- Overview
- Description
- Property Details
- Location
- Facts & Features
- Getting Around
- Nearby Homes
 Price Drop: $10K (09/23)


Street View
$429,000
Monthly Est:$2,135
 3 Beds
 3 Baths
2 full baths + 1 half bath
 2,125sqft
2840 Shady Ave, Squirrel Hill, PA 15217
$429,000
$2,135/moEst:
Get Pre-Approved
Townhouse
Built in 1930
$-- HOA
0.05 acre lot
$202/sq.ft
Description
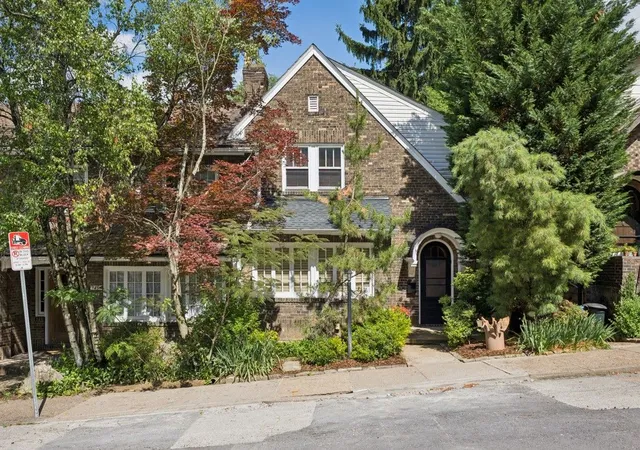
Tucked on one of Squirrel Hill's most beloved streets, this well maintained brick townhouse is the total package - charm, space, and location all in one. A welcoming front porch opens to a bright and cozy living room with decorative fireplace and hardwood floors. The dining room offers plenty of space to gather, and the well-appointed kitchen features granite countertops and stainless steel appliances. A convenient powder room completes the main level. The second floor boasts a primary bedroom with an adjoining versatile bonus room, a full bathroom, and a second bedroom with custom desk. The third floor offers a large spacious bedroom and full bathroom with a charming clawfoot tub. Finished game room with ample storage. This unbeatable location is just steps to Frick Park and Murray Ave shops and eateries, with easy access to Route 376, hospitals, universities, and the Waterfront.
- Houzeo last checked: 11 minutes ago
- Listing updated: October 6, 2026 at 3:02 pm
- Listing Provided by: Devin Canofari (412) 521-1000 DRE #RS349175 | RE/MAX REALTY BROKERS (412) 521-1000
- Source: West Penn MLS-PA | MLS#: 1775787

Property Details
Status
Active
Type
Townhouse
No. of Stories
3
County
City
Neighborhood
--
Year Built
1930
HOA Fees
-
Finished Area
2,125 sqft
Lot Size
0.05 acre lot
Basement Area
- sqft
MLS Name
West Penn MLS
MLS Number
1775787
MLS Status
Active
Days on Market
14
Open House

Continue Your Journey in App
Find your dream home, receive real-time updates, and many more!
Download App
Continue Your Journey in App
Find your dream home, receive real-time updates, and many more!
Location
Facts & Features
Rooms
Bedrooms & bathrooms
Bedrooms: 3
Bathrooms: 3
GameRoom
Level: Lower
Area: 315.00 Square Feet
Dimensions: 15x21
Bedroom3
Level: Upper
Area: 312.00 Square Feet
Dimensions: 26x12
Bedroom2
Level: Upper
Area: 140.00 Square Feet
Dimensions: 10x14
PrimaryBedroom
Level: Upper
Area: 169.00 Square Feet
Dimensions: 13x13
Kitchen
Level: Main
Area: 100.00 Square Feet
Dimensions: 10x10
DiningRoom
Level: Main
Area: 180.00 Square Feet
Dimensions: 15x12
LivingRoom
Level: Main
Area: 320.00 Square Feet
Dimensions: 20x16
Interior
Sewer
Public Sewer
Cooling
Wall Window Units
Flooring
Hardwood
Heating
Gas, Hot Water
Appliances
Some Gas Appliances, Dishwasher, Microwave, Refrigerator, Stove
Construction
Year Built
Year Built: 1930
Home type
Townhouse
Roof
Asphalt
Construction Materials
Brick
Architectural Style
Row House, Three Story
Property Condition
Resale
Utilities & Energy
Basement
Partially Finished, Walk Up Access
Water Source
Public
Parking Features
On Street
Fireplace Features
Decorative
Pool Features
None
Other Features
Community Features
Public Transportation
Price History
| Date | Event | Price |
|---|---|---|
09/23/2026 Source: | Listed for Sale | $439,000 +2.33% $207/sqft |
09/23/2026 Source: | Price Increased | $429,000 +176.77% $202/sqft |
08/27/2008 Source: | Price Increased | $155,000 +22.05% $73/sqft |
06/19/2004 Source: | Sold | $127,000 $60/sqft |

Nearby Homes



Find Homes by Property Features in Squirrel Hill, PA

Based on information from the West Penn Mutli-List, INC through Oct 08, 2026, 06:15PM. Information is provided exclusively for consumers’ personal, non-commercial use and may not be used for any purpose other than to identify prospective properties consumers may be interested in purchasing. Information is deemed reliable but not guaranteed. © 2026 West Penn Multi-List, Inc. All Rights Reserved.
 Advertising Broker: Daniel Demers | Sell Your Home Services