- Overview
- Description
- Property Details
- Location
- Facts & Features
- Getting Around
- Nearby Homes
 New Construction


Street View
$849,900
Monthly Est:$4,230
 4 Beds
 4 Baths
3 full baths + 1 half bath
 2,163sqft
2841 Edgewood Ln, Sarasota, FL 34231
$849,900
$4,230/moEst:
Get Pre-Approved
Single Family Residence
Built in 2026
$-- HOA
5,400 sqft lot
$393/sq.ft
Description
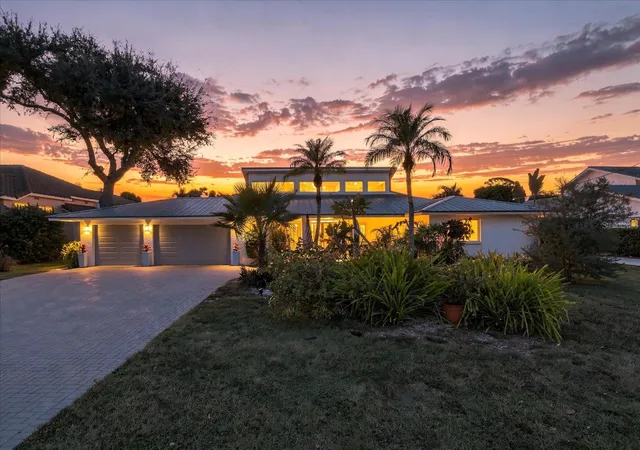
Under Construction. Discover exceptional craftsmanship and modern versatility in this custom-built home by W. G. Singletary Construction. Currently under construction and expected to be completed in June 2026, this thoughtfully designed residence offers 2,163 square feet of living space built to current storm-rated building standards.
Featuring 4 bedrooms, 3.5 baths, a 2-car garage, and a beautifully screened, heated pool, this home combines quality construction with contemporary style. The open-concept first floor is designed for both everyday living and entertaining, offering a spacious living room, dining area, designer kitchen, and convenient half bath.
Upstairs, the private owner's suite serves as a relaxing retreat, complemented by two additional bedrooms, a full bath, and a centrally located laundry room for added convenience.
A truly unique feature of this home is the fully self-contained 500-square-foot in-law suite on the first floor. Complete with a private entrance, full kitchen, sitting area, bedroom, and ensuite bath, this versatile space is enhanced with advanced soundproofing and is ideal for multigenerational living, extended-stay guests, a home office, or potential rental income opportunities.
Throughout the home, you'll find luxury vinyl plank and tile flooring, soaring ceilings, impact-rated windows and doors, granite countertops, and numerous high-quality finishes that reflect the builder's attention to detail.
Ideally situated in the heart of Sarasota, you'll enjoy easy access to downtown's vibrant dining, shopping, theaters, and arts district, while the world-famous beaches of Siesta Key and the charm of Siesta Key Village are just minutes away.
Don't miss this opportunity to own a brand-new custom home in one of Sarasota's most desirable locations. Secure your future home today and experience the perfect blend of comfort, flexibility, and Florida living.
- Houzeo last checked: 4 hours ago
- Listing updated: August 31, 2026 at 7:07 pm
- Listing Provided by: Tim Yocum, Sr (941) 915-4545 | COLDWELL BANKER REALTY (941) 349-4411
- Source: Stellar MLS-FL as distributed by MLS GRID | MLS#: A4674633

Property Details
Status
Active
Type
Single Family Residence
No. of Stories
2
County
City
Neighborhood
--
Year Built
2026
HOA Fees
-
Finished Area
2,163 sqft
Lot Size
5,400 sqft lot
Basement Area
- sqft
MLS Name
Stellar MLS
MLS Number
A4674633
MLS Status
Active
Days on Market
299
Cumulative Days on Market
237

Continue Your Journey in App
Find your dream home, receive real-time updates, and many more!
Continue Your Journey in App
Find your dream home, receive real-time updates, and many more!
Location
Facts & Features
Rooms
Bedrooms & bathrooms
Bedrooms: 4
Bathrooms: 4
Primary Bedroom
Level: Second
Area: 165.00 Square Feet
Dimensions: 15x11
Primary Bathroom
Level: Second
Area: 120.00 Square Feet
Dimensions: 8x15
Bedroom 2
Level: Second
Area: 100.00 Square Feet
Dimensions: 10x10
Bathroom 3
Level: Second
Area: 132.00 Square Feet
Dimensions: 11x12
Dining Room
Level: First
Area: 180.00 Square Feet
Dimensions: 15x12
Living Room
Level: First
Area: 270.00 Square Feet
Dimensions: 15x18
Kitchen
Level: First
Area: 168.00 Square Feet
Dimensions: 14x12
Laundry
Level: Second
Area: 35.00 Square Feet
Dimensions: 5x7
Interior
Appliances
Dishwasher, Disposal, Electric Water Heater, Ice Maker, Microwave, Range, Range Hood, Refrigerator
Window Features
Storm Window(s)
Flooring
Luxury Vinyl, Tile
Sewer
Public Sewer
Exterior Features
Private Entrance
Interior Features
Eat In Kitchen, High Ceilings, Living Room/dining Room Combo, Open Floorplan, Primary Bedroom Upstairs, Solid Surface Counters, Solid Wood Cabinets, Split Bedroom, Stone Counters, Walk In Closet(s)
Cooling
Central Air
Heating
Central
Construction
Year Built
Year Built: 2026
Home type
Single Family Residence
Roof
Metal
Property Condition
Under Construction
Construction Materials
Block, Wood Siding
Foundation Details
Slab
Utilities & Energy
Utilities
Bb/hs Internet Available, Cable Available, Electricity Available, Public, Sewer Available, Water Available
Water Source
Public
Pool Features
Gunite, Heated, In Ground, Screen Enclosure
Laundry Features
Upper Level
Other Features
Subdivision Name
Hyde Park Terrace
Lot Features
Cleared, Landscaped
Price History
| Date | Event | Price |
|---|---|---|
01/06/2026 Source: #MFRA4674633 | Listed for Sale | $849,900 -5.56% $393/sqft |
05/28/2025 Source: | Listing Removed | $899,900 $416/sqft |
11/27/2024 Source: | Listed for Sale | $899,900 $416/sqft |

Nearby Homes








Find Homes by Property Features in Sarasota, FL
Nearby New Homes For Sale

Based on information from Stellar MLS® through Nov 02, 2026, 02:15PM as submitted to and distributed by MLS GRID. All data is obtained from various sources and may not have been verified by the broker or MLS GRID. Supplied Open House Information is subject to change without notice. All information should be independently reviewed and verified for accuracy. Properties may or may not be listed by the office/agent presenting the information. IDX information is provided exclusively for consumers’ personal non-commercial use. It may not be used for any purpose other than to identify prospective properties consumers may be interested in purchasing. The data is deemed reliable but is not guaranteed by MLS GRID. The use of the MLS GRID Data may be subject to an end-user license agreement prescribed by the Member Participant’s applicable MLS, if any, and as amended from time to time. © 2026 Stellar MLS. All Rights Reserved.
 Advertising Broker: Fred McGill | Simple Showing, Inc
