- Overview
- Description
- Property Details
- Location
- HOA Management
- Facts & Features
- Getting Around
- Nearby Homes



$7,199,000
Monthly Est:$35,832
 4 Beds
 5 Baths
5 full baths
 4,082sqft
5848 Tidewood Ave, Sarasota, FL 34231
$7,199,000
$35,832/moEst:
Get Pre-Approved
Single Family Residence
Built in 2027
$30.5/mo HOA
15,645 sqft lot
$1,764/sq.ft
Description
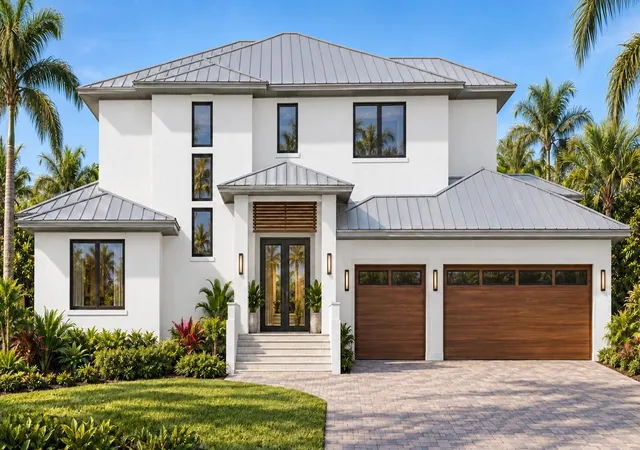
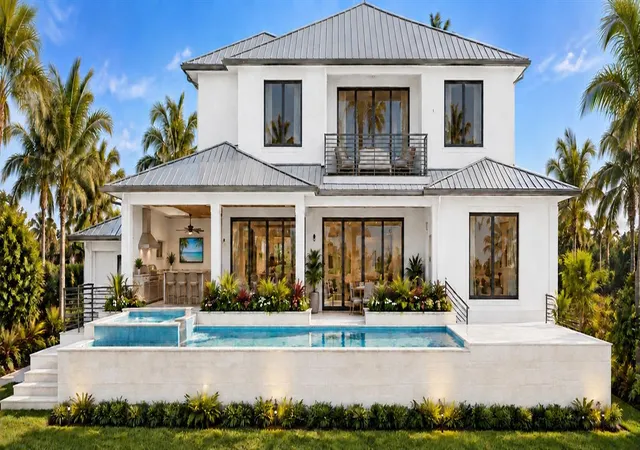
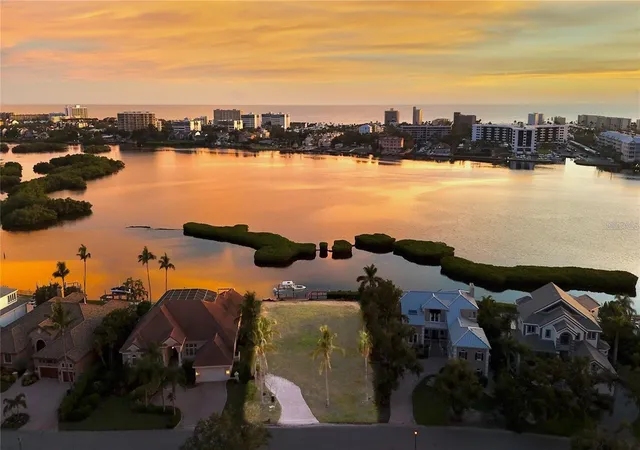
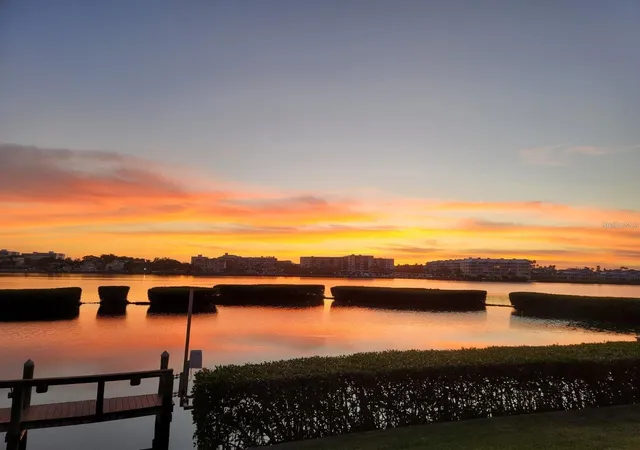
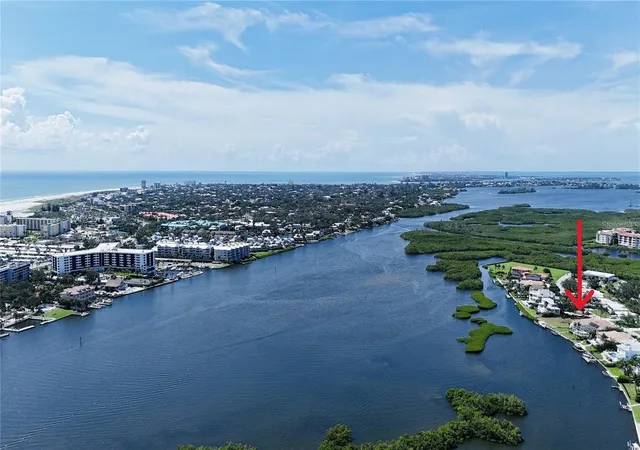
Under Construction. Exceptional New Construction | Sarasota Bayfront Living. Experience extraordinary waterfront living in this stunning new-construction residence, perfectly positioned directly on Sarasota Bay to capture breathtaking, unobstructed water views and spectacular sunsets. Combining sophisticated coastal architecture, expansive living spaces, and exceptional boating amenities, this remarkable home has been thoughtfully designed to embrace the very best of Florida's waterfront lifestyle. Offering over 4,000 square feet of air-conditioned living space, the residence features four generously sized ensuite bedrooms, including a luxurious first-floor primary suite. A dedicated office and spacious bonus room provide exceptional flexibility, with the office offering the potential to serve as a fifth bedroom when additional accommodations are needed. The home's impressive open-concept design features soaring ceilings, abundant natural light, and expansive gathering spaces that flow effortlessly between indoor and outdoor living. Thoughtfully designed for both everyday comfort and gracious entertaining, the residence takes full advantage of its spectacular waterfront setting. More than 900 square feet of covered outdoor living space creates an extraordinary extension of the home, complete with a summer kitchen and generous areas for dining, entertaining, and relaxation. Beyond the covered terrace, an expansive pool deck features a beautiful swimming pool and heated spa, all overlooking the sparkling waters of Sarasota Bay. Whether hosting family and friends or enjoying a quiet evening, the setting provides a front-row seat to some of Sarasota's most magnificent sunsets. For boating enthusiasts, the property offers direct Sarasota Bay frontage, deep-water access, a private dock, and a 16,000-pound boat lift. With the bay just steps from your backyard, endless opportunities for cruising, fishing, and exploring Southwest Florida's beautiful waterways await. Additional highlights include a spacious three-car garage, thoughtfully designed outdoor terraces, tropical landscaping, and a versatile floor plan that seamlessly blends luxury, functionality, and coastal elegance. A rare opportunity to enjoy the finest in new-construction bayfront living, where unobstructed panoramic water views, spectacular sunsets, exceptional boating, and inspired architectural design come together in one extraordinary Sarasota residence.
- Houzeo last checked: 10 minutes ago
- Listing updated: October 24, 2026 at 10:48 am
- Listing Provided by: Tom Cail, PA (941) 780-2245 , Jason Grande | RE/MAX ALLIANCE GROUP (941) 954-5454
- Source: Stellar MLS-FL | MLS#: A4709740

Property Details
Status
Active
Type
Single Family Residence
No. of Stories
-
County
City
Neighborhood
--
Year Built
2027
HOA Fees
$30.5/mo
Finished Area
4,082 sqft
Lot Size
15,645 sqft lot
Basement Area
- sqft
MLS Name
Stellar MLS
MLS Number
A4709740
MLS Status
Active
Days on Market
6
Cumulative Days on Market
1

Continue Your Journey in App
Find your dream home, receive real-time updates, and many more!
Continue Your Journey in App
Find your dream home, receive real-time updates, and many more!
Location
HOA Management
David Norton
HOA Fees
$366/ Annually
Disclaimer: Amenities are based on third-party information and may vary; buyers must independently verify all amenities, as information is deemed reliable but not guaranteed.
Facts & Features
Rooms
Bedrooms & bathrooms
Bedrooms: 4
Bathrooms: 5
Interior
Interior Features
Built In Features, Carbon Monoxide Detector(s), Ceiling Fans(s), Eat In Kitchen, High Ceilings, Kitchen/family Room Combo, Open Floorplan, Primary Bedroom Main Floor, Solid Wood Cabinets, Split Bedroom, Stone Counters, Walk In Closet(s), Wet Bar
Window Features
Carbon Mono/detector
Cooling
Central Air, Zoned
Appliances
Bar Fridge, Built In Oven, Dishwasher, Disposal, Dryer, Gas Cooktop, Ice Maker, Microwave, Range Hood, Refrigerator, Washer, Wine Refrigerator
Exterior Features
Balcony, Fire Pit, Lighting, Outdoor Grill, Outdoor Kitchen
Heating
Central, Electric, Zoned
Sewer
Public Sewer
Flooring
Other, Tile
Construction
Year Built
Year Built: 2027
Home type
Single Family Residence
Property Condition
Under Construction
Foundation Details
Stem Wall
Roof
Metal
Construction Materials
Block, Frame
Utilities & Energy
Fireplace Features
Family Room, Gas, Outside
Pool Features
In Ground, Gunite, Salt Water
Laundry Features
Inside
Water Source
Public
Utilities
Bb/hs Internet Available, Cable Available, Electricity Connected
Other Features
Lot Features
Flood Insurance Required
Subdivision Name
Baywood Colony Westport Sec 1
Price History
| Date | Event | Price |
|---|---|---|
10/23/2026 Source: | Listed for Sale | $7,199,000 +299.94% $1,764/sqft |
08/21/2026 Source: | Sold | $1,800,000 -5.26% $441/sqft |
07/01/2026 Source: | Contingent (Active Under Contract) | $1,900,000 $465/sqft |
07/01/2026 Source: | Pending | $1,900,000 $465/sqft |
01/09/2026 Source: | Price Decreased | $1,900,000 -20.83% $465/sqft |

Show more
Getting Around 5848 Tidewood Ave
Bike Score®

Somewhat Bikeable
39/100
Walk Score®

Car-Dependent
33/100
Data provided by Redfin
Nearby Homes
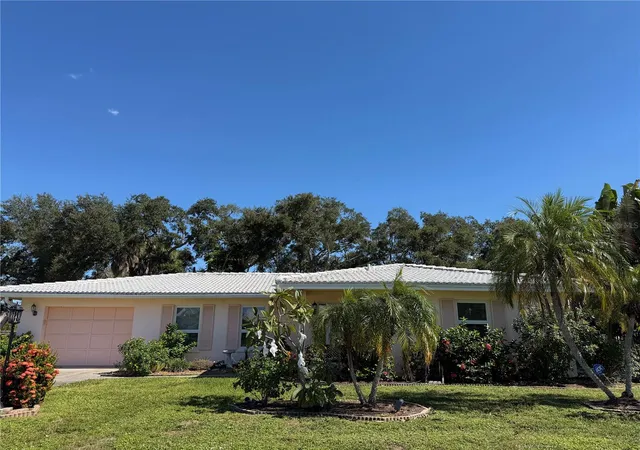
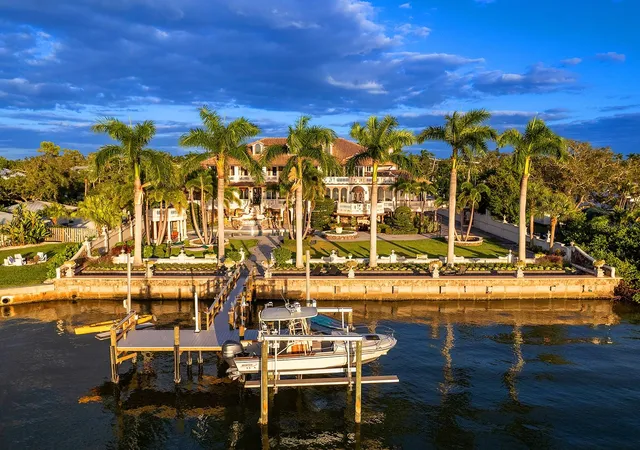
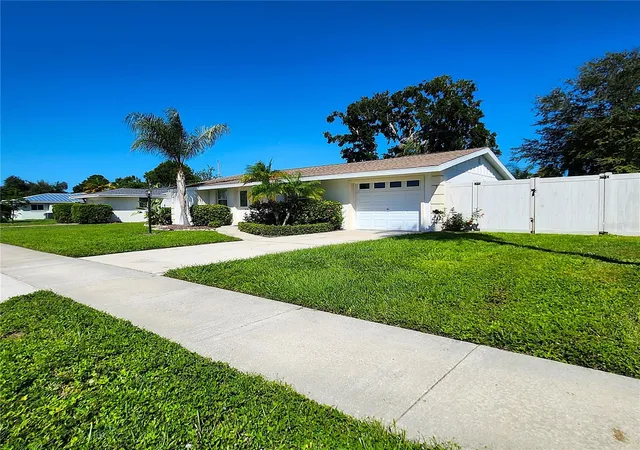
Find Homes by Property Features in Sarasota, FL
Nearby New Homes For Sale

Based on information from Stellar MLS® through Oct 30, 2026, 01:15AM as submitted to and distributed by MLS GRID. All data is obtained from various sources and may not have been verified by the broker or MLS GRID. Supplied Open House Information is subject to change without notice. All information should be independently reviewed and verified for accuracy. Properties may or may not be listed by the office/agent presenting the information. IDX information is provided exclusively for consumers’ personal non-commercial use. It may not be used for any purpose other than to identify prospective properties consumers may be interested in purchasing. The data is deemed reliable but is not guaranteed by MLS GRID. The use of the MLS GRID Data may be subject to an end-user license agreement prescribed by the Member Participant’s applicable MLS, if any, and as amended from time to time. © 2026 Stellar MLS. All Rights Reserved.
 Advertising Broker: Fred McGill | Simple Showing, Inc
