- Overview
- Description
- Property Details
- Location
- Facts & Features
- Getting Around
- Nearby Homes


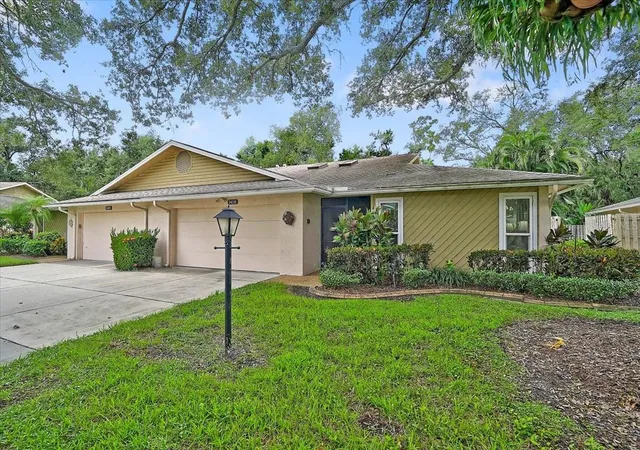
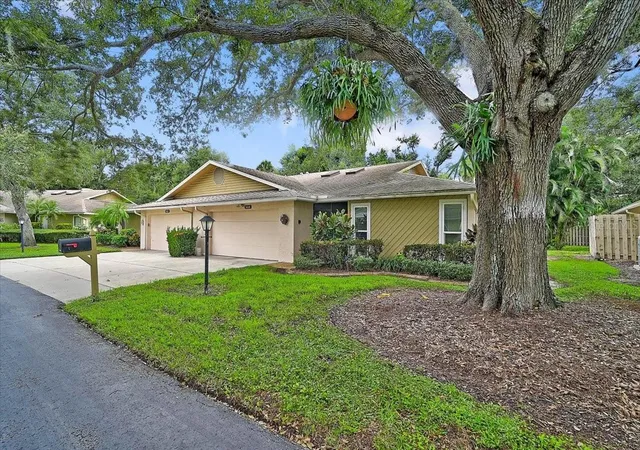
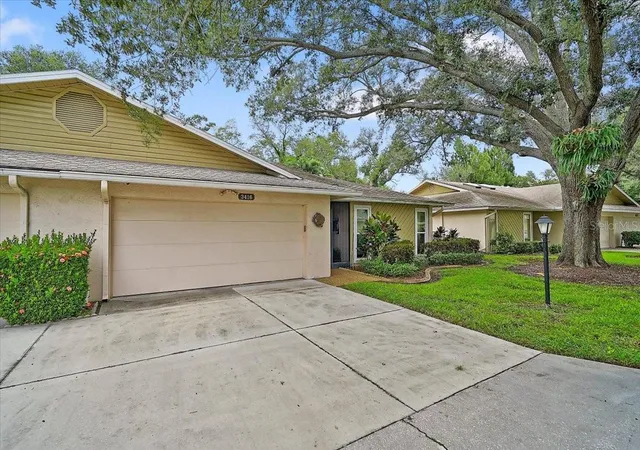
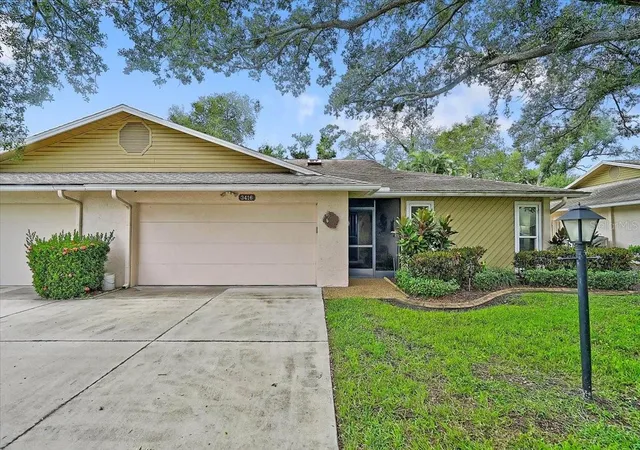
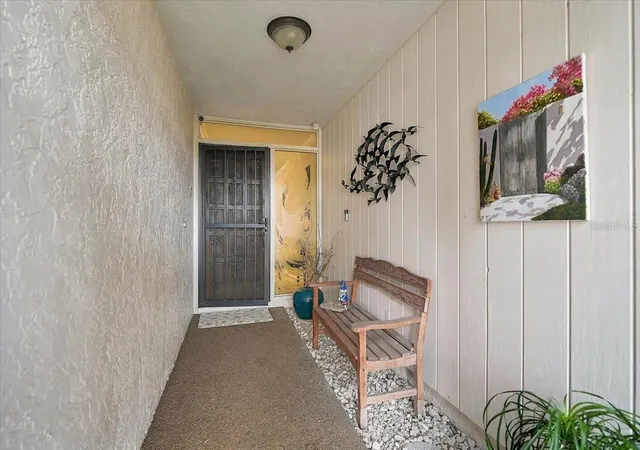


$335,000
Monthly Est:$1,667
 3 Beds
 2 Baths
2 full baths
 1,812sqft
3416 Wilkinson Woods Dr #63, Sarasota, FL 34231
$335,000
$1,667/moEst:
Get Pre-Approved
Villa
Built in 1980
$-- HOA
-- sqft lot
$185/sq.ft
Description
Beautifully updated 3-bedroom, 2-bath villa in the desirable Wilkinson Woods community, offering a spacious, comfortable floor plan in an incredibly convenient Sarasota location! Step inside and you’ll immediately appreciate the attention to detail, including crown molding, abundant natural light, and an updated kitchen designed for both style and everyday functionality. The kitchen features attractive finishes and thoughtfully designed pull-out storage, making cabinets and pantry items easy to access.
The spacious living and dining areas flow nicely for entertaining, while the enclosed sunroom provides additional flexible living space with the floor professionally raised to create a level transition with the rest of the home. The large dining room mirror conveys and adds an attractive finishing touch to the space.
Additional improvements include impact-resistant windows throughout the home, with the exception of the double French doors in the office, which are not impact glass. The HVAC system was installed in 2021 or newer and features a UV light installed in 2026. The water heater was replaced in August 2024, followed by the addition of a hot water circulation system in October 2024. The washer and dryer also convey.
Storage is another standout feature, with a new attic access ladder and illuminated attic storage space above the garage. An invisible pet fence provides another convenient feature for pet owners.
Wilkinson Woods offers a relaxed Sarasota lifestyle with community amenities including a clubhouse, swimming pool, tennis courts, and reclaimed-water irrigation. Association fees include cable TV, community pool access, common area insurance, exterior maintenance, grounds maintenance, and recreational facilities. The association has indicated that roof replacement is anticipated as part of a future community-wide roof project; timing and details should be independently verified with the association.
Located in the heart of Sarasota, this home provides convenient access to shopping, restaurants, grocery stores, medical facilities, downtown Sarasota, Siesta Key and its world-famous beaches, Gulf Gate, cultural attractions, and Sarasota-Bradenton International Airport.
If you’ve been looking for an updated Sarasota villa with generous living space, extensive improvements, community amenities, and easy access to everything the area has to offer, 3416 Wilkinson Woods Drive is one you’ll want to see!
- Houzeo last checked: 49 minutes ago
- Listing updated: October 6, 2026 at 12:05 pm
- Listing Provided by: Andrew Pepper, PLLC (941) 400-8227 | KELLER WILLIAMS ON THE WATER S (941) 803-7522
- Source: Stellar MLS-FL | MLS#: N6145985

Property Details
Status
Active
Type
Single Family Residence
No. of Stories
1
County
City
Neighborhood
--
Year Built
1980
HOA Fees
-
Finished Area
1,812 sqft
Lot Size
-- sqft lot
Basement Area
- sqft
MLS Name
Stellar MLS
MLS Number
N6145985
MLS Status
Active
Days on Market
5
Cumulative Days on Market
4
Open House

Continue Your Journey in App
Find your dream home, receive real-time updates, and many more!
Download App
Continue Your Journey in App
Find your dream home, receive real-time updates, and many more!
Location
Facts & Features
Rooms
Bedrooms & bathrooms
Bedrooms: 3
Bathrooms: 2
Living Room
Level: First
Area: 485.36 Square Feet
Dimensions: 27.64x17.56
Kitchen
Level: First
Area: 129.60 Square Feet
Dimensions: 8.64x15
Den
Level: First
Area: 150.78 Square Feet
Dimensions: 13.32x11.32
Family Room
Level: First
Area: 133.20 Square Feet
Dimensions: 13.32x10
Primary Bedroom
Level: First
Area: 168.00 Square Feet
Dimensions: 14x12
Bedroom 2
Level: First
Area: 156.24 Square Feet
Dimensions: 14x11.16
Interior
Flooring
Luxury Vinyl, Tile
Heating
Electric
Appliances
Dishwasher, Dryer, Microwave, Range, Refrigerator, Washer
Exterior Features
None
Interior Features
Ceiling Fans(s), Primary Bedroom Main Floor
Cooling
Central Air
Sewer
Public Sewer
Construction
Year Built
Year Built: 1980
Home type
Villa
Property Condition
Completed
Foundation Details
Slab
Roof
Shingle
Construction Materials
Stucco
Utilities & Energy
Water Source
Public
Laundry Features
Laundry Room
Utilities
Electricity Connected, Water Connected
Fireplace Features
Electric, Living Room, Non Wood Burning
Other Features
Community Features
Clubhouse, Deed Restrictions, Irrigation Reclaimed Water, Pool, Tennis Court(s)
Subdivision Name
Wilkinson Woods
Price History
| Date | Event | Price |
|---|---|---|
10/02/2026 Source: | Listed for Sale | $335,000 $185/sqft |

Nearby Homes
Find Homes by Property Features in Sarasota, FL
Nearby New Homes For Sale

Based on information from Stellar MLS® through Oct 08, 2026, 07:30AM as submitted to and distributed by MLS GRID. All data is obtained from various sources and may not have been verified by the broker or MLS GRID. Supplied Open House Information is subject to change without notice. All information should be independently reviewed and verified for accuracy. Properties may or may not be listed by the office/agent presenting the information. IDX information is provided exclusively for consumers’ personal non-commercial use. It may not be used for any purpose other than to identify prospective properties consumers may be interested in purchasing. The data is deemed reliable but is not guaranteed by MLS GRID. The use of the MLS GRID Data may be subject to an end-user license agreement prescribed by the Member Participant’s applicable MLS, if any, and as amended from time to time. © 2026 Stellar MLS. All Rights Reserved.
 Advertising Broker: Fred McGill | Simple Showing, Inc