
- Overview
- Description
- Property Details
- Location
- Facts & Features
- Getting Around
- Nearby Homes
$550,000
Monthly Est:$2,738
 3 Beds

2 full baths
 1,984sqft
6236 Brentwood Ave, Sarasota, FL 34231
$550,000
$2,738/moEst:
Single Family Residence
Built in 1954
$-- HOA
16,369 sqft lot
$277/sq.ft
Description
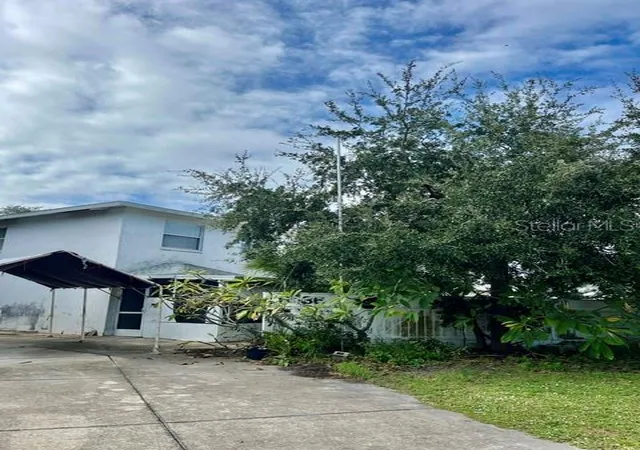
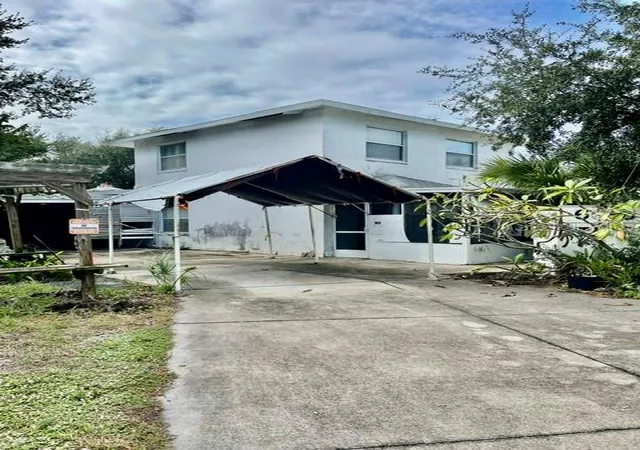
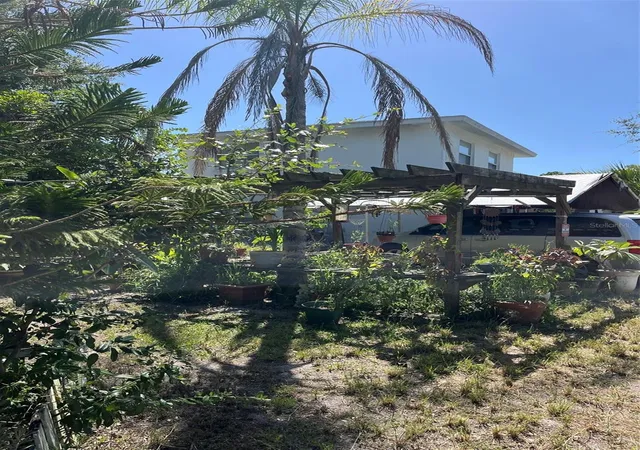
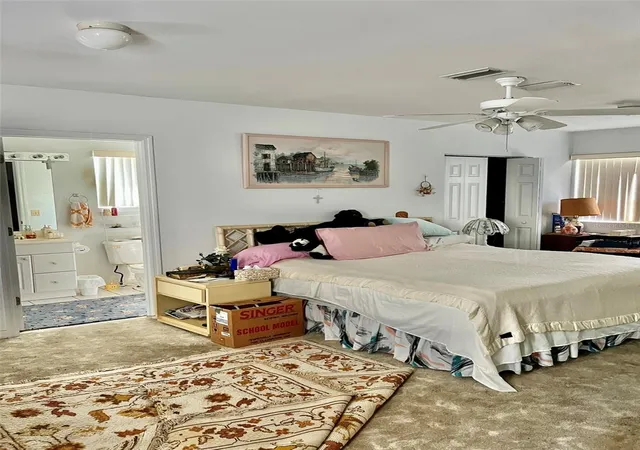
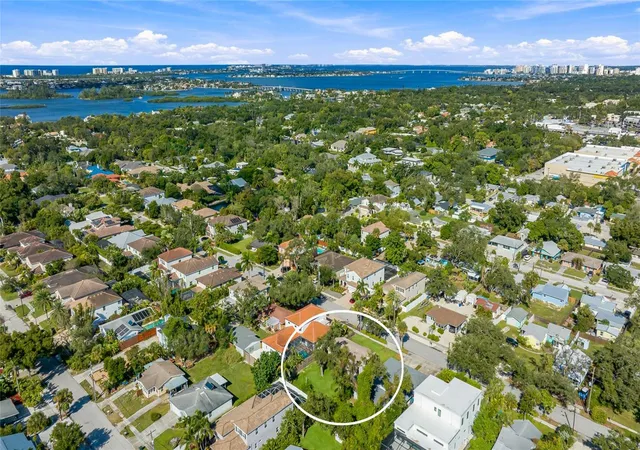
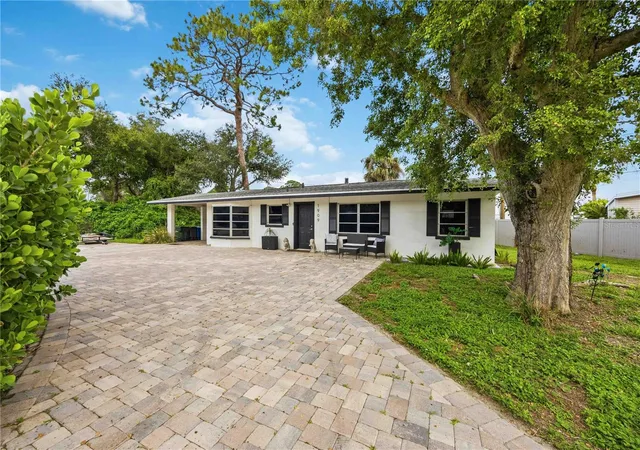
Opportunity Knocks! This location is walkable to Siesta Key beach or the marina where you keep your boat! A great spot for beach-lovers and anyone who likes to be able to walk to shops, Publix, Detwiler's farm store, church, medical offices and clinics. Just north of Stickney Point road and West of Tamiami Trail, it's easy to get to downtown, too! This house needs updating, so here is your chance to turn a stable house into just what you want! The owners' suite upstairs is huge and has great closets (bathroom needs a total redo). Downstairs is a family room, den, bedroom, bath, living room, and original kitchen. Garage and carport space has been added over the years on this LARGE oversize 16,000k square ft+ treed corner lot. This could be just what you're looking for if you want to reconfigure space to work just the way you want it. Over half the value is in the land. Do you hear Opportunity speaking to you?
- Houzeo last checked: 10 minutes ago
- Listing updated: November 21, 2026 at 9:03 pm
- Listing Provided by: Susan Keal (941) 320-1689 | MICHAEL SAUNDERS & COMPANY (941) 349-3444
- Source: Stellar MLS-FL as distributed by MLS GRID | MLS#:

Property Details
Status
Active
Type
Single Family Residence
No. of Stories
2
County
City
Neighborhood
--
Year Built
1954
HOA Fees
-
Finished Area
1,984 sqft
Lot Size
16,369 sqft lot
Basement Area
- sqft
MLS Name
Stellar MLS
MLS Number
A4703305
MLS Status
Active
Days on Market
92
Cumulative Days on Market
1
Continue Your Journey in App
Find your dream home, receive real-time updates, and many more!
Location
Facts & Features
Rooms
Bedrooms & bathrooms
Bedrooms: 3
Bathrooms: 2
Living Room
Level: First
Area: 360.00 Square Feet
Dimensions: 18x20
Primary Bedroom
Level: Second
Area: 432.00 Square Feet
Dimensions: 18x24
Bedroom 2
Level: First
Kitchen
Level: First
Area: 64.00 Square Feet
Dimensions: 8x8
Interior
Flooring
Concrete, Laminate
Cooling
Central Air
Sewer
Septic Tank
Appliances
Electric Water Heater, Refrigerator
Heating
Central, Electric
Interior Features
Ceiling Fans(s), Primary Bedroom Upstairs
Exterior Features
Storage
Window Features
Blinds
Construction
Year Built
Year Built: 1954
Home type
Single Family Residence
Property Condition
Fixer
Construction Materials
Block
Foundation Details
Slab
Architectural Style
Traditional
Roof
Shingle
Utilities & Energy
Laundry Features
In Garage
Water Source
Public
Utilities
Cable Connected, Electricity Connected, Fire Hydrant, Public, Sewer Connected, Water Connected
Parking Features
Driveway, Off Street
Security Features
Smoke Detector(s)
Other Features
Vegetation
Mature Landscaping
Patio And Porch Features
Front Porch, Screened
Subdivision Name
Pine Shores Estate
Lot Features
Corner Lot, In County, Near Public Transit, Oversized Lot, Paved
Price History
| Date | Event | Price |
|---|---|---|
11/20/2026 Source: | Listed for Sale | $550,000 $277/sqft |

Find Homes by Property Features in Sarasota, FL
Nearby New Homes For Sale

Based on information from Stellar MLS® through Nov 22, 2026, 05:00AM as submitted to and distributed by MLS GRID. All data is obtained from various sources and may not have been verified by the broker or MLS GRID. Supplied Open House Information is subject to change without notice. All information should be independently reviewed and verified for accuracy. Properties may or may not be listed by the office/agent presenting the information. IDX information is provided exclusively for consumers’ personal non-commercial use. It may not be used for any purpose other than to identify prospective properties consumers may be interested in purchasing. The data is deemed reliable but is not guaranteed by MLS GRID. The use of the MLS GRID Data may be subject to an end-user license agreement prescribed by the Member Participant’s applicable MLS, if any, and as amended from time to time. © 2026 Stellar MLS. All Rights Reserved.
 Advertising Broker: Fred McGill | Simple Showing, Inc