
- Overview
- Description
- Property Details
- Location
- HOA Management
- Facts & Features
- Getting Around
- Nearby Homes
 3D Tour

$1,425,000
Monthly Est:$7,093
 4 Beds

3 full baths + 1 half bath
 3,300sqft
8963 Fishermens Bay Dr, Sarasota, FL 34231
$1,425,000
$7,093/moEst:
Single Family Residence
Built in 1993
$125/mo HOA
21,122 sqft lot
$432/sq.ft
Description
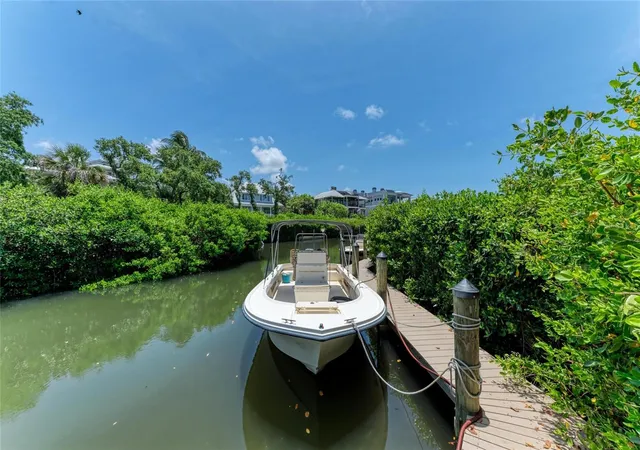
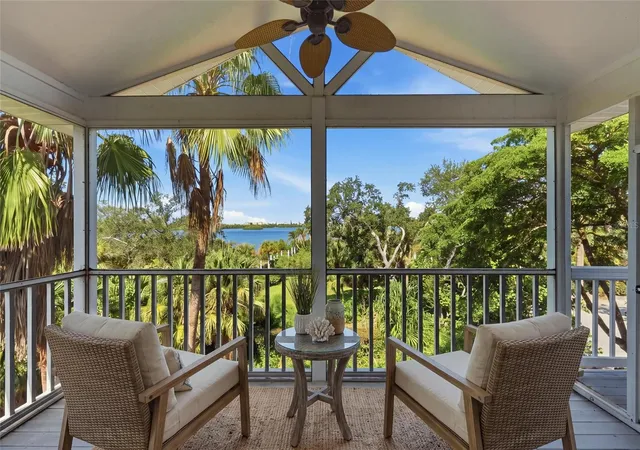
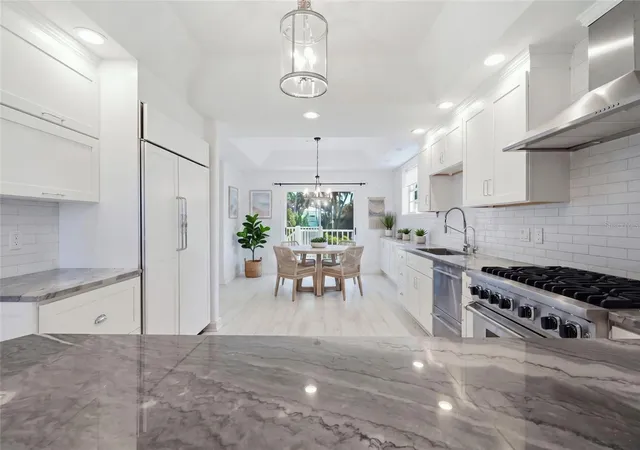
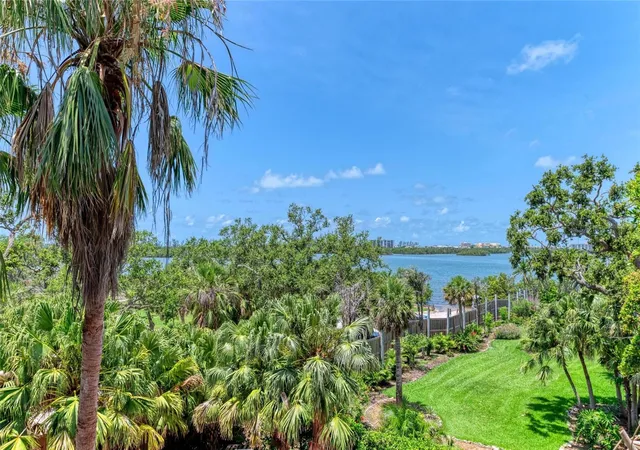
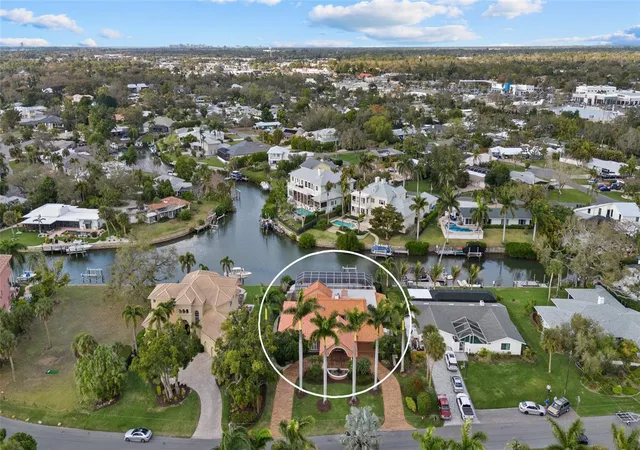
Live the Dream in Fishermen’s Bay – Private Bayfront Paradise with Deeded Boat Slip & Designer Touches. Welcome to a rare opportunity in the exclusive gated enclave of Fishermen’s Bay, a serene waterfront community of just 20 custom luxury homes, perfectly situated West of the Trail on the shimmering shores of Little Sarasota Bay. Tucked away at the end of a quiet cul-de-sac and nestled on a lush half-acre tropical estate, this Key West-style masterpiece offers over 3,200 square feet of elegant indoor living and expansive outdoor spaces designed for the ultimate Florida lifestyle. Enjoy Sarasota Bay views, water access, and a deeded boat slip, and private gate leading to Vamo Park for easy kayak launching just steps away. Crafted by renowned Yoder Construction, the home is a stunning blend of craftsmanship, comfort, and coastal sophistication. Step inside to discover wood floors, crown moldings, and stone countertops throughout. The chef’s kitchen is a dream, featuring a Viking range, Sub-Zero refrigerator, Fisher & Paykel dishwasher, quartz countertops ideal for entertaining. The main living and dining area opens through sets of French doors to a screened-in deck where you can relax and soak in the tranquil views of the bay and your private heated pool with sun shelf and 5-person spa (installed in 2020). Whether you’re enjoying your morning coffee or hosting sunset dinners, the setting is simply magical. The 3rd-floor master suite is a private sanctuary complete with a fireplace, dual walk-in closets, updated spa bath, and a private balcony offering serene water views. On the ground floor, a large bonus area opens to lush, Selby Garden-style landscaping with rambling paver walkways, and plenty of storage for kayaks and beach toys. Enjoy peace of mind with electric hurricane shutters, a 3-zone A/C system, engineered walls, and a sprinkler system fed by your own well.
Additional Highlights:
• Deeded boat slip with quick access to the Intracoastal
• kayak launch
• 2 fireplaces
• Screened and covered porches for year-round enjoyment
• 2-car garage with ample storage
• Minutes to Siesta Key Beach, Pine View School, shopping, and dining
This is more than a home—it’s a lifestyle. Discover the timeless charm of Old Florida with every modern luxury you could desire. Paradise is calling in Fishermen’s Bay!
- Houzeo last checked: 10 minutes ago
- Listing updated: November 20, 2026 at 5:26 pm
- Listing Provided by: Brooke O'Malley (941) 726-2677 | CLUB REALTY (941) 726-2677
- Source: Stellar MLS-FL as distributed by MLS GRID | MLS#:

Property Details
Status
Active
Type
Single Family Residence
No. of Stories
-
County
City
Neighborhood
--
Year Built
1993
HOA Fees
$125/mo
Finished Area
3,300 sqft
Lot Size
21,122 sqft lot
Basement Area
- sqft
MLS Name
Stellar MLS
MLS Number
A4654953
MLS Status
Active
Days on Market
533
Cumulative Days on Market
532
Continue Your Journey in App
Find your dream home, receive real-time updates, and many more!
Location
HOA Management
Frank Wood President
HOA Fees
$1,500/ Annually
Amenities
 Amenities and services may be covered by one or multiple associations and service providers.
Security Gate
 Security Gate
Other
 Other
Disclaimer: Amenities are based on third-party information and may vary; buyers must independently verify all amenities, as information is deemed reliable but not guaranteed.
Facts & Features
Rooms
Bedrooms & bathrooms
Bedrooms: 4
Bathrooms: 4
Living Room
Level: Second
Area: 528.00 Square Feet
Dimensions: 22x24
Kitchen
Level: Second
Area: 216.00 Square Feet
Dimensions: 12x18
Primary Bedroom
Level: Third
Area: 595.00 Square Feet
Dimensions: 35x17
Bedroom 2
Level: Second
Area: 165.00 Square Feet
Dimensions: 15x11
Bedroom 3
Level: Third
Area: 204.00 Square Feet
Dimensions: 17x12
Bedroom 4
Level: Third
Area: 208.00 Square Feet
Dimensions: 13x16
Dining Room
Level: Second
Area: 228.00 Square Feet
Dimensions: 12x19
Dinette
Level: Second
Area: 180.00 Square Feet
Dimensions: 12x15
Basement
Level: First
Area: 902.00 Square Feet
Dimensions: 22x41
Interior
Flooring
Tile, Wood
Cooling
Central Air
Sewer
Septic Tank
Appliances
Dishwasher, Dryer, Kitchen Reverse Osmosis System, Range, Refrigerator
Heating
Central
Interior Features
Ceiling Fans(s), Crown Molding, Dry Bar, Primary Bedroom Upstairs, Walk In Closet(s)
Exterior Features
Balcony, Hurricane Shutters
Construction
Year Built
Year Built: 1993
Home type
Single Family Residence
Property Condition
Completed
Construction Materials
Vinyl Siding, Frame
Foundation Details
Basement, Stilt/on Piling
Architectural Style
Coastal
Roof
Metal
Utilities & Energy
Laundry Features
Laundry Room
Basement
Finished, Full
Association Amenities
Gated, Other
Water Source
Canal/lake For Irrigation, Public
Pool Features
Gunite, Heated, In Ground, Self Cleaning
Fireplace Features
Family Room, Primary Bedroom, Wood Burning
Utilities
Public
Parking Features
Garage Door Opener, Ground Level
Other Features
Patio And Porch Features
Covered, Deck, Patio, Porch, Rear Porch, Screened
Subdivision Name
Fishermens Bay
Lot Features
Cul De Sac, Street Dead End
Price History
| Date | Event | Price |
|---|---|---|
11/19/2026 Source: | Price Decreased | $1,425,000 -2.93% $432/sqft |
07/13/2026 Source: | Price Decreased | $1,468,000 -2.13% $445/sqft |
06/03/2026 Source: | Price Decreased | $1,500,000 -4.76% $455/sqft |
05/04/2026 Source: | Price Decreased | $1,575,000 -1.56% $477/sqft |
03/27/2026 Source: | Price Decreased | $1,599,900 -4.48% $485/sqft |

Show more
Find Homes by Property Features in Sarasota, FL
Nearby New Homes For Sale

Based on information from Stellar MLS® through Nov 22, 2026, 05:00AM as submitted to and distributed by MLS GRID. All data is obtained from various sources and may not have been verified by the broker or MLS GRID. Supplied Open House Information is subject to change without notice. All information should be independently reviewed and verified for accuracy. Properties may or may not be listed by the office/agent presenting the information. IDX information is provided exclusively for consumers’ personal non-commercial use. It may not be used for any purpose other than to identify prospective properties consumers may be interested in purchasing. The data is deemed reliable but is not guaranteed by MLS GRID. The use of the MLS GRID Data may be subject to an end-user license agreement prescribed by the Member Participant’s applicable MLS, if any, and as amended from time to time. © 2026 Stellar MLS. All Rights Reserved.
 Advertising Broker: Fred McGill | Simple Showing, Inc