- Overview
- Description
- Property Details
- Location
- HOA Management
- Facts & Features
- Getting Around
- Nearby Homes
 New Construction

Street View
$645,000
Monthly Est:$3,210
 4 Beds
 3 Baths
3 full baths
 2,341sqft
2844 Mowbray Pike, Soddy Daisy, TN 37379
$645,000
$3,210/moEst:
Get Pre-Approved
Single Family Residence
Built in 2026
$20.83/mo HOA
0.75 acre lot
$276/sq.ft
Description
***The builder is making homeownership more attainable than ever with a 2-1 rate buydown and $6,000 toward the buyer's closing costs--offering substantial savings both at the closing table and during your first two years of ownership.
*** Welcome to Coopers Creek, an exclusive mountain community in Soddy Daisy, Tennessee, offering refined new construction, modern architecture, and spacious wooded homesites just minutes from everyday convenience
outdoor
Welcome to a home where classic elegance meets comfortable mountain living. From the moment you step into the welcoming foyer, you'll appreciate the beautiful open-concept floor plan, gorgeous hardwood floors, and abundance of natural light streaming through generous windows.
The spacious great room, anchored by a cozy fireplace, creates the perfect gathering place for family and friends. A versatile main-level office or guest bedroom with an adjoining bath offers flexibility for guests, working from home, or accommodating a variety of lifestyle needs.
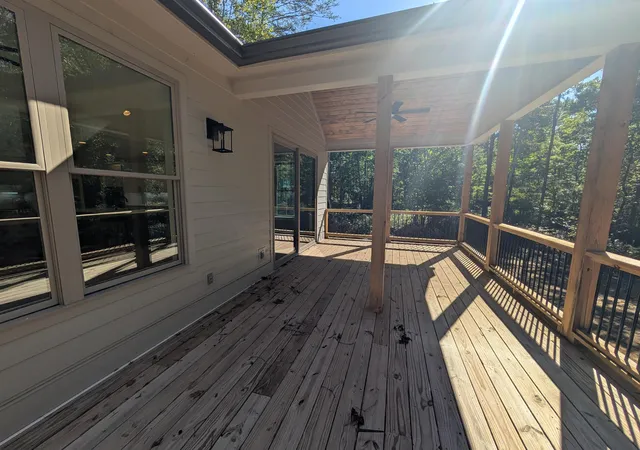
The well-appointed kitchen is designed to impress, featuring abundant cabinetry and storage, a large island with seating for four, and a walk-in pantry. The adjoining dining area opens through sliding glass doors to the backyard, creating a seamless connection between indoor and outdoor living--perfect for entertaining and everyday enjoyment.
The main-level primary suite offers a peaceful retreat with a spacious bedroom, walk-in closet, and elegant private bath. Upstairs, two additional bedrooms share a full bath, while a generous loft provides endless possibilities for a home gym, playroom, media lounge, or additional gathering space.
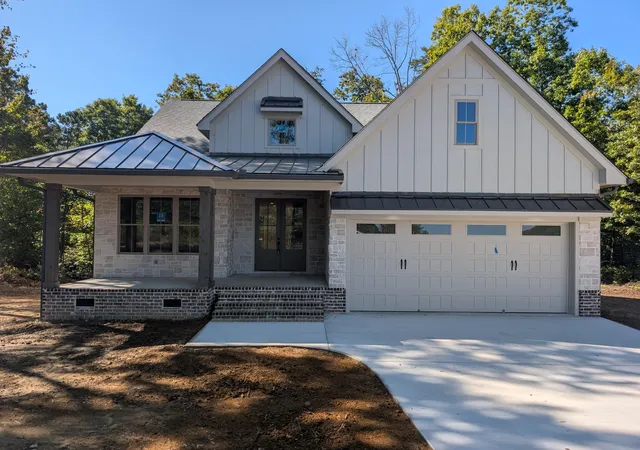
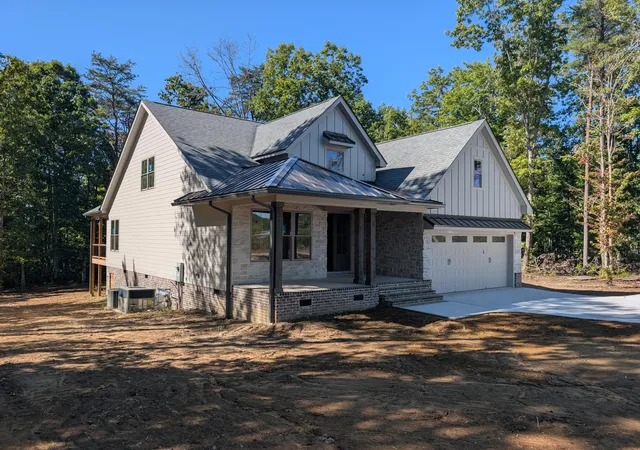
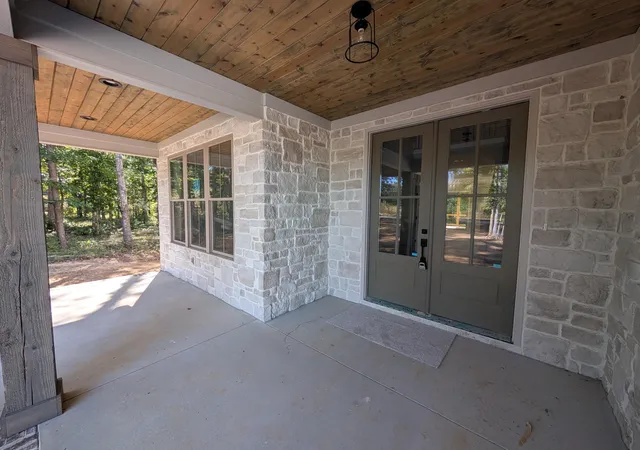
Additional highlights include a spacious two-car garage and a tankless water heater. Outdoors, enjoy the large, level, wooded yard with room to relax, play, garden, or entertain. The covered front porch offers a particularly charming place to unwind while overlooking a picturesque pasture where horses graze--a lovely reminder of the peaceful lifestyle that makes Cooper's Creek so special.
Beautifully designed, thoughtfully appointed, and surrounded by the charm of the countryside, 2844 Mowbray Pike offers the space, comfort, and setting to make you feel right at home.
Call us today! Don't miss your opportunity to take advantage of these great incentinves.
- Houzeo last checked: 1 minute ago
- Listing updated: October 13, 2026 at 8:38 pm
- Listing Provided by: Cheryl M Fuqua (423) 505-4880 DRE #277509, Brad Fuqua (423) 664-1700 DRE #326598 | Keller Williams Realty (423) 664-1700
- Source: Greater Chattanooga AOR MLS-AL | MLS#: 1544538

Property Details
Status
Active
Type
Single Family Residence
No. of Stories
1
County
City
Neighborhood
--
Year Built
2026
HOA Fees
$20.83/mo
Finished Area
2,341 sqft
Lot Size
0.75 acre lot
Basement Area
- sqft
MLS Name
Greater Chattanooga AOR MLS
MLS Number
1544538
MLS Status
Active
Days on Market
27

Continue Your Journey in App
Find your dream home, receive real-time updates, and many more!
Continue Your Journey in App
Find your dream home, receive real-time updates, and many more!
Location
HOA Management
N/A
HOA Fees
$250/ Annually
Amenities
 Amenities and services may be covered by one or multiple associations and service providers.
 Maintenance
 Bike Trails
 Sports Court
Pond Year Round
Other
Disclaimer: Amenities are based on third-party information and may vary; buyers must independently verify all amenities, as information is deemed reliable but not guaranteed.
Facts & Features
Rooms
Bedrooms & bathrooms
Bedrooms: 4
Bathrooms: 3
Interior
Heating
Central, Electric, Heat Pump, Natural Gas
Flooring
Carpet, Ceramic Tile
Interior Features
Bookcases, Built In Features, Ceiling Fan(s), Crown Molding, Double Vanity, Eat In Kitchen, Entrance Foyer, Granite Counters, High Ceilings, Kitchen Island, Low Flow Plumbing Fixtures, Open Floorplan, Pantry, Primary Downstairs, Split Bedrooms, Tray Ceiling(s), Tub/shower Combo, Walk In Closet(s)
Exterior Features
Rain Gutters, Smart Irrigation
Window Features
Double Pane Windows, Energy Star Qualified Windows, Insulated Windows, Screens, Vinyl Frames
Sewer
Septic Tank
Cooling
Ceiling Fan(s), Central Air, Electric
Appliances
Vented Exhaust Fan, Tankless Water Heater, Stainless Steel Appliance(s), Self Cleaning Oven, Refrigerator, Range Hood, Microwave, Gas Water Heater, Gas Range, Gas Cooktop, Energy Star Qualified Water Heater, Energy Star Qualified Refrigerator, Energy Star Qualified Dishwasher, Energy Star Qualified Appliances, Disposal, Dishwasher
Construction
Year Built
Year Built: 2026
Home type
Single Family Residence
Architectural Style
Contemporary
Foundation Details
Block, Brick/mortar
Construction Materials
Block, Brick, Cement Siding, Hardi Plank Type, Stone
Roof
Asphalt, Metal, Shingle, Other
Utilities & Energy
Pool Features
None
Basement
Crawl Space
Security Features
Carbon Monoxide Detector(s), Smoke Detector(s)
Association Amenities
Maintenance Grounds, Pond Year Round, Sport Court, Trail(s), Other
Parking Features
Concrete, Driveway, Garage, Garage Door Opener, Garage Faces Front, Stamped Driveway
Utilities
Cable Available, Electricity Connected, Natural Gas Connected, Phone Available, Water Connected, Underground Utilities
Water Source
Public
Fireplace Features
Gas Log, Living Room
Laundry Features
Electric Dryer Hookup, Laundry Room, Main Level, Washer Hookup
Other Features
Lot Features
Back Yard, Corners Marked, Front Yard, Gentle Sloping, Landscaped, Level, Sprinklers In Front, Sprinklers In Rear, Wooded
Subdivision Name
Coopers Creek
Community Features
Fishing, Other, Pond
Patio And Porch Features
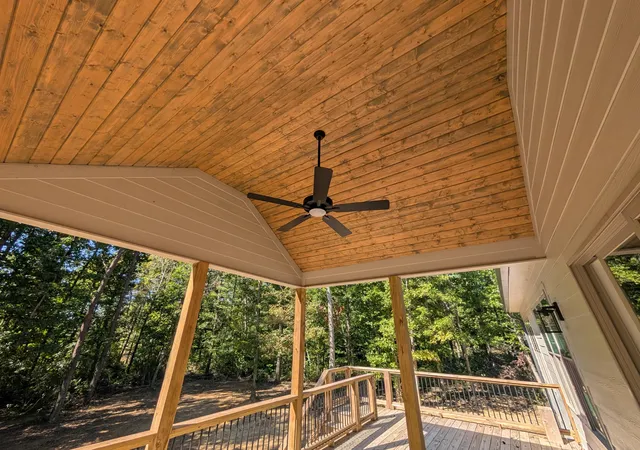
Covered, Deck, Front Porch, Porch Covered, Rear Porch
Price History
| Date | Event | Price |
|---|---|---|
10/13/2026 Source: | Price Increased | $645,000 +2.46% $276/sqft |
03/31/2026 Source: | Listed for Sale | $629,500 +0.80% $269/sqft |
03/31/2026 Source: | Price Decreased | $624,500 -0.79% $267/sqft |
03/31/2026 Source: | Price Increased | $629,500 +0.80% $269/sqft |
03/31/2026 Source: | Off Market | $624,500 $267/sqft |

Nearby Homes











Find Homes by Property Features in Soddy Daisy, TN
Nearby New Homes For Sale


Based on information from the Greater Chattanooga REALTORS® (or, alternatively, from the MLS of Chattanooga, Inc.) through Nov 09, 2026, 10:00AM. IDX information is provided exclusively for consumers' personal, non-commercial use; it may not be used for any purpose other than to identify prospective properties consumers may be interested in purchasing, and the data is deemed reliable but is not guaranteed accurate by the MLS. © 2026 the Greater Chattanooga REALTORS®. All Rights Reserved. Angela Fowler | Angela Fowler Real Estate, LLC. | (423) 320-4620 | afowler@catt.com Mailing Address: 452 Kailors Cove Cir Ringgold, GA 30736
 Advertising Broker: Angela Fowler | Angela Fowler Real Estate, LLC.
