Realty Solution
Powered by 
- 13
- Overview
- Description
- Property Details
- Location
- HOA Management
- Facts & Features
- Getting Around
- Nearby Homes
 Hot
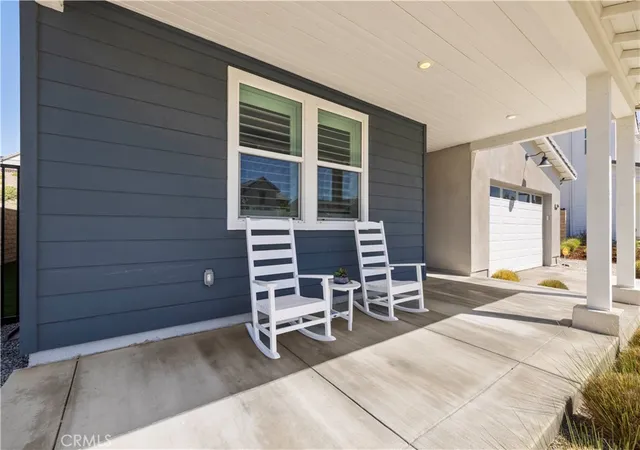

Street View
Listed by: Laura Scott (661) 212-3503 DRE #01230951, Justin Scott DRE #01866709 | RE/MAX Gateway (661) 702-4900
$1,075,000
Monthly Est:$5,351
 4 Beds
 4 Baths
3 full baths + 1 half bath
 2,838sqft
28445 Sunny Ridge Ter, Castaic, CA 91384
$1,075,000
$5,351/moEst:
Get Pre-Approved
Single Family Residence
Built in 2022
$385/mo HOA
12,693 sqft lot
$379/sq.ft
Description
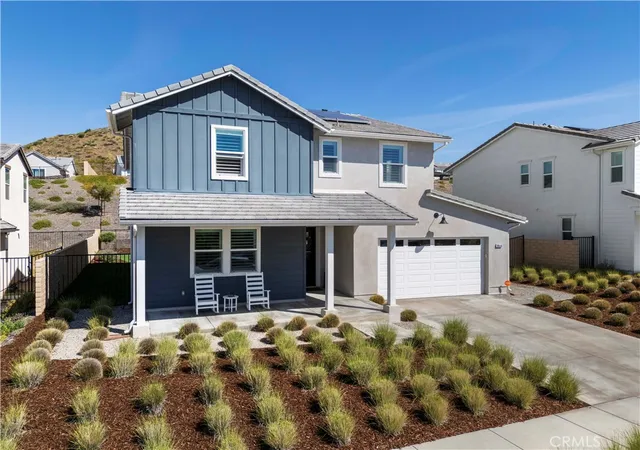
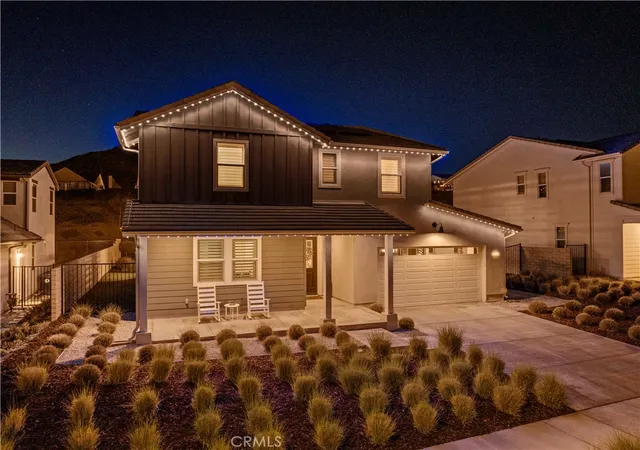
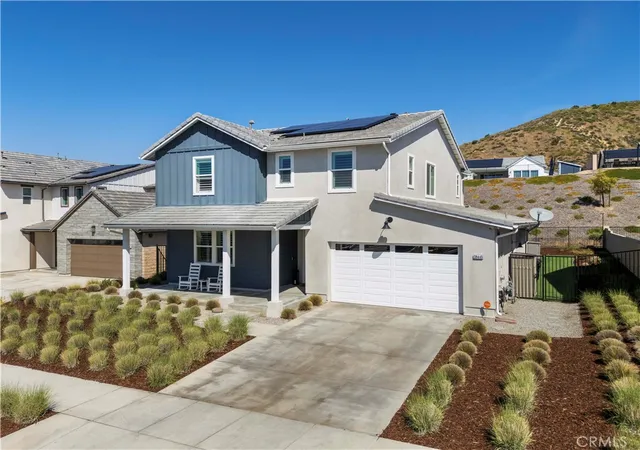
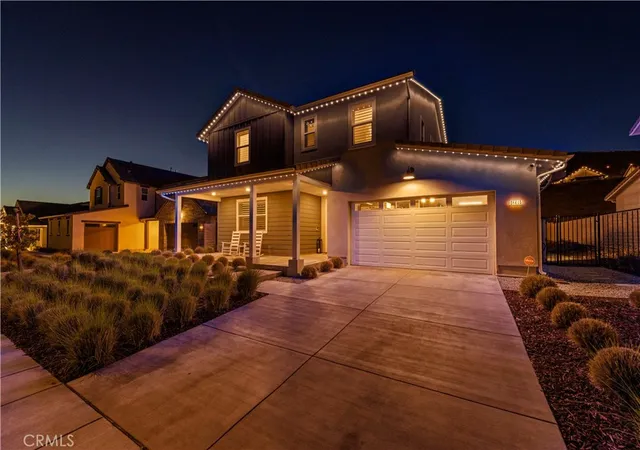
Behind the gates in Williams Ranch, a residence of exceptional style and sophistication awaits, where every detail has been designed to impress. A stunning expression of refined California living, this impeccably appointed residence offers approximately 2,865 square feet with 4 bedrooms, 3.5 bathrooms, and a spacious loft. Timeless elegance meets contemporary design through magazine-worthy finishes and extensive designer upgrades. From the moment you enter, Wide plank luxury vinyl flooring, crown molding, plantation shutters, and carefully selected designer lighting establish an atmosphere of understated luxury. Every space feels intentional, seamlessly blending sophistication with the warmth and comfort of home. At the heart of the residence, a chef’s kitchen makes a striking statement. GE Café appliances in white and gold, a six burner gas range, double ovens, soft close cabinetry, and a farmhouse sink with brushed gold Moen fixtures create an exceptional culinary setting. Designer pendants, a herringbone backsplash, upgraded countertops, and a custom pantry complete the space. The living area is anchored by a statement fireplace with upgraded hearth and precast surround. Expansive multi-slide doors open to a covered outdoor living room, seamlessly connecting indoor and outdoor spaces. Beyond, the beautifully landscaped backyard offers generous space for entertaining or relaxing evenings. A main-level bedroom with private ensuite offers versatility for guests or multigenerational living. Upstairs, the primary suite is a private sanctuary, complemented by a spa inspired bathroom featuring upgraded tile work, a striking herringbone shower, and freestanding soaking tub. A spacious loft and additional bedrooms provide flexibility, while thoughtfully appointed bathrooms showcase coordinated designer finishes and black Moen fixtures. The attention to detail extends well beyond the interiors. Pottery Barn chandeliers, custom window treatments, an enhanced laundry room with sink and cabinetry, owned solar with Tesla inverter, an EV charging outlet, tankless water heater, permanent exterior holiday lighting, and a three car garage with epoxy flooring and built-in storage. The lifestyle is equally compelling. Williams Ranch residents enjoy a impressive collection of resort inspired amenities including a recreation center, junior Olympic sized pool, spa, parks, scenic trails, an entertainment amphitheater, citrus orchards, working vineyards, and a wine pavilion.
- Houzeo last checked: 7 minutes ago
- Listing updated: November 3, 2026 at 5:13 pm
- Source: California Regional MLS-CA | MLS#: SR26227065

Property Details
Status
Active
Type
Single Family Residence
No. of Stories
2
County
City
Neighborhood
--
Year Built
2022
HOA Fees
$385/mo
Finished Area
2,838 sqft
Lot Size
12,693 sqft lot
Basement Area
- sqft
MLS Name
California Regional MLS
MLS Number
SR26227065
MLS Status
Active
Days on Market
17
Cumulative Days on Market
14

Continue Your Journey in App
Find your dream home, receive real-time updates, and many more!
Continue Your Journey in App
Find your dream home, receive real-time updates, and many more!
Location
HOA Management
Williams Ranch
HOA Fees
$385/ Monthly
Amenities
 Amenities and services may be covered by one or multiple associations and service providers.
 Spa
 Pool
 Bike Trails
 PicnicArea
OutdoorCookingArea
Disclaimer: Amenities are based on third-party information and may vary; buyers must independently verify all amenities, as information is deemed reliable but not guaranteed.
Facts & Features
Rooms
Bedrooms & bathrooms
Bedrooms: 4
Bathrooms: 4
Interior
Exterior Features
Lighting, Rain Gutters
Sewer
Public Sewer
Interior Features
Breakfast Bar, Crown Molding, Separate Formal Dining Room, High Ceilings, Pantry, Bedroom On Main Level, Entrance Foyer, Loft, Primary Suite, Walk In Pantry, Walk In Closets
Flooring
Vinyl
Heating
Central, Solar
Appliances
Six Burner Stove, Double Oven, Dishwasher, Microwave, Refrigerator, Tankless Water Heater
Cooling
Central Air
Construction
Year Built
Year Built: 2022
Home type
Single Family Residence
Property Condition
Turnkey
Roof
Tile
Utilities & Energy
Pool Features
Association
Laundry Features
Laundry Room, Upper Level
Parking Features
Direct Access, Garage, Private
Fireplace Features
Family Room
Water Source
Public
Security Features
Gated Community
Association Amenities
Outdoor Cooking Area, Picnic Area, Pool, Spa Hot Tub, Trails
Other Features
Lot Features
Back Yard, Front Yard, Landscaped, Yard
Disclosures
Covenants Restrictions Disclosure, Hoa Disclosure
Subdivision Name
Williams Ranch (wilrch)
Community Features
Street Lights, Suburban, Gated
Patio And Porch Features
Arizona Room, Covered, Front Porch
Price History
| Date | Event | Price |
|---|---|---|
10/20/2026 Source: | Price Decreased | $1,075,000 -4.44% $379/sqft |
08/10/2026 Source: | Price Decreased | $1,124,900 -6.18% $396/sqft |
05/09/2026 Source: | Listed for Sale | $1,199,000 +6.59% $422/sqft |
05/09/2026 Source: | Off Market | $1,124,900 -2.18% $396/sqft |
05/09/2026 Source: | Listed for Sale | $1,150,000 -4.09% $405/sqft |

Show more
Nearby Homes

Find Homes by Property Features in Castaic, CA
Nearby New Homes For Sale


Based on information from California Regional Multiple Listing Service, Inc. as of Nov 07, 2026, 08:45AM and /or other sources. All data, including all measurements and calculations of area, is obtained from various sources and has not been, and will not be, verified by broker or MLS. All information should be independently reviewed and verified for accuracy. Properties may or may not be listed by the office/agent presenting the information. Information being provided is for consumers’ personal, non-commercial use and may not be used for any purpose other than to identify prospective properties consumers may be interested in purchasing. This website may not include listings or property addresses of sellers who have directed their listing brokers to withhold their listing or their property address from display on the Internet. © 2026 California Regional Multiple Listing Service. All Rights Reserved.
 Advertising Broker: William Johnson DRE #01463271 | William Johnson Brokerage
