- 0
- 8
- Overview
- Description
- Property Details
- Location
- Facts & Features
- Getting Around
- Nearby Homes
 New Construction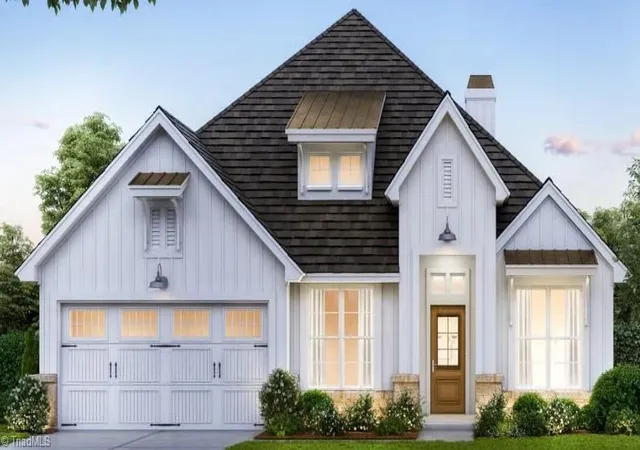
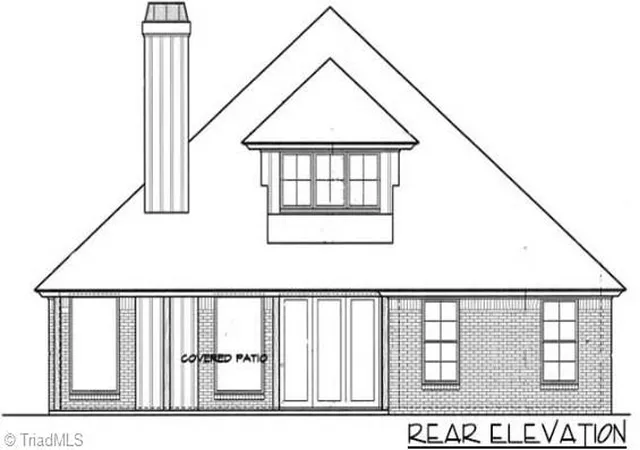
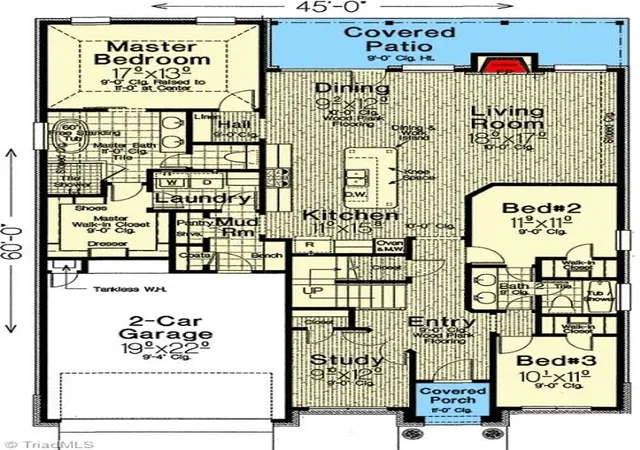
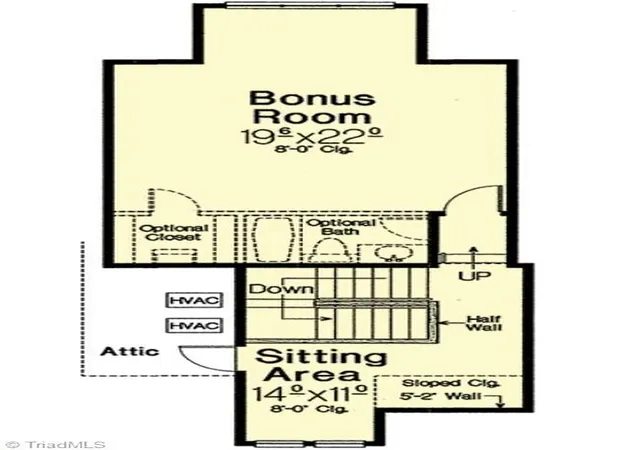
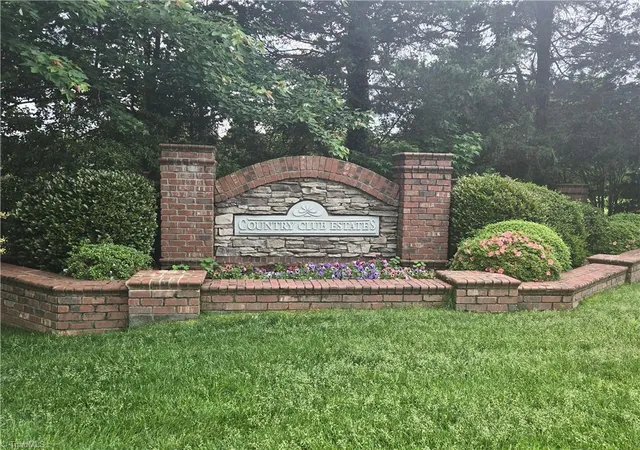

Street View
$769,900
Monthly Est:$3,832
 4 Beds
 4 Baths
3 full baths + 1 half bath
 3,307sqft
2845 Saint Giles Ct, High Point, NC 27262
$769,900
$3,832/moEst:
Get Pre-Approved
Single Family Residence
Built in 2026
$-- HOA
15,246 sqft lot
$233/sq.ft
Description
One of the last remaining lots in the Country Club Estates Development offers the chance to work with a true custom builder to create your dream home! Total SF will be increased to 3307. All Brick Exterior, Full Unfinished Basement 1952 SF. This Modern Cottage plan features 4 bedrooms, 3 1/2 baths, and an office(Living Rm on floor plan to be made an office). Upstairs, there are 3 bedrooms with a loft area. Expect top-quality finishes throughout—tile baths, LVP or hardwood on the entire first floor, quartz countertops, custom closets, 8’ interior doors, 7” crown molding on the first floor, and a gas fireplace with built-ins on each side. The kitchen will include stainle...
Continue Reading- Houzeo last checked: 3 hours ago
- Listing updated: September 6, 2026 at 4:27 pm
- Listing Provided by: Wendy Wolbert (843) 653-4379 | Triad Lifestyle Realty (336) 307-4111
- Source: Triad MLS-NC | MLS#: 1225454

Property Details
Status
Active
Type
Single Family Residence
No. of Stories
-
County
City
Neighborhood
--
Year Built
2026
HOA Fees
-
Finished Area
3,307 sqft
Lot Size
15,246 sqft lot
Basement Area
- sqft
MLS Name
Triad MLS
MLS Number
1225454
MLS Status
Active
Days on Market
85

Continue Your Journey in App
Find your dream home, receive real-time updates, and many more!
Download App
Continue Your Journey in App
Find your dream home, receive real-time updates, and many more!
Facts & Features
Rooms
Bedrooms & bathrooms
Bedrooms: 4
Bathrooms: 4
Interior
Flooring
Carpet, Tile, Vinyl
Appliances
Oven, Dishwasher, Disposal, Gas Cooktop, Range Hood, Gas Water Heater, Tankless Water Heater
Heating
Heat Pump, Natural Gas
Exterior Features
Lighting
Sewer
Public Sewer
Interior Features
Arched Doorways, Built In Features, Ceiling Fan(s), Dead Bolt(s), Freestanding Tub, Kitchen Island, Pantry, Separate Shower, Solid Surface Counter
Cooling
Central Air
Construction
Year Built
Year Built: 2026
Home type
Single Family Residence
Architectural Style
Transitional
Construction Materials
Brick, Cement Siding, Vinyl Siding
Utilities & Energy
Water Source
Public
Parking Features
Garage, Garage Door Opener, Attached, Garage Faces Front
Fireplace Features
Gas Log, Great Room
Basement
Unfinished, Basement
Security Features
Smoke Detector(s)
Pool Features
None
Laundry Features
Dryer Connection, Main Level, Washer Hookup
Other Features
Lot Features
Cul De Sac, Wooded
Subdivision Name
Country Club Estates
Price History
| Date | Event | Price |
|---|---|---|
08/30/2026 Source: | Price Decreased | $769,900 -1.91% $233/sqft |
08/08/2026 Source: | Price Increased | $784,900 +3.88% $237/sqft |
08/06/2026 Source: | Price Increased | $755,600 +0.76% $228/sqft |
06/29/2026 Source: | Listed for Sale | $749,900 +7.76% $227/sqft |
06/29/2026 Source: | Price Increased | $695,900 +821.72% $210/sqft |

Show more
Nearby Homes
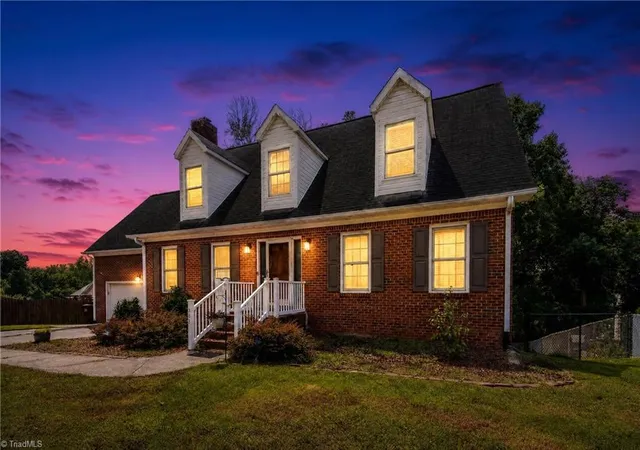

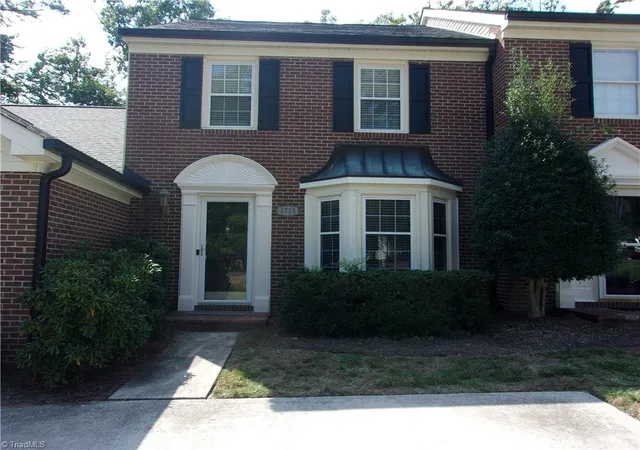
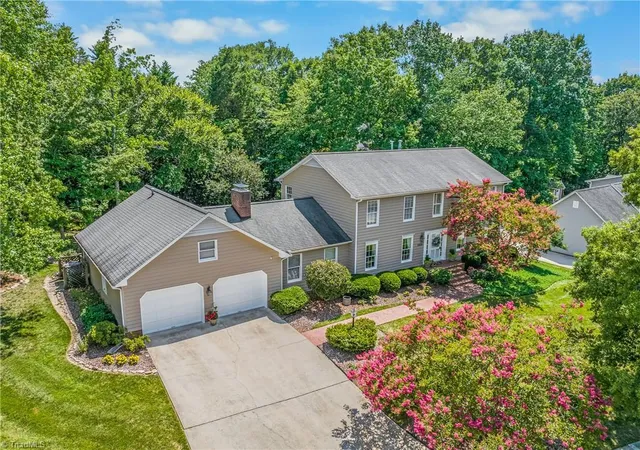
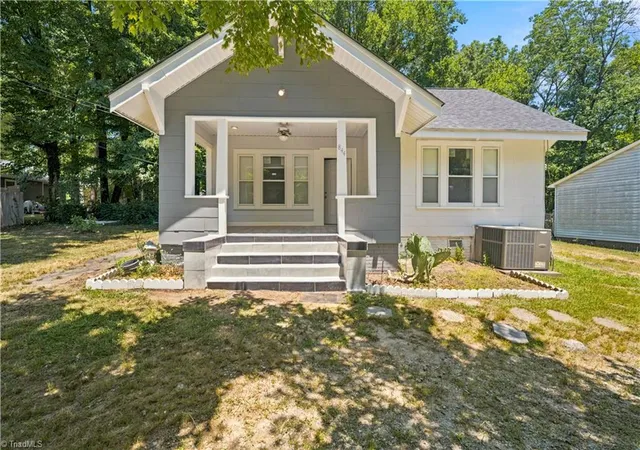


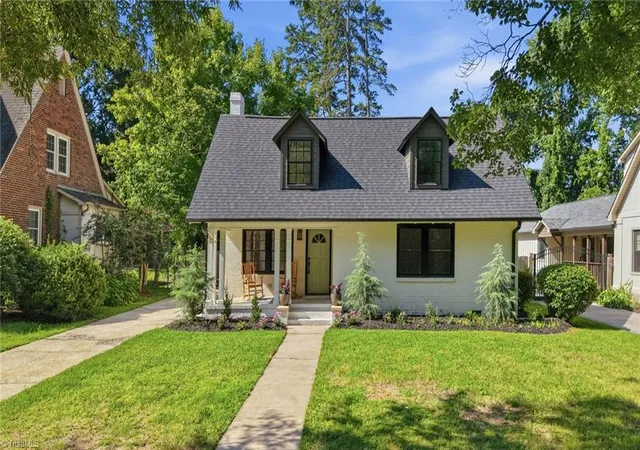
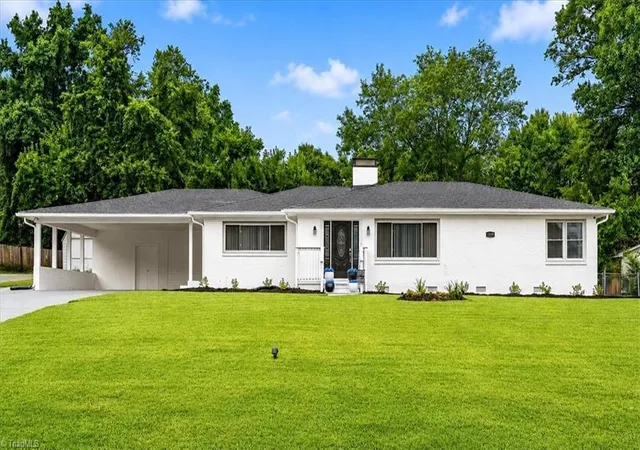
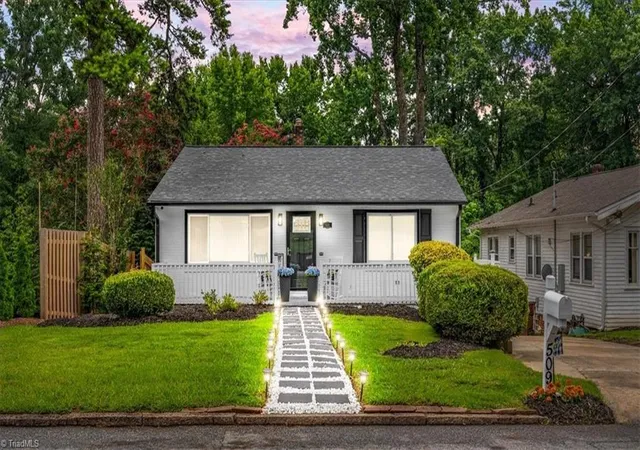
Find Homes by Property Features in High Point, NC
Nearby New Homes For Sale

Based on information from the Board/Association of REALTORS® (or from the Triad MLS) through Sep 22, 2026, 05:00PM. IDX information is provided exclusively for personal, non-commercial use, and may not be used for any purpose other than to identify prospective properties consumers may be interested in purchasing. Information is deemed reliable but not guaranteed. This site will be monitored for ‘scraping’ and any use of search facilities of data on the site other than by potential buyers/sellers is prohibited. All Sale data is for informational purposes only and is not an indication of a market analysis or appraisal. Properties marked with the Triad MLS, Inc. icon are provided courtesy of the Triad MLS, Inc.’s Internet Data Exchange Database. Data cannot be redistributed and cannot be used for any reason other than as provided in the contract. © 2026 Triad MLS, Inc. All rights reserved.
 Advertising Broker: Nicholas Huscroft | Chosen Realty

Love this home?
Here's 4 things you can do

Your local real estate expert. Speak directly with agent about the home & pricing.

Book your private tour
as early as Tomorrow at 09:00 AM

Rates starting from 6.3%. Secure financing early to move quickly when you're ready.

Fastest way to get your offer in. Speak directly with agent to negotiate the offer.


