- Overview
- Description
- Property Details
- Location
- Facts & Features
- Getting Around
- Nearby Homes



$350,000
Monthly Est:$1,742
 3 Beds
 2 Baths
2 full baths
 1,282sqft
2846 Lafoy Ct, Deltona, FL 32738
$350,000
$1,742/moEst:
Get Pre-Approved
Single Family Residence
Built in 1990
$-- HOA
15,400 sqft lot
$273/sq.ft
Description
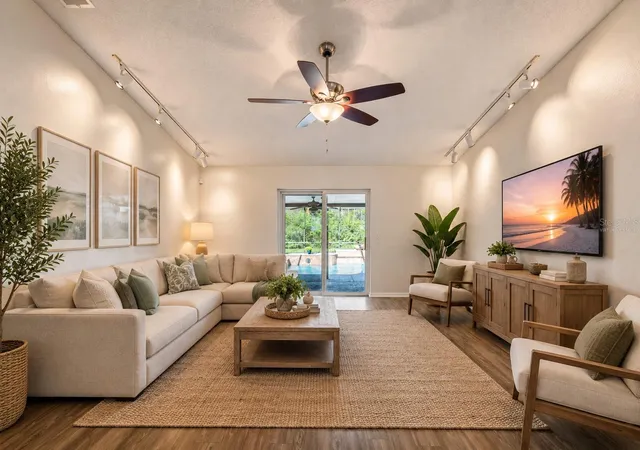
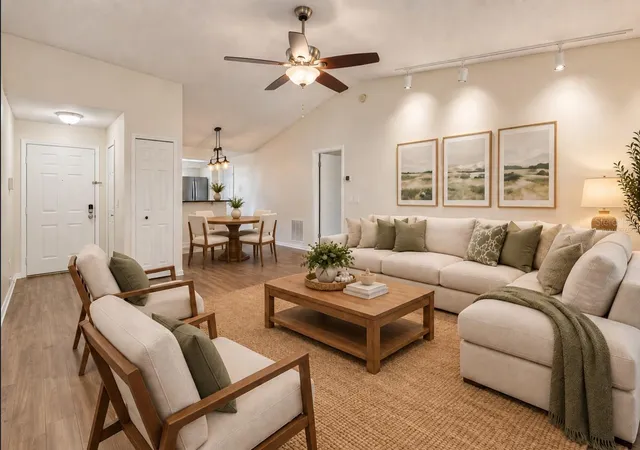
Virtually Staged. OFFERING RATE BUY DOWN WHEN USING PREFERRED LENDER!! NEW Vinyl Floors! Freshly Painted!
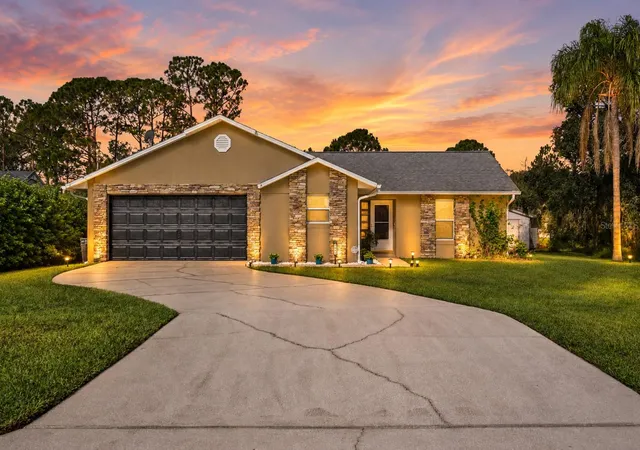
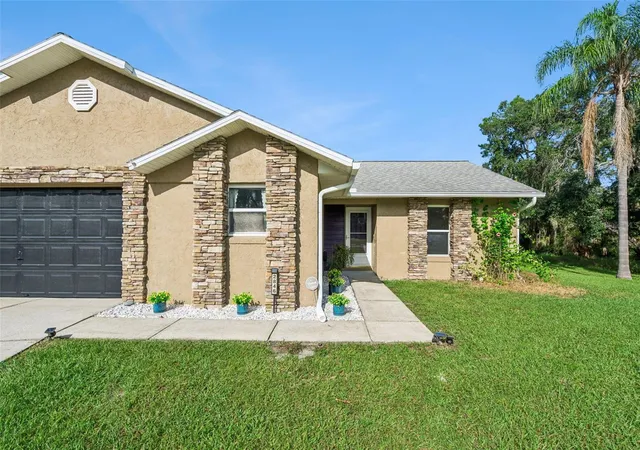
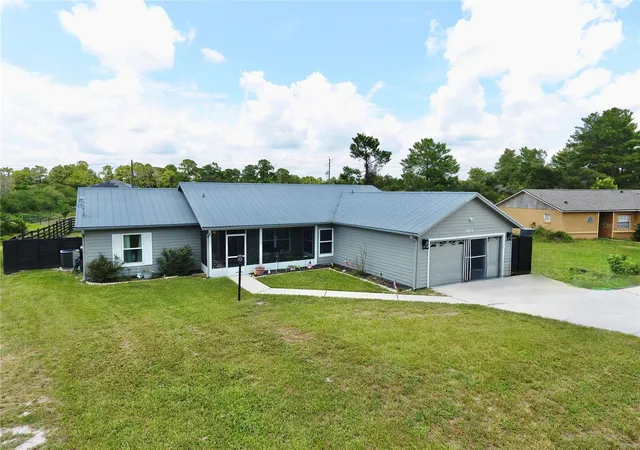
Welcome to 2846 Lafoy Ct. in Deltona, a beautifully refreshed 3-bedroom, 2-bath pool home tucked away at the end of a quiet cul-de-sac on approximately 1/3 of an acre. With a desirable split-bedroom floor plan, updated interior finishes, and an expansive screened outdoor living area, this home offers the Florida lifestyle buyers are looking for.
Inside, you’ll find new vinyl flooring and fresh interior paint, creating a clean, move-in-ready feel throughout. The kitchen opens to the dining area and features granite countertops, stainless steel appliances, generous cabinet space, and a functional layout perfect for everyday living and entertaining.
The spacious primary suite is privately located on one side of the home and includes a walk-in closet, separate vanity area, and walk-in shower. Bedrooms 2 and 3 are positioned on the opposite side of the home along with the second full bathroom, creating the ideal split floor plan for guests, family, or a home office setup.
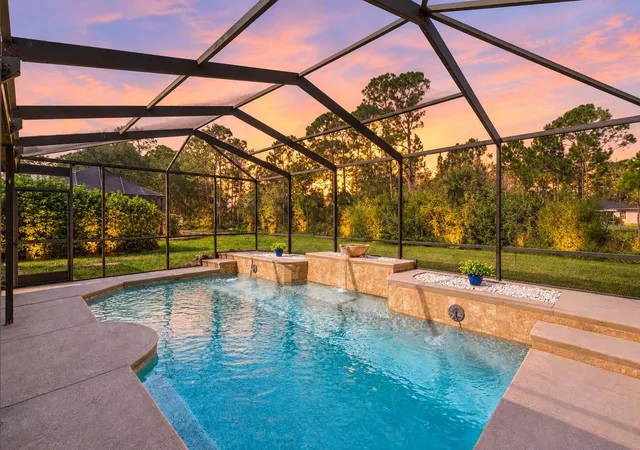
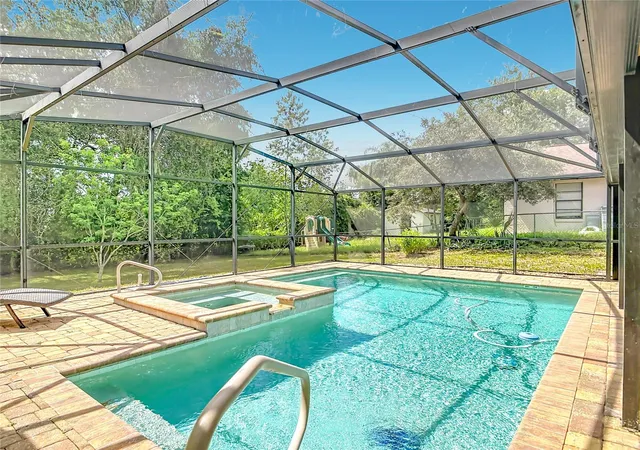
Step outside and discover one of the best features of the home — an enormous fully screened pool and patio enclosure with plenty of room for swimming, lounging, dining, and entertaining. The pool has been recently refinished and features a saltwater system, offering easier day-to-day maintenance and more time to simply enjoy it. The oversized screened patio creates a true extension of the living space and is perfect for enjoying Florida weather year-round.
Situated on a spacious 1/3-acre cul-de-sac lot, the backyard also features a detached shed/workshop, providing valuable additional storage or workspace for hobbies and projects.
With its private lot, refreshed interior, functional split-bedroom layout, and impressive screened pool area, 2846 Lafoy Ct. is ready for its next owner to move in and enjoy Florida living at its best.
- Houzeo last checked: 1 hour ago
- Listing updated: October 8, 2026 at 7:14 pm
- Listing Provided by: Greg Roberts, LLC (407) 927-5303 , Julieanna Hernandez | LPT REALTY LLC (386) 388-7877
- Source: Stellar MLS-FL | MLS#: V4951618

Property Details
Status
Active
Type
Single Family Residence
No. of Stories
-
County
City
Neighborhood
--
Year Built
1990
HOA Fees
-
Finished Area
1,282 sqft
Lot Size
15,400 sqft lot
Basement Area
- sqft
MLS Name
Stellar MLS
MLS Number
V4951618
MLS Status
Active
Days on Market
5

Continue Your Journey in App
Find your dream home, receive real-time updates, and many more!
Download App
Continue Your Journey in App
Find your dream home, receive real-time updates, and many more!
Location
Facts & Features
Rooms
Bedrooms & bathrooms
Bedrooms: 3
Bathrooms: 2
Primary Bedroom
Level: First
Area: 323.00 Square Feet
Dimensions: 19x17
Bedroom 2
Level: First
Area: 132.00 Square Feet
Dimensions: 12x11
Bedroom 3
Level: First
Area: 110.00 Square Feet
Dimensions: 11x10
Kitchen
Level: First
Area: 120.00 Square Feet
Dimensions: 12x10
Dining Room
Level: First
Area: 80.00 Square Feet
Dimensions: 10x8
Living Room
Level: First
Area: 272.00 Square Feet
Dimensions: 17x16
Balcony/Porch/Lanai
Level: First
Area: 1568.00 Square Feet
Dimensions: 49x32
Interior
Sewer
Septic Tank
Heating
Central
Appliances
Dishwasher, Dryer, Microwave, Range, Refrigerator, Washer
Interior Features
Ceiling Fans(s), Living Room/dining Room Combo, Walk In Closet(s)
Exterior Features
Lighting, Private Mailbox, Rain Gutters
Cooling
Central Air
Flooring
Laminate, Tile
Construction
Year Built
Year Built: 1990
Home type
Single Family Residence
Construction Materials
Block, Stucco
Roof
Shingle
Foundation Details
Slab
Utilities & Energy
Laundry Features
Electric Dryer Hookup, In Garage, Washer Hookup
Utilities
Cable Available, Electricity Connected, Water Connected
Pool Features
Chlorine Free, In Ground, Salt Water
Water Source
Public
Other Features
Subdivision Name
Deltona Lakes Unit 43
Price History
| Date | Event | Price |
|---|---|---|
10/08/2026 Source: | Listed for Sale | $350,000 $273/sqft |
10/04/2026 Source: | Coming Soon | $350,000 +88.22% $273/sqft |
06/04/2018 Source: | Price Decreased | $185,950 -2.08% $145/sqft |
06/04/2018 Source: | Sold | $189,900 $148/sqft |

Nearby Homes
Find Homes by Property Features in Deltona, FL
Nearby New Homes For Sale

Based on information from Stellar MLS® through Oct 09, 2026, 02:30PM as submitted to and distributed by MLS GRID. All data is obtained from various sources and may not have been verified by the broker or MLS GRID. Supplied Open House Information is subject to change without notice. All information should be independently reviewed and verified for accuracy. Properties may or may not be listed by the office/agent presenting the information. IDX information is provided exclusively for consumers’ personal non-commercial use. It may not be used for any purpose other than to identify prospective properties consumers may be interested in purchasing. The data is deemed reliable but is not guaranteed by MLS GRID. The use of the MLS GRID Data may be subject to an end-user license agreement prescribed by the Member Participant’s applicable MLS, if any, and as amended from time to time. © 2026 Stellar MLS. All Rights Reserved.
 Advertising Broker: Fred McGill | Simple Showing, Inc