- Overview
- Description
- Property Details
- Location
- Facts & Features
- Getting Around
- Nearby Homes


Street View
$475,000
Monthly Est:$2,364
 3 Beds
 2 Baths
2 full baths
 1,576sqft
2847 Hollywood Dr, Decatur, GA 30033
$475,000
$2,364/moEst:
Get Pre-Approved
Single Family Residence
Built in 1956
$-- HOA
27,442.8 sqft lot
$301/sq.ft
Description
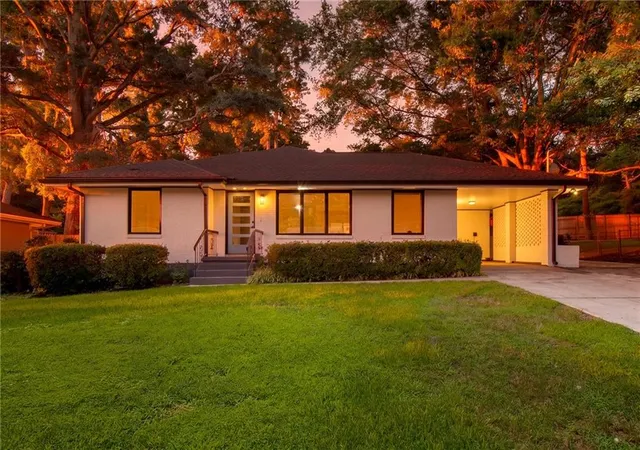
So much to adore about this Decatur ranch home! Step inside and you'll love the sun-kissed rooms and renovated interior. You'll appreciate the refinished oak floors, renovated kitchen & hall bathroom. Main level living and open floor plan makes it easy to entertain. Two bedrooms and one full bathroom are located on the north wing of the home and another bedroom next to a bonus family room/office is located on the opposite side of the house. Renovated kitchen features quartz countertops and plenty of space for your friends to gather around the island. Sleek, stainless steel appliances stay with the property. Grab your tea and say good morning to the birds and trees because the rear yard is wooded and private. You'll love the charming granite garden wall that encloses rear patio. It's perfect for the ultimate privacy.
Nestled in north Decatur between Scott Blvd and Valley Brook, you'll love this location. An added bonus is that this property backs up to Washington Park! Located minutes from the new Lulah Hills development and a quick 10-minute drive to downtown Decatur.
Laura Witte at Highland Mortgage is offering $4,500 towards a rate buydown so you can save money on your monthly payment!
- Houzeo last checked: 12 hours ago
- Listing updated: October 10, 2026 at 3:44 am
- Listing Provided by: Natalie Martinez (404) 996-4072 | Paragraph Homes (404) 996-4072
- Source: First Multiple Listing Service-GA | MLS#: 7846755

Property Details
Status
Active
Type
Single Family Residence
No. of Stories
-
County
City
Neighborhood
--
Year Built
1956
HOA Fees
-
Finished Area
1,576 sqft
Lot Size
27,442.8 sqft lot
Basement Area
- sqft
MLS Name
First Multiple Listing Service
MLS Number
7846755
MLS Status
Active
Days on Market
10
Open House

Continue Your Journey in App
Find your dream home, receive real-time updates, and many more!
Download App
Continue Your Journey in App
Find your dream home, receive real-time updates, and many more!
Location
Facts & Features
Rooms
Bedrooms & bathrooms
Bedrooms: 3
Bathrooms: 2
Interior
Appliances
Dishwasher, Dryer, Electric Range, Microwave, Refrigerator, Washer
Sewer
Public Sewer
Exterior Features
Other
Cooling
Central Air
Interior Features
Walk In Closet(s)
Heating
Central
Window Features
Aluminum Frames
Flooring
Hardwood, Tile
Construction
Year Built
Year Built: 1956
Home type
Single Family Residence
Foundation Details
Brick/mortar
Property Condition
Updated/remodeled
Roof
Composition
Construction Materials
Brick 4 Sides
Architectural Style
Ranch
Utilities & Energy
Water Source
Public
Laundry Features
In Hall
Electric
Other
Parking Features
Carport
Fireplace Features
None
Security Features
None
Pool Features
None
Utilities
Other
Basement
Crawl Space
Other Features
Patio And Porch Features
Patio
Subdivision Name
Greater Valley Brook
Community Features
None
Lot Features
Back Yard, Front Yard, Wooded, Other
Price History
| Date | Event | Price |
|---|---|---|
10/09/2026 Source: | Listed for Sale | $475,000 +63.79% $301/sqft |
07/14/2023 Source: | Sold | $290,000 $184/sqft |

Nearby Homes





Find Homes by Property Features in Decatur, GA
Nearby New Homes For Sale

Listings identified with the FMLS IDX logo come from FMLS and are held by brokerage firms other than the owner of this website. The listing brokerage is identified in any listing details. Information is deemed reliable but is not guaranteed. If you believe any FMLS listing contains material that infringes your copyrighted work, please click here to review our DMCA policy and learn how to submit a takedown request. © 2026 First Multiple Listing Service, Inc.
The listing broker’s offer of compensation is made only to participants of the MLS where the listing is filed.
 Advertising Broker: Fred McGill | Simple Showing, Inc