Savvy Avenue
Powered by 
- 0
- 17
- Overview
- Description
- Property Details
- Location
- Facts & Features
- Getting Around
- Nearby Homes




$420,000
Monthly Est:$2,090
 4 Beds
 4 Baths
1 full bath + 1 half bath
 2,912sqft
28478 Jesse Ryan Ct, Danbury, WI 54830
$420,000
$2,090/moEst:
Get Pre-Approved
Single Family Residence
Built in 2020
$-- HOA
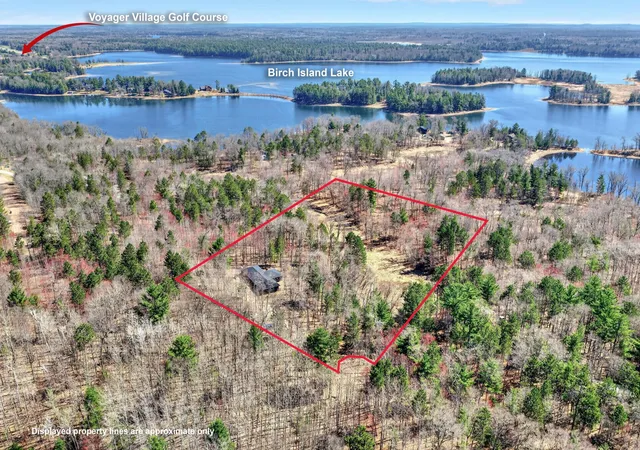
5.45 acres lot
$144/sq.ft
Description
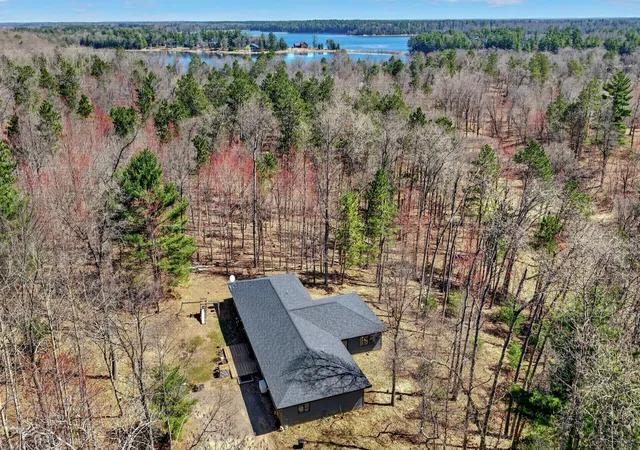
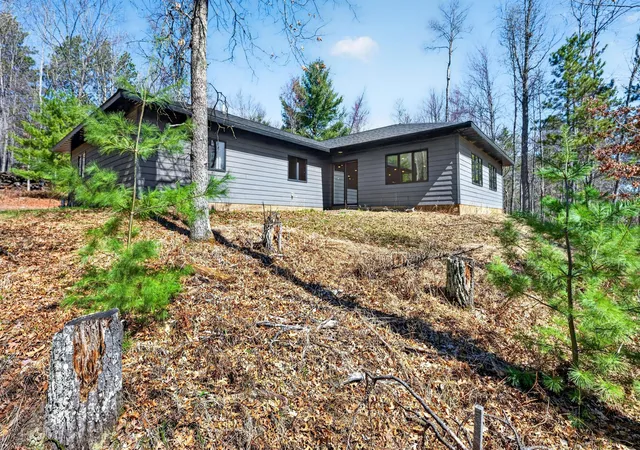
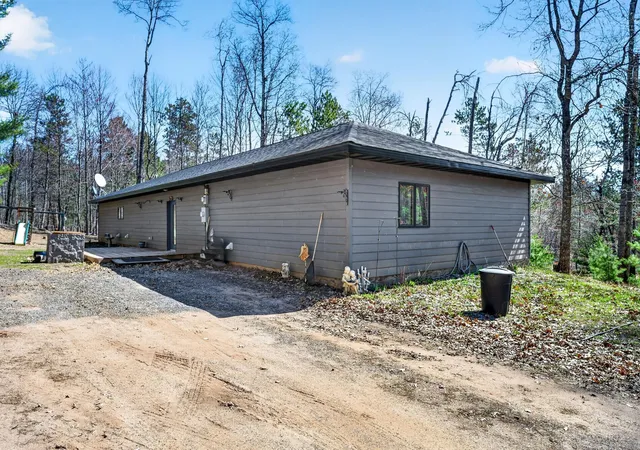
Perched on a serene 5.45-acre canvas near the scenic North Sand & Bonner Lakes, and Voyager Village, this is not just a house; it's a private haven. Built in 2019, this 4+Bd, 4Ba masterpiece boasts steel siding and tile flooring with toasty in-floor heat, for when life gets chilly. The designer chef's kitchen is every foodie's dream, ready to handle anything from birthday cupcakes to gourmet feasts. Enjoy nature without disturbing natures finest wildlife, thanks to the spectacular huge window-to-window living areas. The master suite is your royal retreat, and two additional bedroom suites give everyone else a taste of luxury too. With a practical mudroom for life's messier moments and a laundry room that could convert the chore of washing into a Zen experience, this is a home where meticulous design meets cozy charm. If homes were just for celebrities, this one would be the life of the party.
- Houzeo last checked: 9 minutes ago
- Listing updated: October 1, 2026 at 3:15 pm
- Listing Provided by: Debra L. Hitchcock (715) 349-5253 | Lakeside Realty Group (715) 349-5253
- Source: Northstar MLS-MN | MLS#: 7021772

Property Details
Status
Active
Type
Single Family Residence
No. of Stories
-
County
City
Neighborhood
--
Year Built
2020
HOA Fees
-
Finished Area
2,912 sqft
Lot Size
5.45 acres lot
Basement Area
- sqft
MLS Name
Northstar MLS
MLS Number
7021772
Days on Market
225

Continue Your Journey in App
Find your dream home, receive real-time updates, and many more!
Download App
Continue Your Journey in App
Find your dream home, receive real-time updates, and many more!
Location
Facts & Features
Rooms
Bedrooms & bathrooms
Bedrooms: 4
Bathrooms: 4
Bathroom
Level: Main
Area: 121.00 Square Feet
Dimensions: 11 x 11
Bathroom
Level: Main
Area: 70.00 Square Feet
Dimensions: 10 x 7
Bathroom
Level: Main
Area: 70.00 Square Feet
Dimensions: 10 x 7
Bathroom
Level: Main
Area: 63.00 Square Feet
Dimensions: 9 x 7
Den
Level: Main
Area: 84.00 Square Feet
Dimensions: 12 x 7
Dining Room
Level: Main
Area: 169.00 Square Feet
Dimensions: 13 x 13
Bedroom
Level: Main
Area: 324.00 Square Feet
Dimensions: 18 x 18
Bedroom 4
Level: Main
Area: 132.00 Square Feet
Dimensions: 12 x 11
Foyer
Level: Main
Area: 42.00 Square Feet
Dimensions: 7 x 6
Kitchen
Level: Main
Area: 252.00 Square Feet
Dimensions: 18 x 14
Laundry
Level: Main
Area: 91.00 Square Feet
Dimensions: 13 x 7
Living Room
Level: Main
Area: 560.00 Square Feet
Dimensions: 28 x 20
Mud Room
Level: Main
Area: 72.00 Square Feet
Dimensions: 9 x 8
Office
Level: Main
Area: 91.00 Square Feet
Dimensions: 13 x 7
Bedroom 2
Level: Main
Area: 176.00 Square Feet
Dimensions: 16 x 11
Bedroom 3
Level: Main
Area: 132.00 Square Feet
Dimensions: 12 x 11
Utility Room
Level: Main
Area: 132.00 Square Feet
Dimensions: 12 x 11
Interior
Appliances
Dishwasher, Dryer, Electric Water Heater, Freezer, Water Filtration System, Microwave, Range, Refrigerator, Stainless Steel Appliances, Washer, Water Softener Owned
Sewer
Tank With Drainage Field
Cooling
None
Heating
In Floor Heating
Exterior Features
Other
Construction
Year Built
Year Built: 2020
Home type
Single Family Residence
Roof
Age 8 Years Or Less
Foundation Details
Slab
Construction Materials
Block
Utilities & Energy
Electric
Circuit Breakers
Pool Features
None
Laundry Features
Laundry Room, Washer Hookup
Basement
None
Parking Features
Gravel
Water Source
Sand Point, Well
Other Features
Lot Features
Tree Coverage Medium
Subdivision Name
Bonner Lake
Price History
| Date | Event | Price |
|---|---|---|
10/01/2026 Source: | Price Decreased | $420,000 -3.45% $144/sqft |
05/08/2026 Source: | Listed for Sale | $435,000 +45.00% $149/sqft |
02/16/2023 Source: | Sold | $300,000 $103/sqft |

Nearby Homes




Find Homes by Property Features in Danbury, WI

Based on information submitted to the MLS GRID from the REGIONAL MULTIPLE LISTING SERVICE OF MINNESOTA, INC through Oct 09, 2026, 09:30AM. IDX information is provided exclusively for consumers’ personal, non-commercial use. It may not be used for any purpose other than to identify prospective properties consumers may be interested in purchasing. The data is deemed reliable but is not guaranteed by MLS GRID. The use of the MLS GRID Data may be subject to an end-user license agreement prescribed by the Member Participant’s applicable MLS, if any and as amended from time to time. All data is obtained from various sources and may not have been verified by the broker or MLS GRID. Supplied Open House Information is subject to change without notice. All information should be independently reviewed and verified for accuracy. Properties may or may not be listed by the office/agent presenting the information.
Information deemed reliable but not guaranteed. The property data presented reflects information otherwise available from public records. The real estate broker participating in MLS and providing this information may not have represented the buyer or seller in some or all of the transactions. Listings courtesy of Northstar MLS as distributed by MLS GRID. © 2026 Regional Multiple Listing Service of Minnesota, Inc. All Rights Reserved.
 Advertising Broker: Moe Mossa (Savvy Avenue) (612) 490-1268 | Savvy Avenue, LLC