- Overview
- Description
- Property Details
- Location
- HOA Management
- Facts & Features
- Getting Around
- Nearby Homes
 Price Drop: $10K (09/19)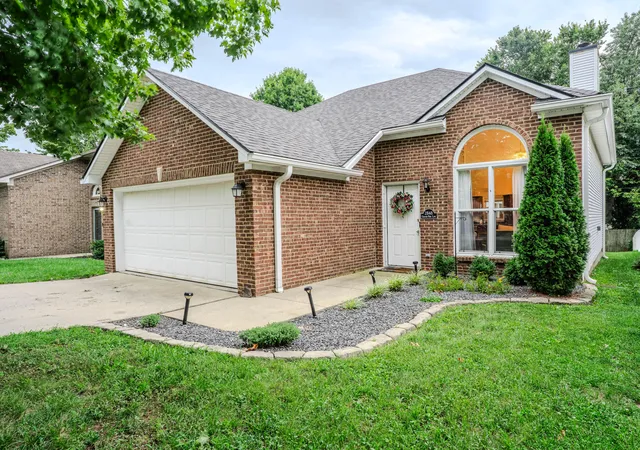
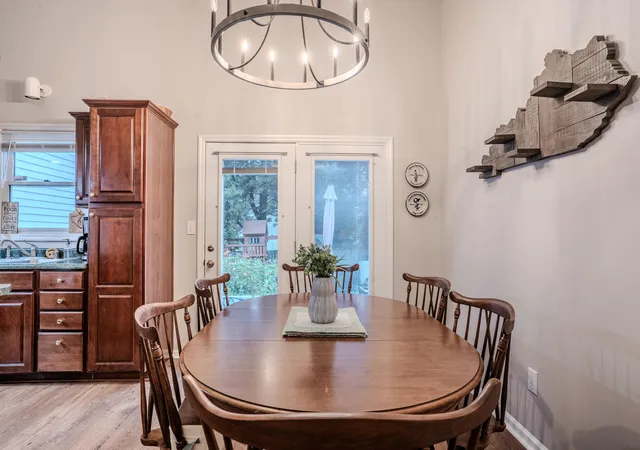

Street View
$299,900
Monthly Est:$1,493
 3 Beds
 2 Baths
2 full baths
 1,392sqft
2848 Gateway Park Ln, Lexington, KY 40511
$299,900
$1,493/moEst:
Get Pre-Approved
Single Family Residence
Built in 1996
$10/mo HOA
0.1 acre lot
$215/sq.ft
Description
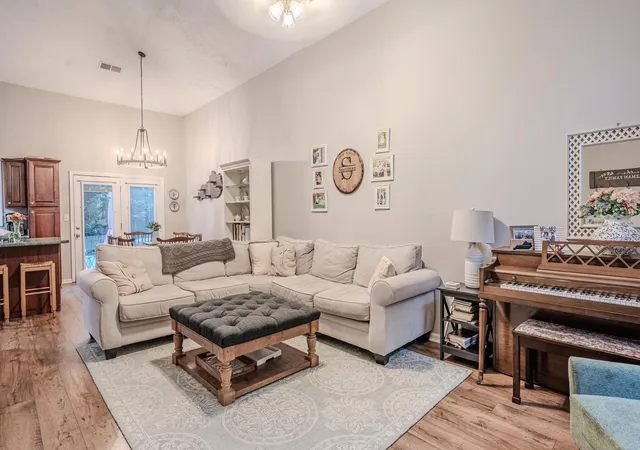
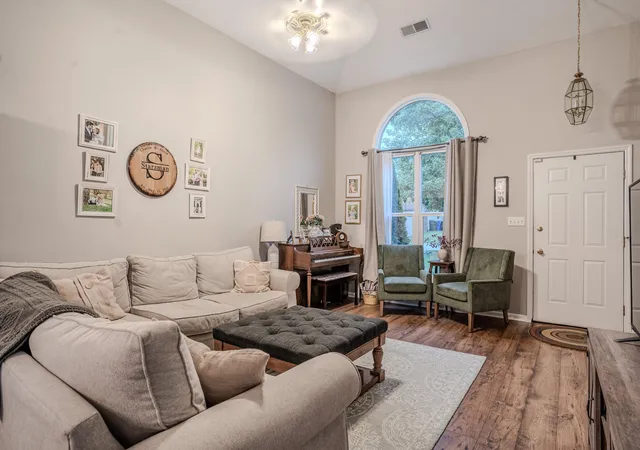
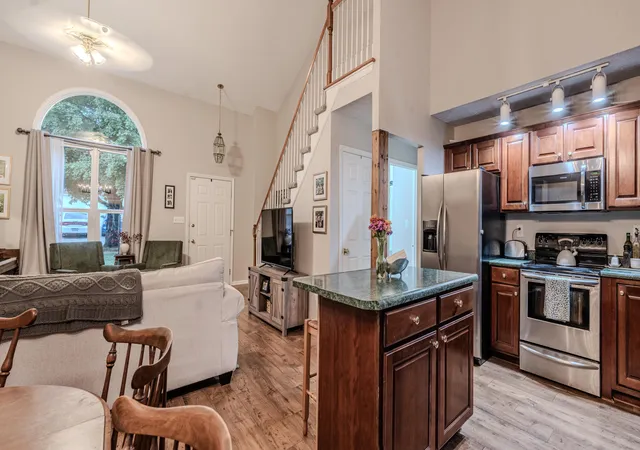
Step into this charming 3-bedroom, 2-full-bath home in Masterson Station. The front door opens to a large living area with extremely high ceilings providing an open and inviting feel. The living room connects directly to the dining area/kitchen which features a breakfast bar and stainless appliances. Down the hall the private primary retreat includes a full bathroom and attached walk-in closet. The main level also includes a guest bedroom with another full bathroom and a laundry room which leads to the attached garage. Upstairs you'll find the spacious third bedroom. Outside, the back patio overlooks a pleasant backyard, the perfect spot for relaxation and recreation. Conveniently located just of US 421 (Leestown Road) and not far from loads of new shopping and restaurants, this home is tucked away but easily accessible to New Circle Road, Interstates 64 and 75 and the rest of Lexington and Central Kentucky. A rare combination of superb layout and phenomenal location.
- Houzeo last checked: 12 hours ago
- Listing updated: September 19, 2026 at 8:40 pm
- Listing Provided by: Jordan Hall (502) 320-4915 | CENTURY 21 Simpson & Associates (502) 223-1600
- Source: Lexington Bluegrass AOR (Imagine) MLS-KY | MLS#: 26022068

Property Details
Status
Pending
Type
Single Family Residence
No. of Stories
-
County
City
Neighborhood
--
Year Built
1996
HOA Fees
$10/mo
Finished Area
1,392 sqft
Lot Size
0.1 acre lot
Basement Area
- sqft
MLS Name
Lexington Bluegrass AOR (Imagine) MLS
MLS Number
26022068
MLS Status
Pending
Days on Market
57
Cumulative Days on Market
36

Continue Your Journey in App
Find your dream home, receive real-time updates, and many more!
Download App
Continue Your Journey in App
Find your dream home, receive real-time updates, and many more!
Location
HOA Management
N/A
HOA Fees
$120/ Annually
Disclaimer: Amenities are based on third-party information and may vary; buyers must independently verify all amenities, as information is deemed reliable but not guaranteed.
Facts & Features
Rooms
Bedrooms & bathrooms
Bedrooms: 3
Bathrooms: 2
Interior
Heating
Electric
Flooring
Carpet, Laminate, Tile
Window Features
Blinds
Cooling
Central Air
Appliances
Dishwasher, Microwave, Range, Refrigerator
Interior Features
Breakfast Bar, Ceiling Fan(s), Eat In Kitchen, Primary Downstairs, Walk In Closet(s)
Sewer
Public Sewer
Construction
Year Built
Year Built: 1996
Home type
Single Family Residence
Foundation Details
Block
Roof
Shingle
Construction Materials
Vinyl Siding, Brick Veneer
Architectural Style
Ranch
Utilities & Energy
Utilities
Electricity Connected, Sewer Connected, Water Connected
Water Source
Public
Parking Features
Attached Garage
Laundry Features
Electric Dryer Hookup, Main Level, Washer Hookup
Other Features
Subdivision Name
Masterson Station
Patio And Porch Features
Patio, Rear Patio
Community Features
Park
Price History
| Date | Event | Price |
|---|---|---|
09/19/2026 Source: | Pending | $299,900 $215/sqft |
09/18/2026 Source: | Listed for Sale | $299,900 -3.23% $215/sqft |
08/24/2026 Source: | Price Decreased | $309,900 -1.59% $223/sqft |
08/14/2026 Source: | Listed for Sale | $314,900 +21.12% $226/sqft |
06/30/2023 Source: | Price Increased | $260,000 +46.07% $187/sqft |

Show more
Nearby Homes


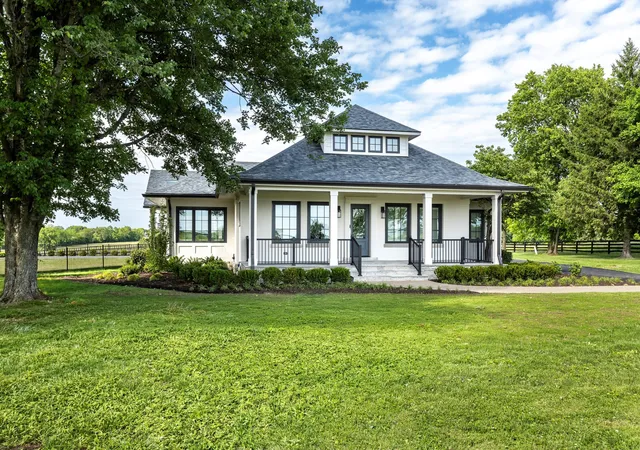


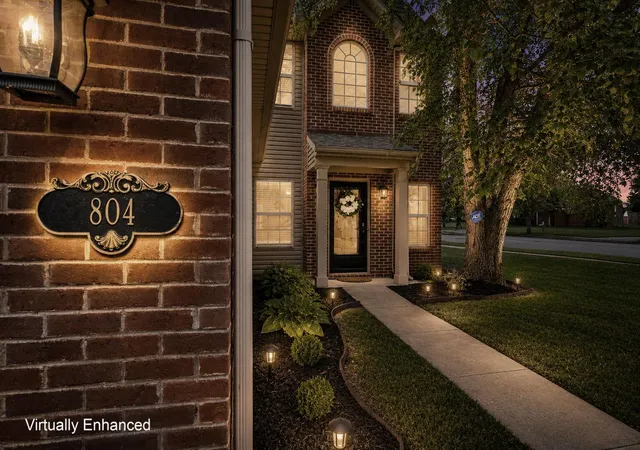
Find Homes by Property Features in Lexington, KY
Nearby New Homes For Sale


Based on information from the IMAGINE MLS® through Oct 09, 2026, 02:30PM. Copyrighted by the Imagine MLS®. IDX information is provided exclusively for consumers' personal, non-commercial use. It may not be used for any purpose other than to identify prospective properties consumers may be interested in purchasing. Data on this website is deemed reliable but is not guaranteed accurate by the MLS. © 2026 IMAGINE MLS®. All Rights Reserved.
 Advertising Broker: Donna Mink | Mink Realty