- Overview
- Description
- Property Details
- Location
- HOA Management
- Facts & Features
- Getting Around
- Nearby Homes
 Price Drop: $101K (10/28)
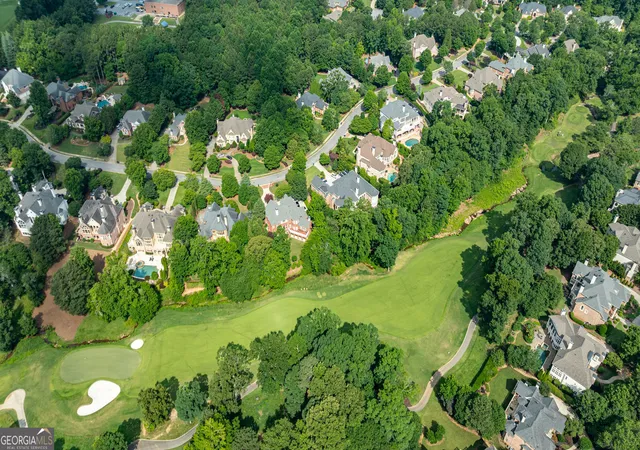

Street View
$2,399,000
Monthly Est:$11,941
 5 Beds
 8 Baths
5 full baths + 3 half baths
 7,930sqft
2848 Major Ridge Trl, Duluth, GA 30097
$2,399,000
$11,941/moEst:
Get Pre-Approved
Single Family Residence
Built in 2002
$-- HOA
27,442.8 sqft lot
$303/sq.ft
Description
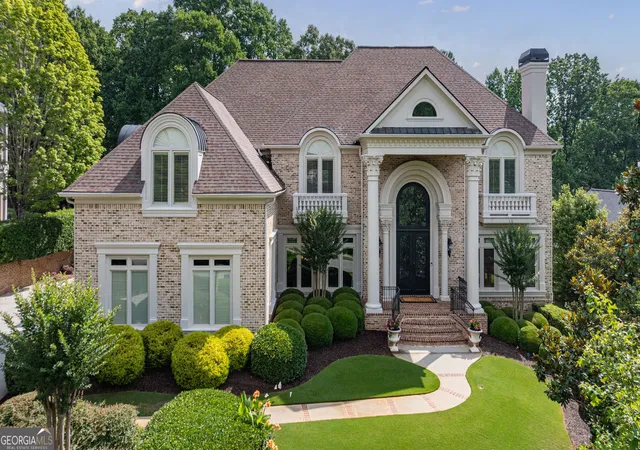
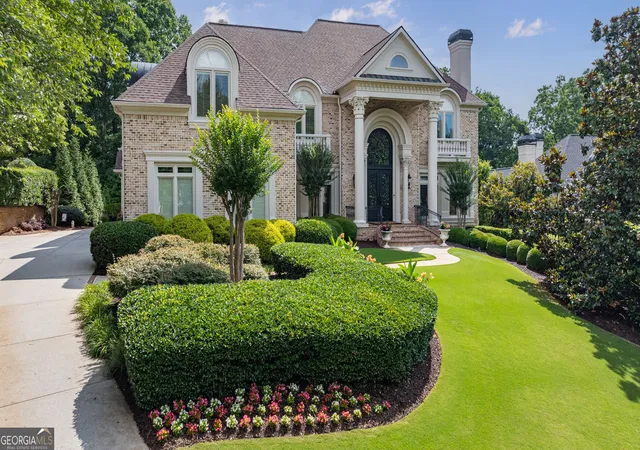
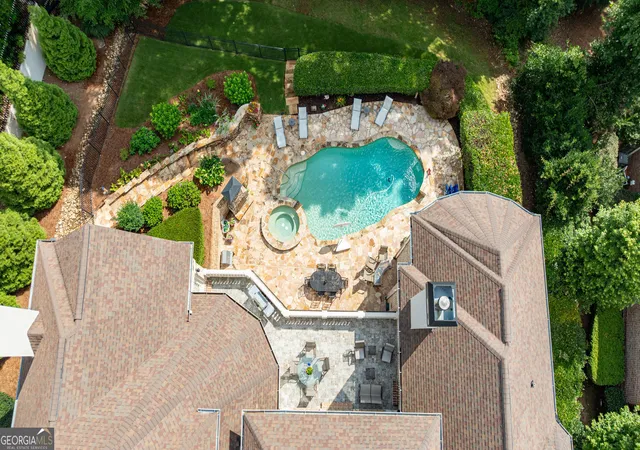
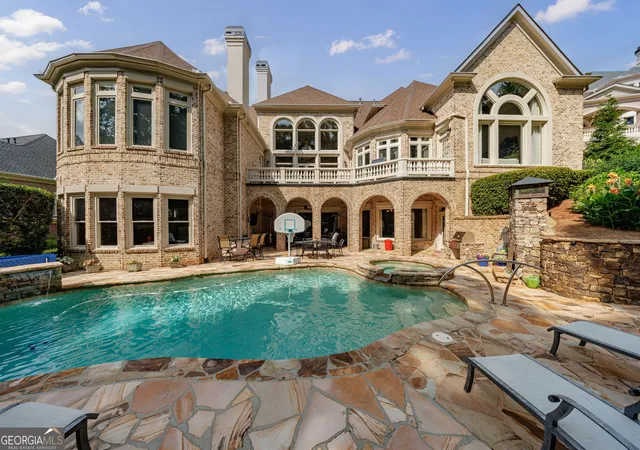
Experience luxury living in Sugarloaf Country Club - North Atlanta's most prestigious gated country club community. Perfectly positioned on a quiet cul-de-sac street and among some of Sugarloaf's finest residences, this exceptional estate overlooks the iconic 9th hole of the TPC at Sugarloaf-widely regarded as one of the most memorable holes on the PGA Tour. Just moments from the TPC clubhouse, driving range, and the TPC Lifestyle Center with tennis, pickleball, fitness facilities, resort-style pool, water slide, and interactive children's play areas, the location is second to none. A striking first impression begins with manicured landscaping, brick-accented walkways, Corinthian columns, concrete-crafted Juliet balconies and handcrafted double iron entry doors. Inside, a dramatic two-story foyer showcases travertine flooring, an elegant winding staircase, and a stunning dome ceiling with accent lighting. Designed for both grand entertaining and everyday comfort, the home offers approximately 7,930 square feet of finished living space plus 2,862 square feet of unfinished terrace-level space, creating an incredible opportunity for future customization in this 10,792 total square foot home. The main level features a richly appointed mahogany-paneled library with coffered ceiling and fireplace, an elegant dining room highlighted by a Strass crystal chandelier - the world's finest grade of crystal that was created by George Frederic Strass in the 18th century. The breathtaking two-story great room is anchored by a custom limestone fireplace and a wall of windows overlooking the veranda, pool, and golf course. A Schoenberg/ Schonbek Swarovski crystal chandelier with lift to lower for cleaning adds another layer of sophistication to the great room. A convenient butler's pantry and powder room enhance the home's entertaining capabilities. The luxurious primary suite is thoughtfully secluded on the main level and offers a spacious sitting area, fireplace, morning bar, and an oversized spa-inspired bath with separate vanities, whirlpool tub, expansive shower, and a massive custom closet. The gourmet kitchen is equipped with premium Sub-Zero and Wolf appliances, including a professional range with vent hood, double ovens, warming drawer, microwave, dishwasher, and oversized center island. The adjoining keeping room with beamed ceiling and fireplace, along with the breakfast room, enjoy beautiful views of the outdoor living spaces and golf course. Upstairs, four generously sized ensuite bedrooms provide exceptional comfort, each featuring large closets and functional space such as custom window seats. One suite is ideal as a secondary primary retreat, while additional flex space offers endless possibilities for a lounge, study area, or recreation room. Dual front and rear staircases provide convenient access throughout the home. The terrace level is an entertainer's dream, featuring a fully equipped pub-style bar that can function as a second kitchen, media and lounge areas, card room space, and a half bath. With soaring 12-foot ceilings and over 2,800 square feet of unfinished space already stubbed for future expansion, the possibilities are endless. Outdoor living is equally impressive. The resort-inspired backyard features a sparkling pool and spa, waterfall feature, covered porch, stone fireplace, built-in Viking grill, lush landscaping, fenced greenspace, and panoramic golf course views. Stone steps from the driveway provide convenient access for guests to enjoy the outdoor amenities. Additional highlights include five fireplaces, hardwood flooring throughout the main level, tall solid-core doors, casement windows, hot water recirculation for instant hot water, a three-car garage with upgraded flooring and oversized door height, expanded parking and turnaround space, and a well-maintained roof. Lovingly cared for by its original owner.
- Houzeo last checked: 12 hours ago
- Listing updated: October 28, 2026 at 10:49 pm
- Listing Provided by: |
- Source: Georgia MLS-GA | MLS#: 10830234

Property Details
Status
Pending
Type
Single Family Residence
No. of Stories
-
County
City
Neighborhood
--
Year Built
2002
HOA Fees
-
Finished Area
7,930 sqft
Lot Size
27,442.8 sqft lot
Basement Area
- sqft
MLS Name
Georgia MLS
MLS Number
10830234
MLS Status
Under Contract
Days on Market
73
Cumulative Days on Market
67

Continue Your Journey in App
Find your dream home, receive real-time updates, and many more!
Continue Your Journey in App
Find your dream home, receive real-time updates, and many more!
Location
HOA Management
N/A
HOA Fees
$3,100/
Amenities
 Amenities and services may be covered by one or multiple associations and service providers.
 Maintenance
 Security Guard
 Reserve Fund
Disclaimer: Amenities are based on third-party information and may vary; buyers must independently verify all amenities, as information is deemed reliable but not guaranteed.
Facts & Features
Rooms
Bedrooms & bathrooms
Bedrooms: 5
Bathrooms: 8
Interior
Interior Features
Bookcases, Beamed Ceilings, Double Vanity, Vaulted Ceiling(s), Walk In Closet(s)
Exterior Features
Balcony
Window Features
Double Pane Windows
Appliances
Refrigerator, Microwave, Double Oven, Disposal, Dishwasher, Washer, Dryer
Heating
Forced Air
Sewer
Public Sewer
Cooling
Central Air
Flooring
Hardwood, Carpet, Stone
Construction
Year Built
Year Built: 2002
Home type
Single Family Residence
Roof
Composition
Construction Materials
Wood Siding
Foundation Details
Pillar/post/pier
Architectural Style
Traditional
Property Condition
Resale
Utilities & Energy
Pool Features
In Ground, Salt Water
Laundry Features
Other
Fireplace Features
Masonry
Basement
Partial
Water Source
Public
Parking Features
Garage
Security Features
Smoke Detector(s)
Utilities
Water Available, Underground Utilities, Sewer Available, Natural Gas Available, Cable Available, Electricity Available, Phone Available
Other Features
Patio And Porch Features
Patio, Deck
Community Features
Clubhouse, Gated, Fitness Center, Golf, Lake, Airport/runway, Tennis Court(s), Pool
Subdivision Name
Sugarloaf Country Club
Lot Features
Private
Price History
| Date | Event | Price |
|---|---|---|
10/28/2026 Source: | Pending | $2,399,000 $303/sqft |
10/15/2026 Source: | Listed for Sale | $2,399,000 -4.04% $303/sqft |
09/24/2026 Source: | Price Decreased | $2,500,000 -5.66% $315/sqft |
08/21/2026 Source: | Listed for Sale | $2,650,000 $334/sqft |

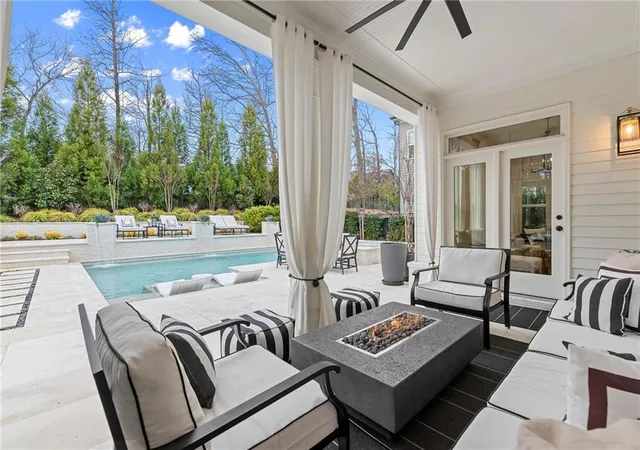
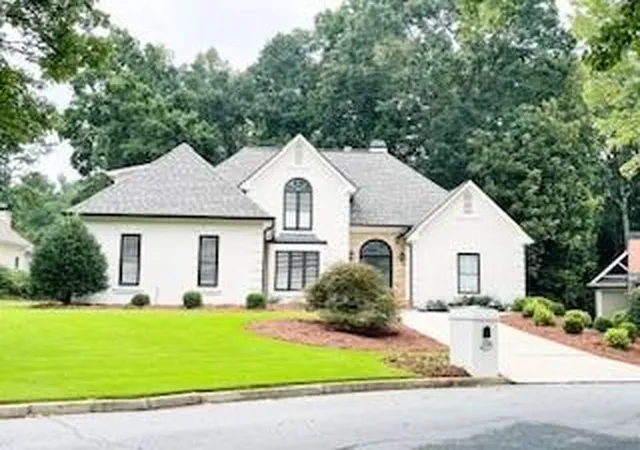
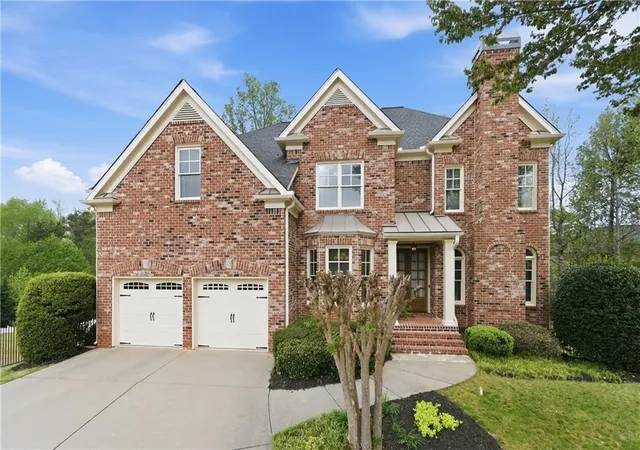
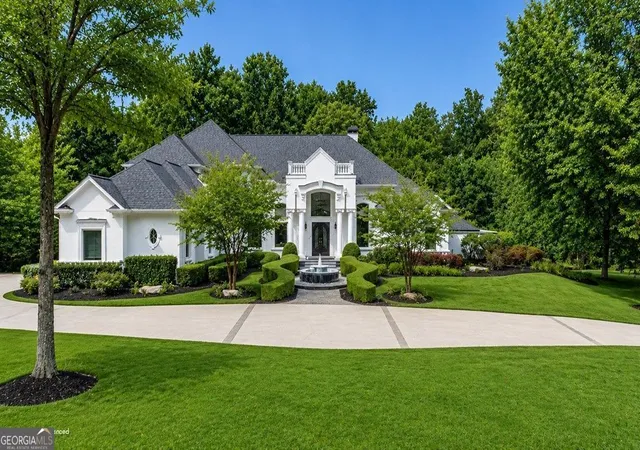
Nearby Homes

Find Homes by Property Features in Duluth, GA


Information Deemed Reliable But Not Guaranteed. © 2026 Georgia Multiple Listing Service. All Rights Reserved.
 Advertising Broker: Fred McGill | Simple Showing, Inc
