- Overview
- Description
- Property Details
- Location
- HOA Management
- Facts & Features
- Getting Around
- Nearby Homes
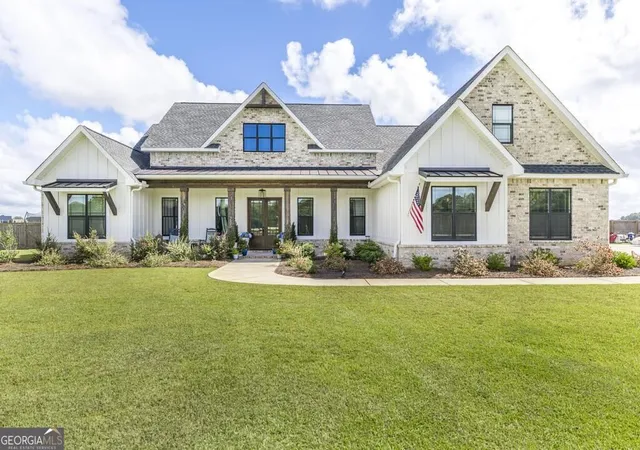
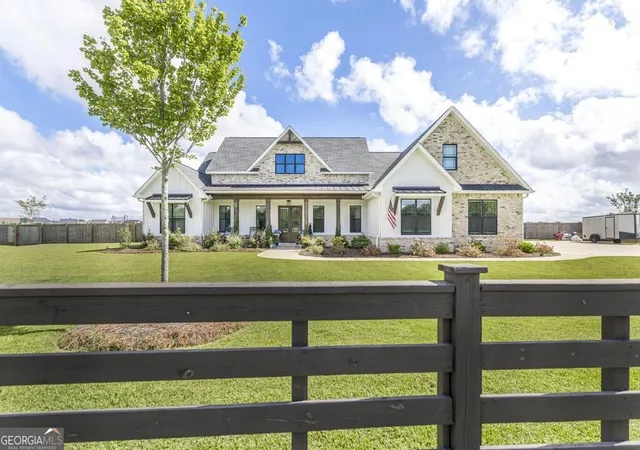
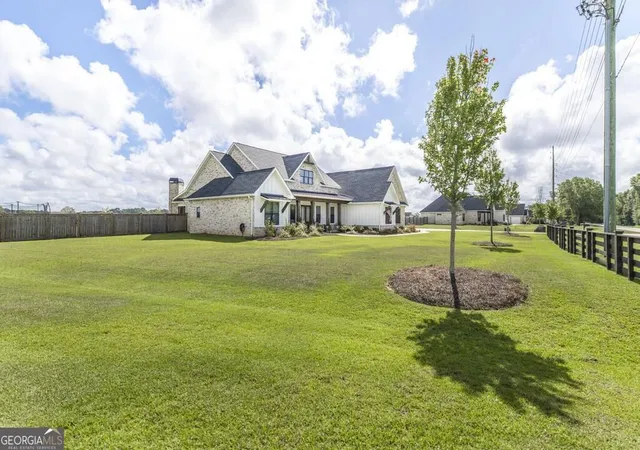
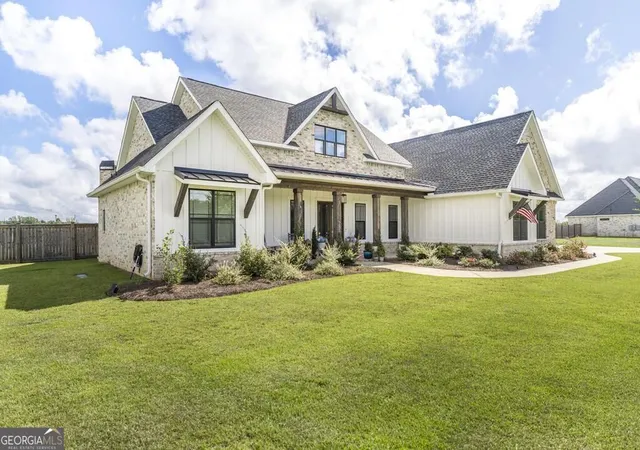
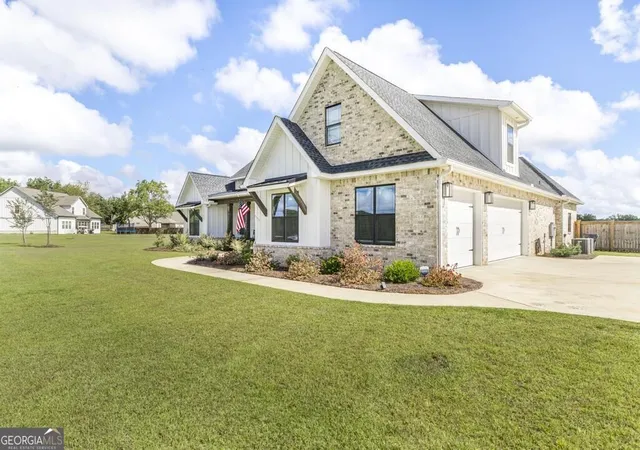

Street View
$617,900
Monthly Est:$3,076
 4 Beds
 4 Baths
3 full baths + 1 half bath
 2,909sqft
285 Bear Branch Rd, Kathleen, GA 31047
$617,900
$3,076/moEst:
Get Pre-Approved
Single Family Residence
Built in 2024
$-- HOA
42,688.8 sqft lot
$212/sq.ft
Description
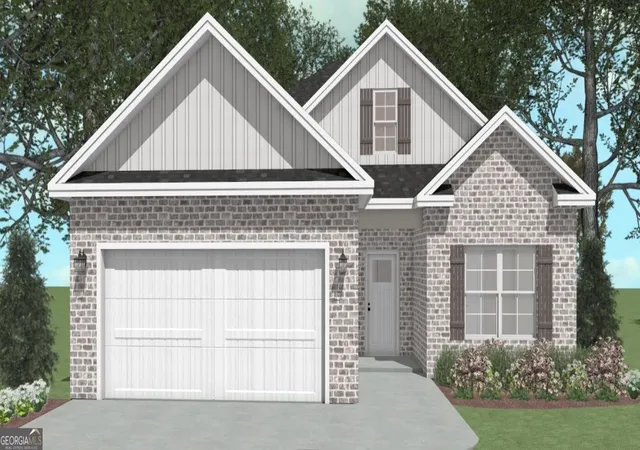
Welcome home to 285 Bear Branch Rd, a true modern masterpiece! Custom-built in 2024 and loaded with upgrades, this stunning 4 bedroom, 3.5 bathroom home sits on nearly an acre and delivers desirable curb appeal from the moment you arrive. This home's exterior will have you in awe with its light-colored brick and white board-and-batten exterior, a dark architectural shingle roof accent, and a rocking chair front porch that says "stay a while." All complimented by a well-manicured yard and gorgeous landscaping. Step inside to a thoughtfully designed layout built for elegance and functionality. The living room anchors the home with custom built-in shelving flanking the all-brick fireplace, the kind of detail that turns a house into a home. In the kitchen, a granite waterfall island steals the show, offering both stunning style and serious function for entertaining guest or everyday meal preparation. To give the kitchen that extra flare, custom cabinetry, gold fixtures and a beautiful herringbone backsplash were all installed during the build. Retreat to the master suite on the main level, where you'll find LVP flooring, a double trey ceiling and plenty of space to unwind. The master bath is ideal for his and hers space featuring a double vanity, tile shower, soaking tub and large walk-in closet. On the main level of the home, you'll find two more bedrooms with great space, perfect for kids or guests. A separate office/flex room provides adequate room for that work-from-home job or just a place to escape for quiet time. Upstairs, a fourth bedroom with a full bath attached is available for a guest bedroom, play area or game room. Out back, the screened-in porch adds satisfaction and comfort with its own wood-burning fireplace to enjoy the upcoming cool fall evenings with family and friends. A privacy fence was added post-construction, encompassing the entire backyard to showcase the hydroseeded bermuda lawn that flourishes in the Middle Georgia climate. A poured grill pad was added just outside the kitchen window to allow the aroma of grilled meat to fill the air at dinner time. This two year old home is better than brand new, the upgrades are already in place and the location can't be beaten. Schedule your showing today!
- Houzeo last checked: 6 hours ago
- Listing updated: October 3, 2026 at 12:18 am
- Listing Provided by: | Southern Classic Realtors (678) 635-8877
- Source: Georgia MLS-GA | MLS#: 10842950

Property Details
Status
Pending
Type
Single Family Residence
No. of Stories
-
County
City
Neighborhood
--
Year Built
2024
HOA Fees
-
Finished Area
2,909 sqft
Lot Size
42,688.8 sqft lot
Basement Area
- sqft
MLS Name
Georgia MLS
MLS Number
10842950
MLS Status
Under Contract
Days on Market
50
Cumulative Days on Market
12

Continue Your Journey in App
Find your dream home, receive real-time updates, and many more!
Continue Your Journey in App
Find your dream home, receive real-time updates, and many more!
Location
HOA Management
N/A
HOA Fees
$500/
Amenities
 Amenities and services may be covered by one or multiple associations and service providers.
 Other
Disclaimer: Amenities are based on third-party information and may vary; buyers must independently verify all amenities, as information is deemed reliable but not guaranteed.
Facts & Features
Rooms
Bedrooms & bathrooms
Bedrooms: 4
Bathrooms: 4
Interior
Flooring
Carpet, Tile, Vinyl
Heating
Heat Pump
Interior Features
Beamed Ceilings, Double Vanity, High Ceilings, Master On Main Level, Separate Shower, Soaking Tub, Split Bedroom Plan, Tile Bath, Tray Ceiling(s), Walk In Closet(s)
Appliances
Cooktop, Dishwasher, Disposal, Electric Water Heater, Microwave, Stainless Steel Appliance(s)
Cooling
Central Air
Sewer
Public Sewer
Construction
Year Built
Year Built: 2024
Home type
Single Family Residence
Construction Materials
Brick, Other
Roof
Composition
Property Condition
Resale
Architectural Style
Brick 4 Side
Utilities & Energy
Parking Features
Garage, Attached
Utilities
Cable Available, Electricity Available, High Speed Internet, Propane, Sewer Connected, Water Available
Water Source
Public
Laundry Features
Mud Room
Basement
None
Other Features
Subdivision Name
Planters Ridge
Lot Features
Level
Community Features
Playground, Street Lights
Price History
| Date | Event | Price |
|---|---|---|
10/03/2026 Source: | Pending | $617,900 $212/sqft |
09/21/2026 Source: | Contingent (Active Under Contract) | $617,900 $212/sqft |
09/10/2026 Source: | Listed for Sale | $617,900 $212/sqft |

Nearby Homes





Find Homes by Property Features in Kathleen, GA
Nearby New Homes For Sale


Information Deemed Reliable But Not Guaranteed. © 2026 Georgia Multiple Listing Service. All Rights Reserved.
 Advertising Broker: Fred McGill | Simple Showing, Inc
