- Overview
- Description
- Property Details
- Location
- HOA Management
- Facts & Features
- Getting Around
- Nearby Homes



$729,900
Monthly Est:$3,633
 5 Beds
 5 Baths
4 full baths + 1 half bath
 4,854sqft
285 Woodstream Way, Spring Hill, FL 34608
$729,900
$3,633/moEst:
Get Pre-Approved
Single Family Residence
Built in 2008
$19.83/mo HOA
17,256 sqft lot
$150/sq.ft
Description
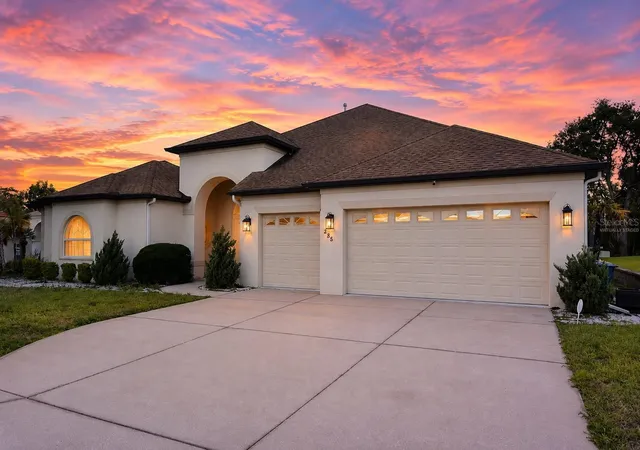
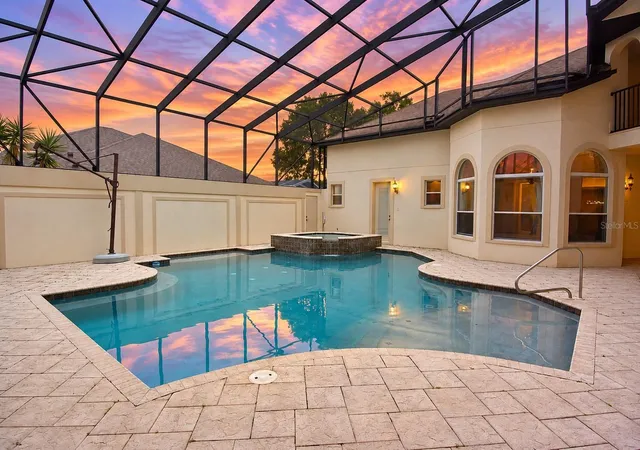
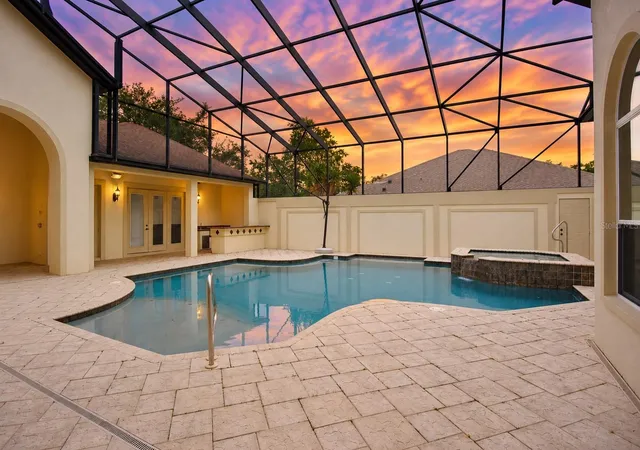
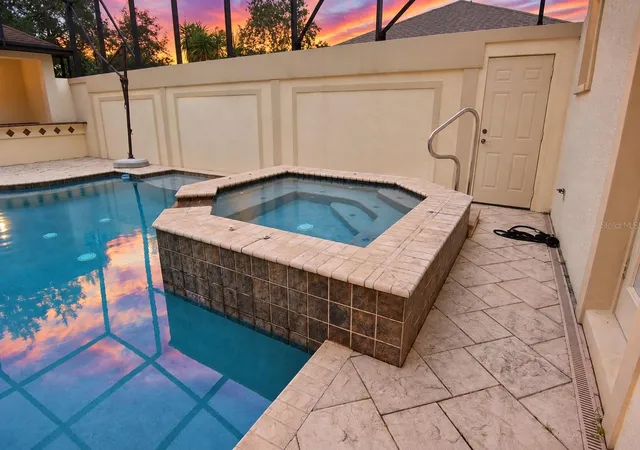
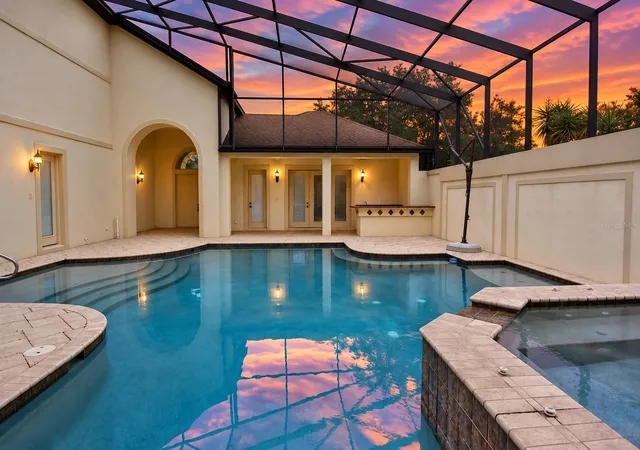
Virtually Staged. Welcome to one of the most unique and impressive courtyard pool homes in the Tampa Bay area. From the moment you enter the private courtyard, you are greeted by a resort-style oasis featuring a gorgeous swimming pool, oversized spa, outdoor kitchen, detached casita, and a potential in-law suite, creating the ultimate setting for entertaining and flexible living arrangements. Step inside the main residence and prepare to be amazed by soaring coffered ceilings, a grand staircase adorned with intricate woodwork and wrought iron detailing, and timeless architectural elegance throughout. The formal dining room showcases beautiful wood flooring and provides the perfect space for hosting gatherings and special occasions. The kitchen is appointed with solid wood cabinetry, stunning granite countertops, ample workspace, and a cozy dinette overlooking the spacious living area complete with a fireplace. The luxurious first-floor primary suite offers abundant closet space with custom built-in cabinetry systems and serves as a private retreat within the home. A large office located near the primary suite provides an ideal work-from-home environment. Upstairs, two bedrooms feature their own private bathrooms and balconies, offering comfort and privacy. The expansive rear porch spans the entire width of the home and overlooks a peaceful natural setting, providing the perfect place to relax and enjoy Florida's beautiful weather. While this exceptional property offers tremendous architectural character, resort-style amenities, and an outstanding floor plan, it does require some minor updating and repairs, providing the next owner with an opportunity to add their own personal touches and maximize the home's full potential. This extraordinary property combines luxury, functionality, and architectural character in a way that is rarely found in today's market. If you have been searching for a truly one-of-a-kind home that offers resort-style living, exceptional entertaining space, and endless possibilities, your search ends here.
- Houzeo last checked: 7 minutes ago
- Listing updated: October 16, 2026 at 12:30 am
- Listing Provided by: Roy Barnhart (727) 378-8585 | BAM REALTY ADVISORS INC (727) 378-8585
- Source: Stellar MLS-FL | MLS#: W7886488

Property Details
Status
Pending
Type
Single Family Residence
No. of Stories
2
County
City
Neighborhood
--
Year Built
2008
HOA Fees
$19.83/mo
Finished Area
4,854 sqft
Lot Size
17,256 sqft lot
Basement Area
- sqft
MLS Name
Stellar MLS
MLS Number
W7886488
MLS Status
Pending
Days on Market
135
Cumulative Days on Market
126

Continue Your Journey in App
Find your dream home, receive real-time updates, and many more!
Download App
Continue Your Journey in App
Find your dream home, receive real-time updates, and many more!
Location
HOA Management
Greenacres Properties
HOA Fees
$238/ Annually
Disclaimer: Amenities are based on third-party information and may vary; buyers must independently verify all amenities, as information is deemed reliable but not guaranteed.
Facts & Features
Rooms
Bedrooms & bathrooms
Bedrooms: 5
Bathrooms: 5
Kitchen
Level: First
Area: 400.00 Square Feet
Dimensions: 20x20
Living Room
Level: First
Area: 400.00 Square Feet
Dimensions: 20x20
Primary Bedroom
Level: First
Area: 400.00 Square Feet
Dimensions: 20x20
Interior
Heating
Central, Electric
Cooling
Central Air
Exterior Features
Balcony, Courtyard, Outdoor Kitchen, Sidewalk
Sewer
Public Sewer
Appliances
Cooktop, Dishwasher
Flooring
Carpet, Ceramic Tile, Wood
Window Features
Blinds, Drapes, Rods
Interior Features
Built In Features, Coffered Ceiling(s), Eat In Kitchen, High Ceilings, Kitchen/family Room Combo, Living Room/dining Room Combo, Open Floorplan, Primary Bedroom Main Floor, Solid Wood Cabinets, Split Bedroom, Stone Counters, Walk In Closet(s), Window Treatments
Construction
Year Built
Year Built: 2008
Home type
Single Family Residence
Architectural Style
Courtyard
Foundation Details
Slab
Roof
Shingle
Construction Materials
Block, Stucco
Utilities & Energy
Fireplace Features
Living Room
Security Features
Security System
Water Source
Public
Parking Features
Driveway, Garage Door Opener, Oversized, Garage
Utilities
Cable Available, Electricity Connected, Water Connected
Laundry Features
Electric Dryer Hookup, Inside, Washer Hookup
Pool Features
Gunite, In Ground
Other Features
Patio And Porch Features
Covered, Deck, Enclosed, Front Porch, Porch, Rear Porch, Screened
Lot Features
Cleared, Level, Sidewalk, Paved
Subdivision Name
Reserve At Seven Hills Ph 2
Price History
| Date | Event | Price |
|---|---|---|
10/16/2026 Source: | Pending | $729,900 $150/sqft |
09/09/2026 Source: | Price Decreased | $729,900 -5.08% $150/sqft |
06/07/2026 Source: | Listed for Sale | $769,000 -9.53% $158/sqft |
12/05/2023 Source: | Price Decreased | $850,000 -12.37% $175/sqft |
12/05/2023 Source: | Price Increased | $970,000 +33.79% $200/sqft |

Show more
Nearby Homes
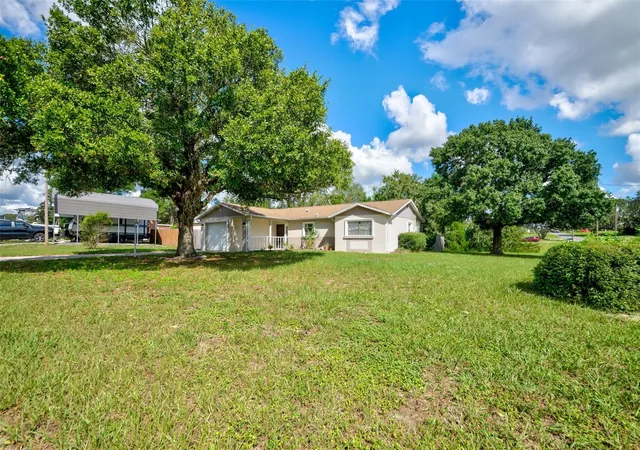
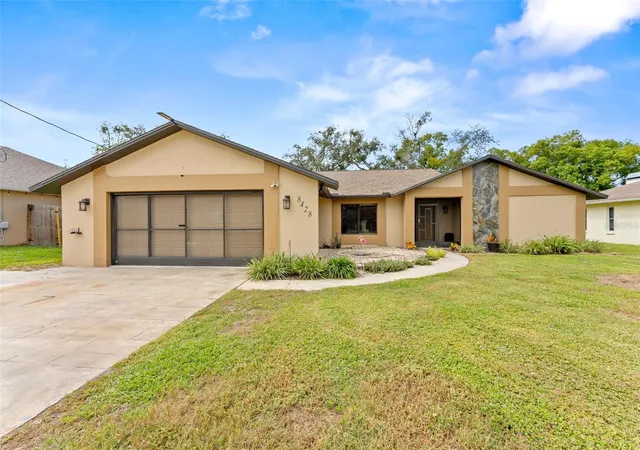
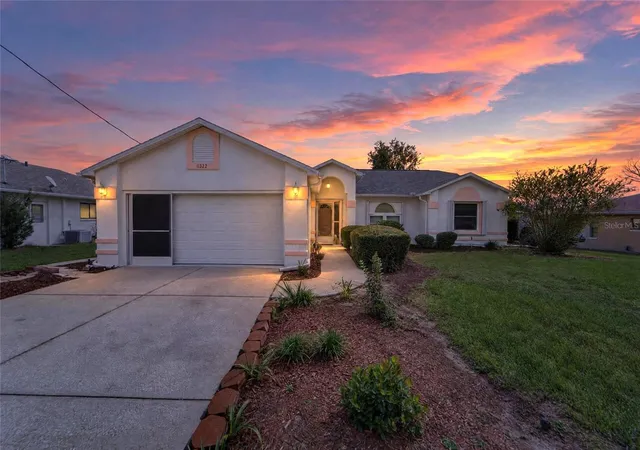
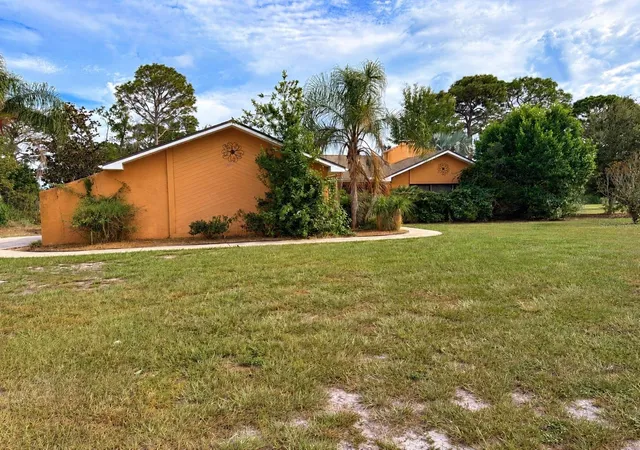
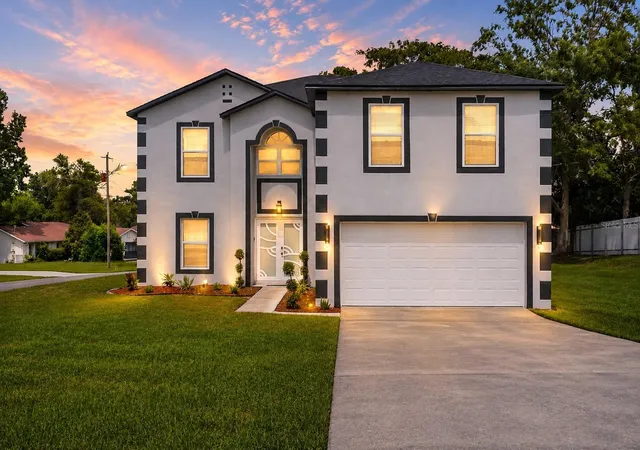
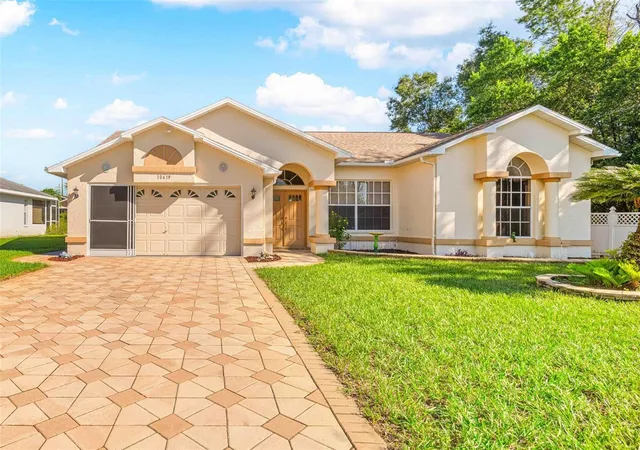
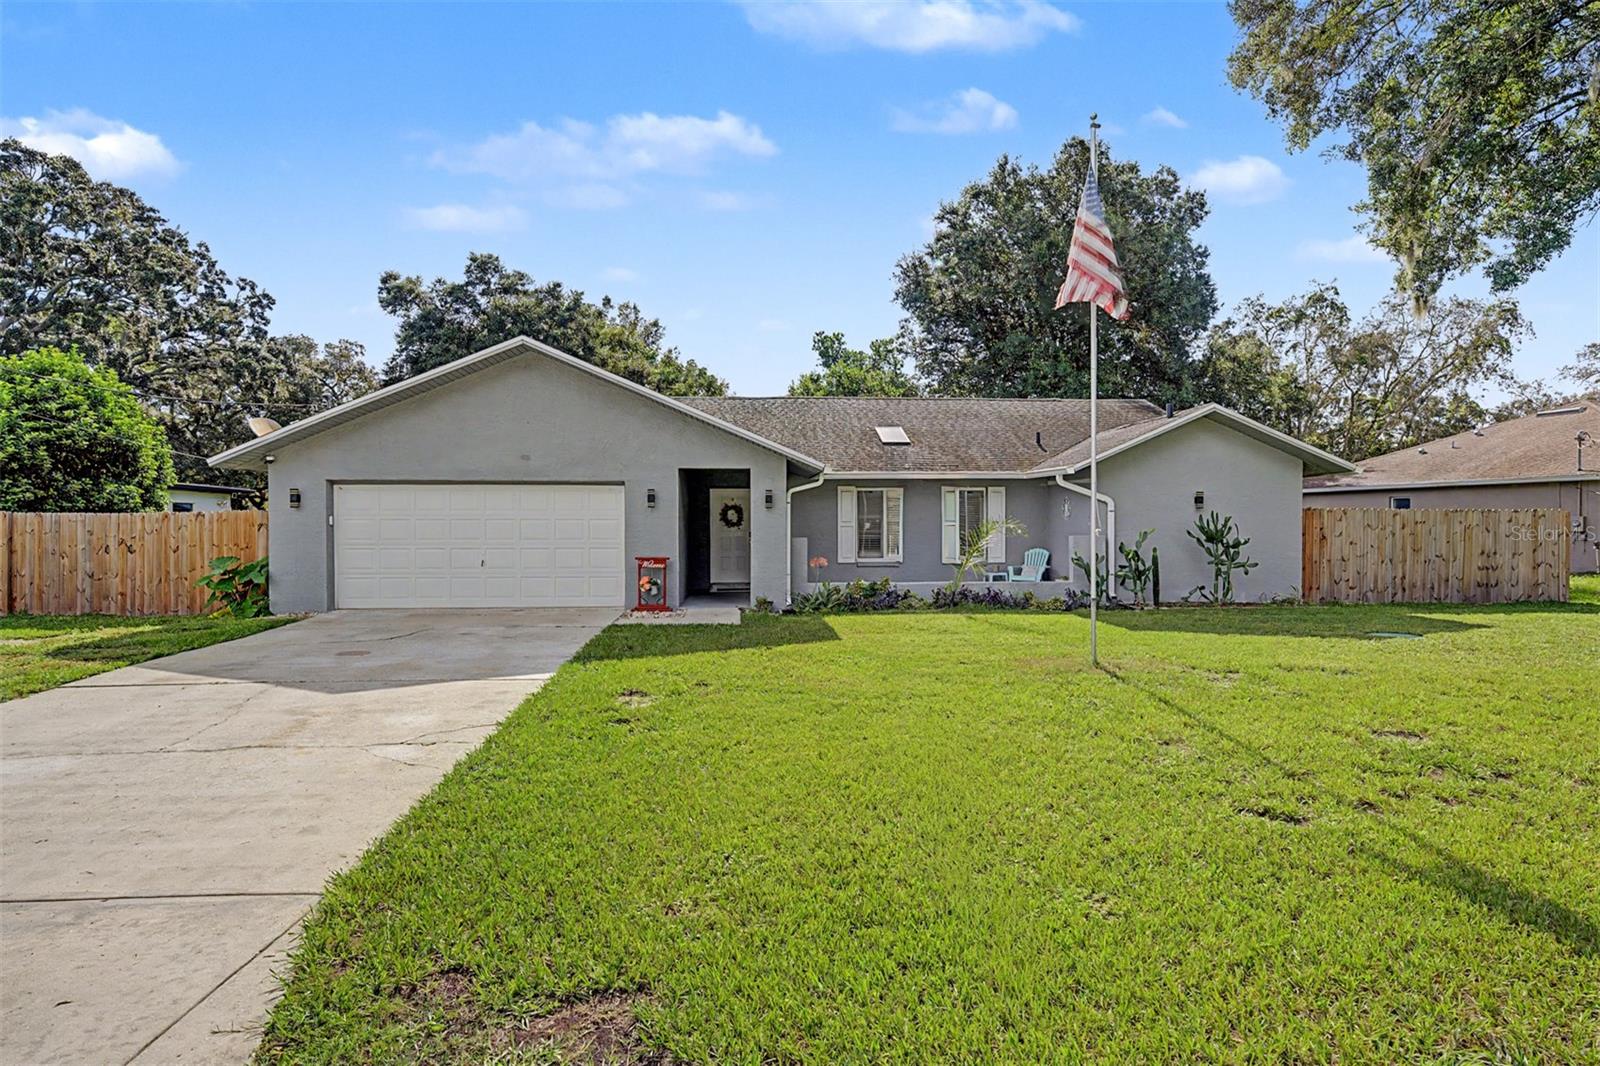
Find Homes by Property Features in Spring Hill, FL
Nearby New Homes For Sale

Based on information from Stellar MLS® through Oct 20, 2026, 03:30PM as submitted to and distributed by MLS GRID. All data is obtained from various sources and may not have been verified by the broker or MLS GRID. Supplied Open House Information is subject to change without notice. All information should be independently reviewed and verified for accuracy. Properties may or may not be listed by the office/agent presenting the information. IDX information is provided exclusively for consumers’ personal non-commercial use. It may not be used for any purpose other than to identify prospective properties consumers may be interested in purchasing. The data is deemed reliable but is not guaranteed by MLS GRID. The use of the MLS GRID Data may be subject to an end-user license agreement prescribed by the Member Participant’s applicable MLS, if any, and as amended from time to time. © 2026 Stellar MLS. All Rights Reserved.
 Advertising Broker: Fred McGill | Simple Showing, Inc
