- Overview
- Description
- Property Details
- Location
- Facts & Features
- Getting Around
- Nearby Homes




$1,750,000
Monthly Est:$8,710
 5 Beds
 6 Baths
3 full baths + 3 half baths
 5,948sqft
2850 Apple Valley Ests Dr, Orefield, PA 18069
$1,750,000
$8,710/moEst:
Get Pre-Approved
Single Family Residence
Built in 1999
$-- HOA
1.22 acres lot
$294/sq.ft
Description
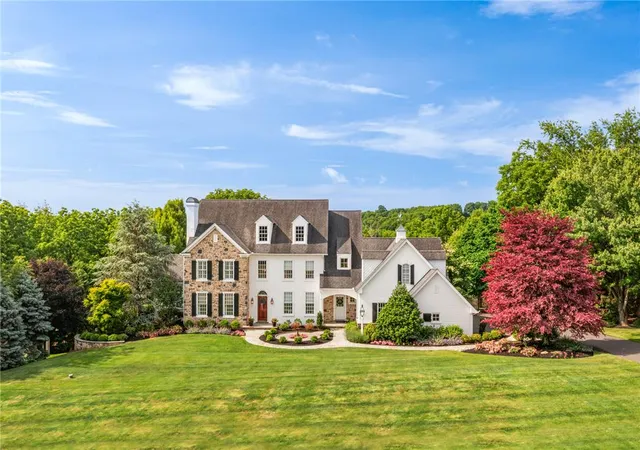
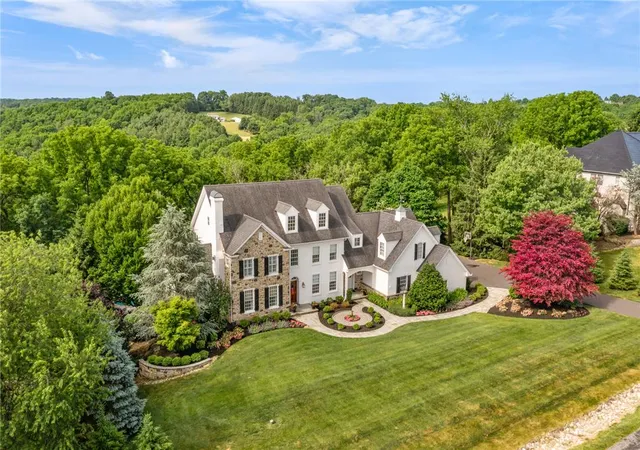
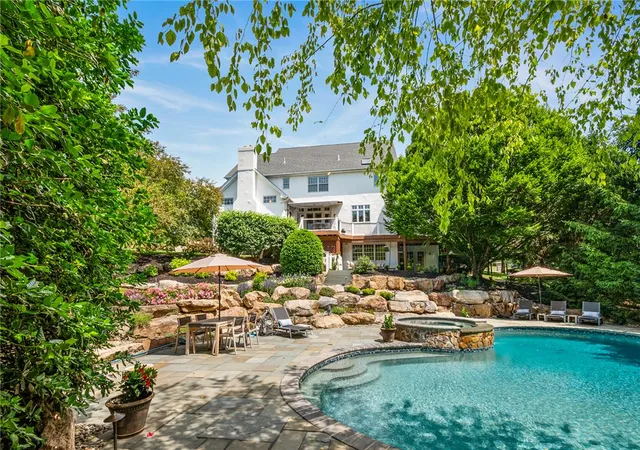
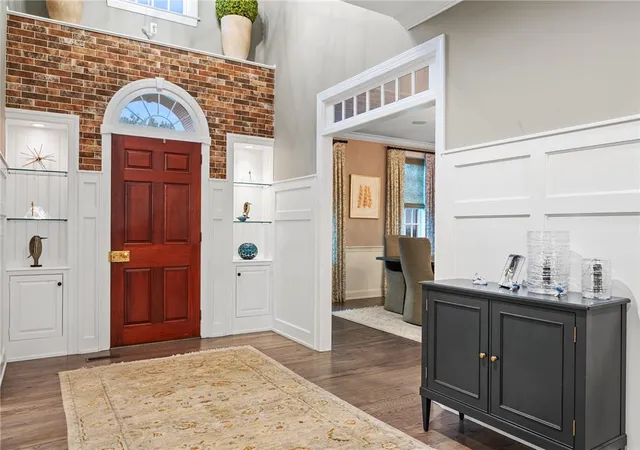
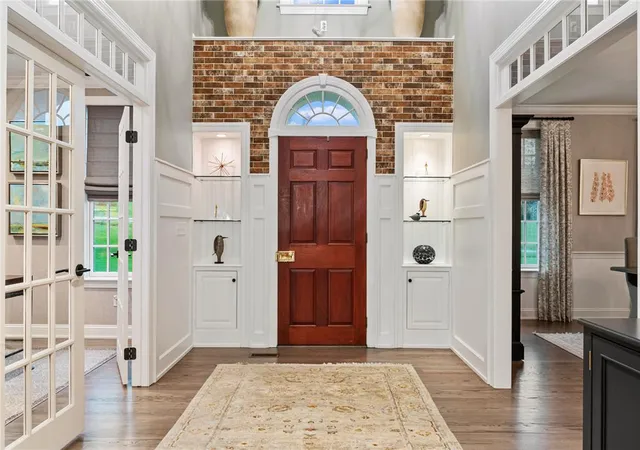
Set on 1.2 beautifully landscaped acres in prestigious Apple Valley Estates, this distinguished Blair Custom Homes estate masterfully blends timeless architecture with contemporary luxury. Offering approximately 6,000 square feet of finished living space, the home is framed by a breathtaking wooded panorama and showcases a striking facade of rustic stone and stucco. Throughout the home, extensive millwork, thoughtfully selected designer finishes, and rich hardwood floors create an atmosphere of warmth and sophistication. The foyer, library, and hall feature transoms, custom built-ins, recessed shelving, and exposed brick accents, while plantation shutters and cove lighting enhance the peaceful ambiance of the sunroom. The newly renovated gourmet kitchen showcases custom cabinetry, a farmhouse sink, an oversized quartz island, and premium appliances including a professional Wolf range, built-in specialty oven, and Sub-Zero glass-front refrigerator. The kitchen flows seamlessly into the captivating family room, where a soaring vaulted ceiling draws your eye to the impressive stone fireplace. The luxurious primary suite serves as a private retreat with a cozy fireplace, generous walk-in closet, and spa-inspired bath featuring a soaking tub and oversized glass shower with rainfall head and handheld sprayer. Spacious secondary bedrooms, beautifully updated baths, dedicated office space, and multiple flexible living areas provide outstanding versatility for family, guests, hobbies, and working from home. Designed for entertaining on every level, the finished lower level features a custom bar, media room, fitness room, bathroom with sauna rough-in, and abundant storage. Step outside to your own private backyard retreat. A spectacular heated saltwater pool with raised spa and waterfall, expansive bluestone patios, and multiple gathering areas create an ideal setting for entertaining or quiet relaxation, all surrounded by mature trees, lush landscaping, and exceptional privacy. A newer maintenance-free deck overlooks the backyard, offering the perfect place for outdoor dining, morning coffee, watching the visiting wildlife, or simply taking in the peaceful wooded views. Lovingly maintained by its original owners since its construction, this remarkable residence reflects an unwavering commitment to quality, craftsmanship, and thoughtful design. A rare offering in one of the Lehigh Valley's most sought-after neighborhoods, it presents an exceptional opportunity to own one of the region's premier custom homes.
- Houzeo last checked: 5 hours ago
- Listing updated: September 9, 2026 at 7:39 pm
- Listing Provided by: Creighton Faust (610) 349-8482 | RE/MAX Real Estate (610) 770-9000
- Source: Greater Lehigh Valley MLS-PA | MLS#: 778451

Property Details
Status
Active
Type
Single Family Residence
No. of Stories
2
County
City
Neighborhood
--
Year Built
1999
HOA Fees
-
Finished Area
5,948 sqft
Lot Size
1.22 acres lot
Basement Area
- sqft
MLS Name
Greater Lehigh Valley MLS
MLS Number
778451
MLS Status
Active
Days on Market
37

Continue Your Journey in App
Find your dream home, receive real-time updates, and many more!
Download App
Continue Your Journey in App
Find your dream home, receive real-time updates, and many more!
Location
Facts & Features
Rooms
Bedrooms & bathrooms
Bedrooms: 5
Bathrooms: 6
Other
Level: Basement
Area: 425.00 Square Feet
Dimensions: 25.00 x 17.00
HalfBath
Level: Basement
Area: 96.00 Square Feet
Dimensions: 8.00 x 12.00
FamilyRoom
Level: Basement
Area: 204.00 Square Feet
Dimensions: 17.00 x 12.00
Other
Level: Basement
Area: 180.00 Square Feet
Dimensions: 12.00 x 15.00
Recreation
Level: Basement
Area: 396.00 Square Feet
Dimensions: 18.00 x 22.00
Bedroom
Level: Second
Area: 208.00 Square Feet
Dimensions: 16.00 x 13.00
FullBath
Level: Second
Area: 121.00 Square Feet
Dimensions: 11.00 x 11.00
Bedroom
Level: Second
Area: 437.00 Square Feet
Dimensions: 23.00 x 19.00
Laundry
Level: Second
Area: 90.00 Square Feet
Dimensions: 9.00 x 10.00
Bedroom
Level: Second
Area: 216.00 Square Feet
Dimensions: 12.00 x 18.00
FullBath
Level: Second
Area: 198.00 Square Feet
Dimensions: 18.00 x 11.00
Bedroom
Level: Second
Area: 192.00 Square Feet
Dimensions: 12.00 x 16.00
PrimaryBathroom
Level: Second
Area: 285.00 Square Feet
Dimensions: 19.00 x 15.00
PrimaryBedroom
Level: Second
Area: 256.00 Square Feet
Dimensions: 16.00 x 16.00
Den
Level: First
Area: 169.00 Square Feet
Dimensions: 13.00 x 13.00
HalfBath
Level: First
Area: 21.00 Square Feet
Dimensions: 3.00 x 7.00
Laundry
Level: First
Area: 156.00 Square Feet
Dimensions: 13.00 x 12.00
HalfBath
Level: First
Area: 30.00 Square Feet
Dimensions: 5.00 x 6.00
FamilyRoom
Level: First
Area: 540.00 Square Feet
Dimensions: 20.00 x 27.00
DiningRoom
Level: First
Area: 168.00 Square Feet
Dimensions: 14.00 x 12.00
Kitchen
Level: First
Area: 210.00 Square Feet
Dimensions: 14.00 x 15.00
Sunroom
Level: First
Area: 195.00 Square Feet
Dimensions: 13.00 x 15.00
DiningRoom
Level: First
Area: 288.00 Square Feet
Dimensions: 16.00 x 18.00
Foyer
Level: First
Area: 117.00 Square Feet
Dimensions: 9.00 x 13.00
Interior
Sewer
Septic Tank
Cooling
Central Air
Flooring
Hardwood, Tile
Interior Features
Wet Bar, Breakfast Area, Dining Area, Separate Formal Dining Room, Entrance Foyer, Eat In Kitchen, Family Room Lower Level, Game Room, Home Office, Kitchen Island, Mud Room, Family Room Main Level, Traditional Floorplan, Utility Room, Walk In Closets
Heating
Electric, Forced Air, Heat Pump, Oil
Appliances
Dishwasher, Electric Dryer, Gas Cooktop, Disposal, Gas Oven, Gas Range, Microwave, Oil Water Heater, Refrigerator, Washer
Exterior Features
Deck, Fence, Hot Tub Spa, Pool, Patio
Construction
Year Built
Year Built: 1999
Home type
Single Family Residence
Roof
Asphalt, Fiberglass
Construction Materials
Stone, Stucco
Architectural Style
Colonial
Utilities & Energy
Basement
Daylight, Exterior Entry, Finished, Walk Out Access
Water Source
Well
Parking Features
Attached, Driveway, Garage, Garage Door Opener
Electric
Circuit Breakers, Generator
Laundry Features
Electric Dryer Hookup, Upper Level
Fireplace Features
Bedroom, Family Room
Pool Features
In Ground
Other Features
Lot Features
Sloped, Views
Patio And Porch Features
Deck, Patio
Subdivision Name
Apple Valley Estates
Vegetation
Partially Wooded
Price History
| Date | Event | Price |
|---|---|---|
09/01/2026 Source: | Coming Soon | $1,750,000 $294/sqft |
09/01/2026 Source: | Listed for Sale | $1,750,000 $294/sqft |

Nearby Homes


Find Homes by Property Features in Orefield, PA


Based on information from the Greater Lehigh Valley Realtors, Inc. (GLVR) from the Multiple Listing Service through Oct 08, 2026, 11:00AM. MLS Listing Information has not been verified and is not guaranteed by MLS. Information is provided exclusively for consumers’ personal, non-commercial use, it may not be used for any purpose other than to identify prospective properties consumers may be interested in purchasing. The data is deemed reliable but is not guaranteed to be accurate by the MLS. This website may not include listings or property addresses of sellers who have directed their listing brokers to withhold their listing or their property address from display on the Internet. The data relating to real estate for sale on this website comes in part from the IDX program of the GLVR MLS. Real estate listings held by brokerage firms other than Sell Your Home Services.com include the name of the listing broker. © 2026 Greater Lehigh Valley REALTORS® Multiple Listing Service - All Rights Reserved.
 Advertising Broker: Daniel Demers | Sell Your Home Services