- Overview
- Description
- Property Details
- Location
- Facts & Features
- Getting Around
- Nearby Homes

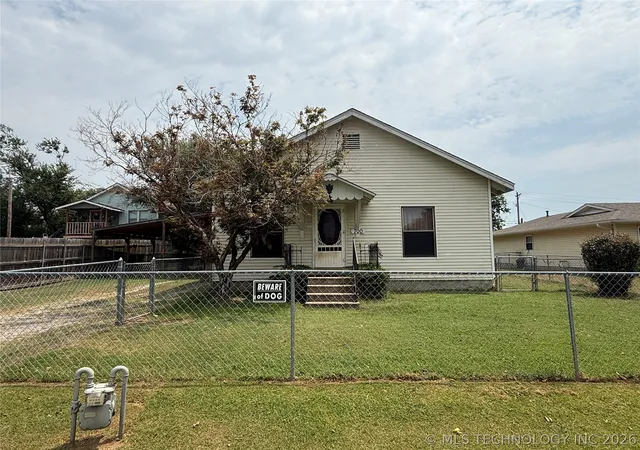
Street View
$498,000
Monthly Est:$2,479
 4 Beds
 4 Baths
3 full baths + 1 half bath
 3,547sqft
2850 Park St, Claremore, OK 74017
$498,000
$2,479/moEst:
Get Pre-Approved
Single Family Residence
Built in 1984
$-- HOA
1.33 acres lot
$140/sq.ft
Description
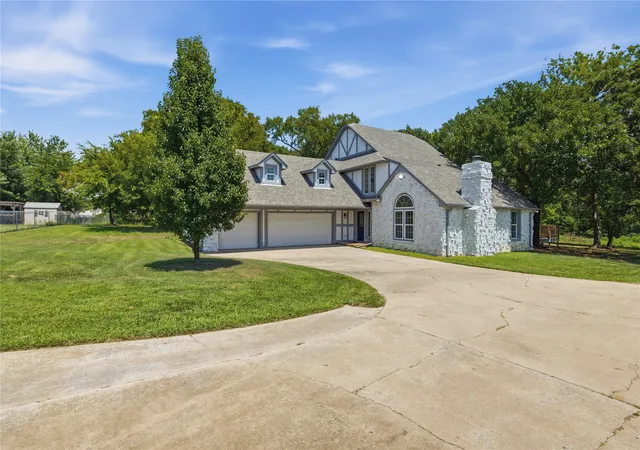
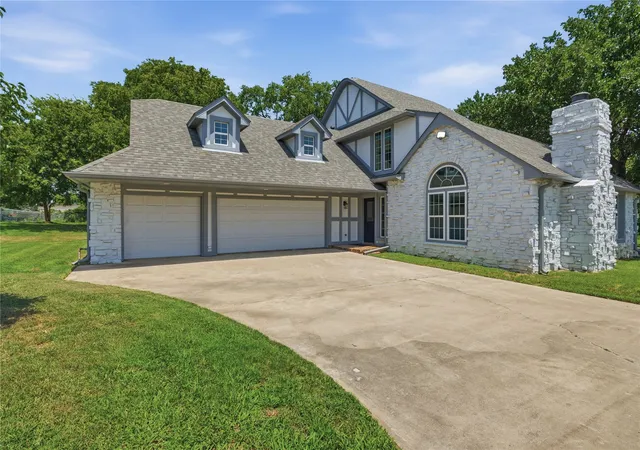
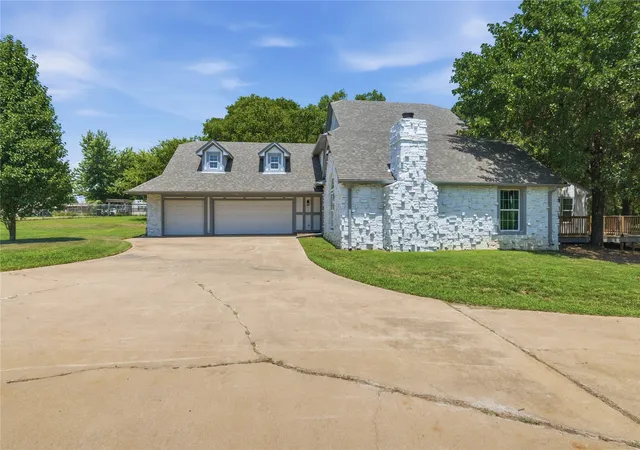
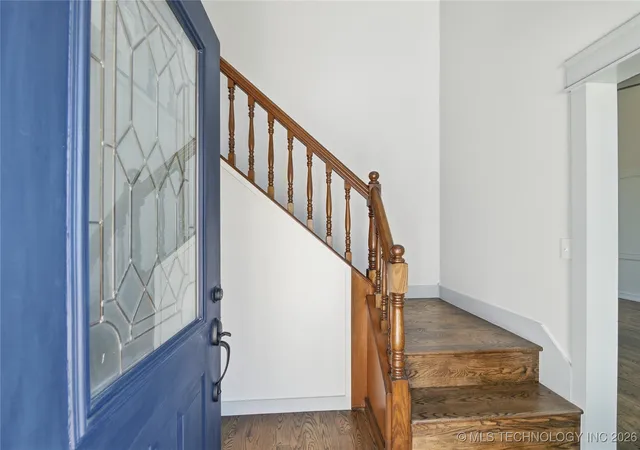
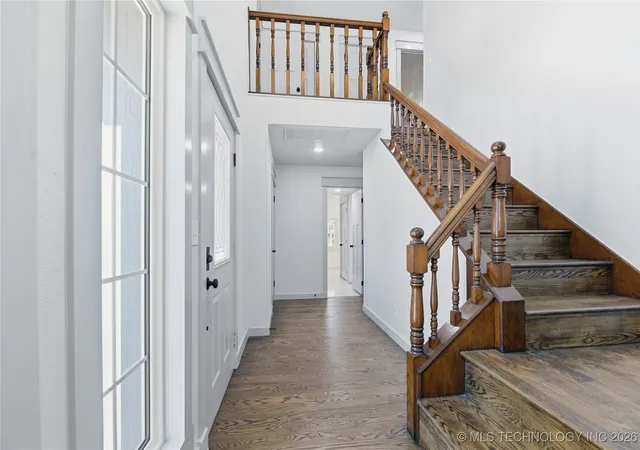
Extensively updated home backing to Claremore Lake with mature trees and a peaceful setting. Updates include all new exterior and interior paint, a brand-new roof, all new exterior deck, new gutters, new windows, and updated electrical. Inside features brand-new wood flooring, recessed lighting, and ceiling fans throughout.
The flexible floor plan offers two primary suites, one on the main level and one upstairs—ideal for guests or multi-generational living. The main-level primary suite is filled with natural light and includes a clawfoot tub, tile shower, private toilet room, and large walk-in closet. Upstairs, the second primary suite features a soaking tub with jacuzzi, spacious shower, dual closets, private toilet room, and a private deck overlooking the property.
The kitchen includes granite countertops, black matte finishes, built-in storage, a new gas stove (also wired for electric), and a new dishwasher. Living spaces include a large living room with abundant natural light and a sunroom surrounded by natural light and windows, featuring two exterior glass sliding doors leading to the deck.
Additional features include a second-story great room with built-in seating and closet, multiple storage areas, storage under the stairs, and a laundry room with sink, granite counters, and extra cabinetry. Major systems include a new HVAC system with all new ductwork, furnaces in the attic, a 50-gallon water heater downstairs, and a tankless endless hot water heater upstairs.
Complete with a three-car garage, just-pumped septic system, natural gas heat and appliances, and a bird-watcher-friendly setting, no HOA. Located in the City of Claremore and Claremore Schools, with Sequoyah and Justus nearby.
- Houzeo last checked: 12 hours ago
- Listing updated: October 7, 2026 at 3:41 pm
- Listing Provided by: Stephanie Ross (918) 852-5250 DRE #176589 | Pembrook Realty Group (918) 852-5250
- Source: MLS Technology-OK | MLS#: 2600312

Property Details
Status
Active
Type
Single Family Residence
No. of Stories
2
County
City
Neighborhood
--
Year Built
1984
HOA Fees
-
Finished Area
3,547 sqft
Lot Size
1.33 acres lot
Basement Area
- sqft
MLS Name
MLS Technology
MLS Number
2600312
MLS Status
Active
Days on Market
277
Cumulative Days on Market
275

Continue Your Journey in App
Find your dream home, receive real-time updates, and many more!
Download App
Continue Your Journey in App
Find your dream home, receive real-time updates, and many more!
Location
Facts & Features
Rooms
Bedrooms & bathrooms
Bedrooms: 4
Bathrooms: 4
Bathroom
Level: Second
PrimaryBathroom
Level: First
Bedroom
Level: Second
Bedroom
Level: Second
Bedroom
Level: Second
PrimaryBedroom
Level: First
Den
Level: First
UtilityRoom
Level: First
LivingRoom
Level: First
Kitchen
Level: First
Interior
Sewer
Septic Tank
Interior Features
Granite Counters, Ceiling Fans, Electric Oven Connection, Gas Range Connection, Gas Oven Connection
Appliances
Dishwasher, Gas Water Heater, Oven, Range, Stove, Water Heater
Window Features
Vinyl
Exterior Features
Concrete Driveway, Rain Gutters
Flooring
Laminate, Tile, Wood
Cooling
Central Air, Two Units
Heating
Central, Electric, Gas, Multiple Heating Units
Construction
Year Built
Year Built: 1984
Home type
Single Family Residence
Foundation Details
Slab
Roof
Asphalt, Fiberglass
Construction Materials
Stone, Wood Frame
Utilities & Energy
Security Features
No Safety Shelter, Smoke Detectors
Water Source
Rural
Laundry Features
Washer Hookup
Fireplace Features
Wood Burning
Utilities
Electricity Available, Natural Gas Available, Water Available
Parking Features
Attached, Garage
Pool Features
None
Other Features
Community Features
Gutters
Patio And Porch Features
Deck
Lot Features
Mature Trees
Subdivision Name
Lake Park Estates
Price History
| Date | Event | Price |
|---|---|---|
08/27/2026 Source: | Price Decreased | $500,999 -2.91% $141/sqft |
08/10/2026 Source: | Price Decreased | $515,999 -0.77% $145/sqft |
07/27/2026 Source: | Price Change | $519,999 $147/sqft |
07/22/2026 Source: | Price Decreased | $520,000 -0.95% $147/sqft |
06/11/2026 Source: | Price Decreased | $525,000 -3.14% $148/sqft |

Show more
Nearby Homes


Find Homes by Property Features in Claremore, OK
Nearby New Homes For Sale

Based on information from MLS Technology, Inc. through Oct 09, 2026, 02:30PM. Information is provided exclusively for consumers’ personal, non-commercial use, that it may not be used for any purpose other than to identify prospective properties consumers may be interested in purchasing. Listing Information displayed on the IDX is deemed reliable but is not guaranteed accurate by the MLS. ©2026 MLS Technology, Inc. All Rights Reserved.
 Advertising Broker: Tomas Barrientos | Home Smart Stellar Realty