- Overview
- Description
- Property Details
- Location
- Facts & Features
- Getting Around
- Nearby Homes
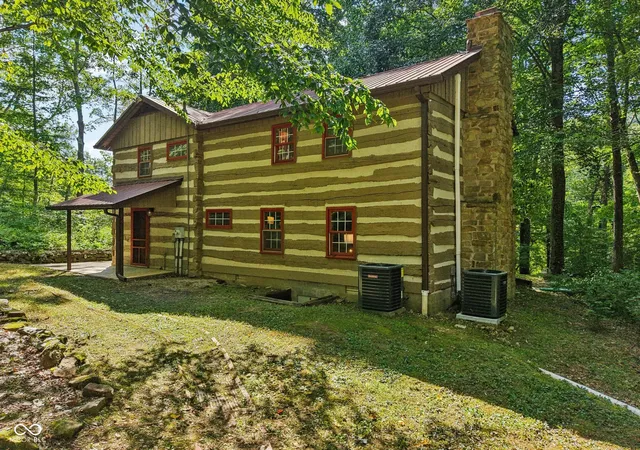

Street View
$384,500
Monthly Est:$1,914
 3 Beds
 2 Baths
1 full bath + 1 half bath
 2,544sqft
2851 S Whitehorse Rd, Nashville, IN 47448
$384,500
$1,914/moEst:
Get Pre-Approved
Single Family Residence
Built in 1977
$-- HOA
2.37 acres lot
$151/sq.ft
Description
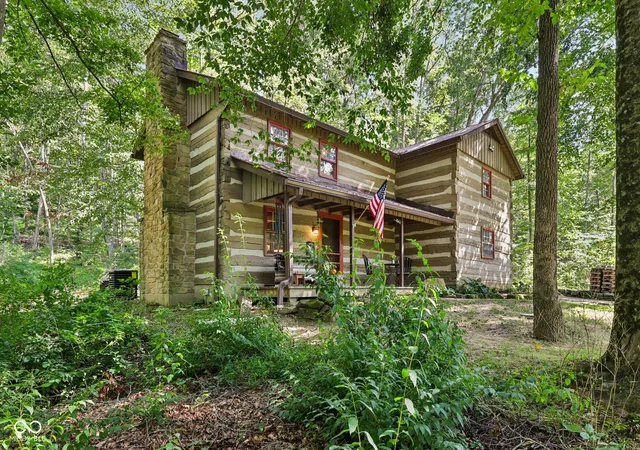
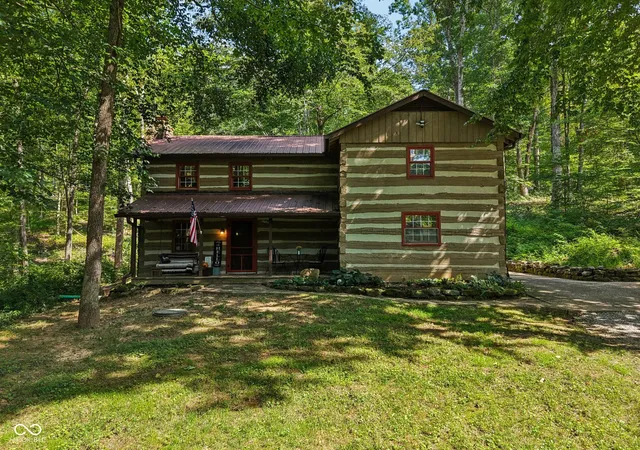
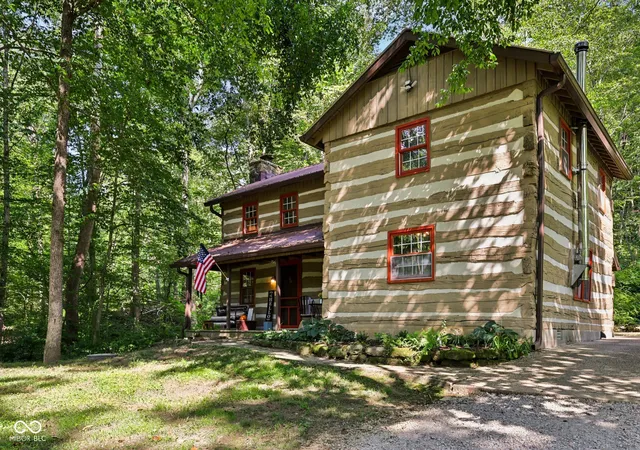
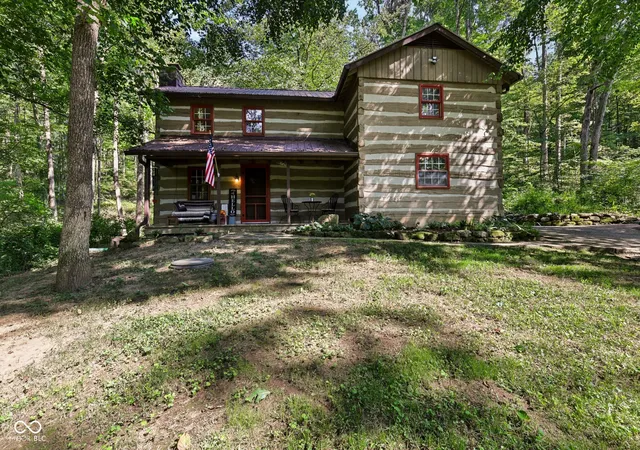
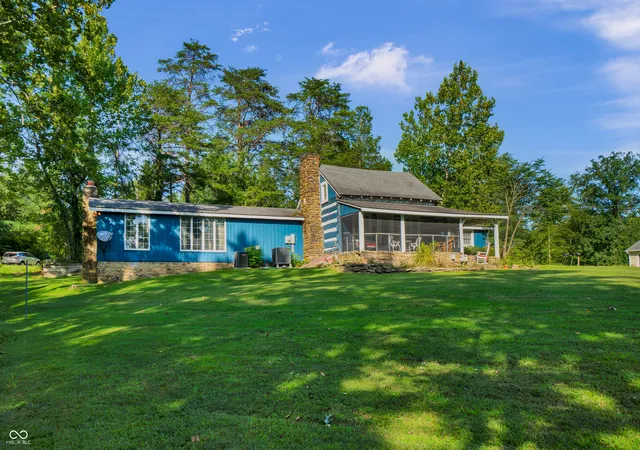
Charming, hand hewn log cabin nestled on a wooded hillside on approx 3 acres in southeastern Brown County! The property contains 2 parcels - 2.37 acres in Brown Co, and .57 acres in Bartholomew) This peaceful retreat has been completely remodeled to give it a fresh, new lease on life! Recent updates include:New Dual HVAC, new septic system, new electrical panel & lighting, fully encapsulated crawlspace, French drain/sump pump/dehumidifier in crawl, new crawlspace door, exterior logs stained & new chinking added, interior logs cleaned & sealed, fireplace & woodstove cleaned and inspected, flue pipe installed in fireplace, new flooring in entry, bathrooms & laundry/pantry, driveway graded, new appliances in updated kitchen. Spacious primary bedroom has two large closets, one of which is a walk in with 2 rods and lots of shelving. 2nd bedroom is ample as well & 3rd bedroom would make a great office/guest room. Stunning views from every window make it seem like you're living in a tree house. The front and back doors of this cozy cabin were crafted by the late Bob Adair, Brown County Artist/Master Woodworker who also crafted the door at the Brown County Art Guild in the village of Nashville- a rare treasure! Outside, you'll find covered porches off the front and back of the cabin, and outdoor firepit and a little trickling stream that adds to the ambiance of this idyllic property. The newly stained 30x22 garage/barn has a poured concrete floor, completely renovated upstairs attic for workshop/studio/storage/office, woodstove and small propane heater for extra warmth. Whether you're curled up in front of the cabin's living room fireplace, baking homemade treats by the warmth of the woodstove in the kitchen, enjoying your morning cup of coffee on the front porch swing or making s'mores at the firepit in the back, this picturesque slice of heaven is waiting for YOU to call it home! (*property taxes are showing high b/c no homestead or mortgage exemption is reflected.)
- Houzeo last checked: 6 hours ago
- Listing updated: September 23, 2026 at 10:09 pm
- Listing Provided by: Craig Deboor , Elizabeth Zeigler | Real Broker, LLC (317) 794-2827
- Source: Metropolitan Indianapolis Board of REALTORS (MIBOR) MLS-IN | MLS#: 22116205

Property Details
Status
Pending
Type
Single Family Residence
No. of Stories
-
County
City
Neighborhood
--
Year Built
1977
HOA Fees
-
Finished Area
2,544 sqft
Lot Size
2.37 acres lot
Basement Area
- sqft
MLS Name
Metropolitan Indianapolis Board of REALTORS (MIBOR) MLS
MLS Number
22116205
MLS Status
Pending
Days on Market
50
Cumulative Days on Market
35

Continue Your Journey in App
Find your dream home, receive real-time updates, and many more!
Download App
Continue Your Journey in App
Find your dream home, receive real-time updates, and many more!
Location
Facts & Features
Rooms
Bedrooms & bathrooms
Bedrooms: 3
Bathrooms: 2
Master Bedroom
Level: Upper
Area: 240.00 Square Feet
Dimensions: 16x15
Kitchen
Level: Main
Area: 224.00 Square Feet
Dimensions: 14x16
Bedroom 2
Level: Upper
Area: 180.00 Square Feet
Dimensions: 15x12
Bedroom 3
Level: Upper
Area: 90.00 Square Feet
Dimensions: 10x9
Living Room
Level: Main
Area: 304.00 Square Feet
Dimensions: 16x19
Interior
Exterior Features
Gutter Guards, Fire Pit
Heating
Heat Pump
Cooling
Central Air
Appliances
Dishwasher, Dryer, Electric Water Heater, Microwave, Electric Oven, Refrigerator, Washer
Interior Features
Attic Access, Built In Features, Hi Speed Internet Availbl, Eat In Kitchen, Pantry
Construction
Year Built
Year Built: 1977
Home type
Single Family Residence
Foundation Details
Block
Property Condition
Updated/remodeled
Architectural Style
Log
Construction Materials
Log
Utilities & Energy
Utilities
Electricity Connected, Septic System, Water Connected
Water Source
Public
Laundry Features
Main Level
Fireplace Features
Free Standing, Living Room
Parking Features
Detached, Workshop In Garage
Other Features
Subdivision Name
No Subdivision
Lot Features
See Remarks
Patio And Porch Features
Covered
Price History
| Date | Event | Price |
|---|---|---|
09/23/2026 Source: | Pending | $384,500 $151/sqft |
08/22/2026 Source: | Listed for Sale | $384,500 +2.53% $151/sqft |
08/16/2025 Source: | Listing Removed | $375,000 $147/sqft |
08/12/2025 Source: | Listed for Sale | $375,000 $147/sqft |

Nearby Homes
Find Homes by Property Features in Nashville, IN

Based on information from MIBOR REALTOR® Association through Oct 09, 2026, 02:31PM. The Broker Listing Cooperative® listing service's Listing information is deemed reliable but is not guaranteed accurate by the Broker Listing Cooperative® listing service. All data is obtained from various sources and may not have been verified by broker or Broker Listing Cooperative listing service. Supplied Open House Information is subject to change without notice. All information should be independently reviewed and verified for accuracy. Properties may or may not be listed by the office/agent presenting the information.. All Rights Reserved. © 2026 MIBOR REALTOR® Association.
 Advertising Broker: Jonah Hartsburg | Hoosier Hub Realty