- Overview
- Description
- Property Details
- Location
- Facts & Features
- Getting Around
- Nearby Homes



$849,000
Monthly Est:$4,226
 3 Beds
 3 Baths
2 full baths + 1 half bath
 4,074sqft
2981 State Rd 45, Nashville, IN 47448
$849,000
$4,226/moEst:
Get Pre-Approved
Single Family Residence
Built in 2021
$-- HOA
2.64 acres lot
$208/sq.ft
Description
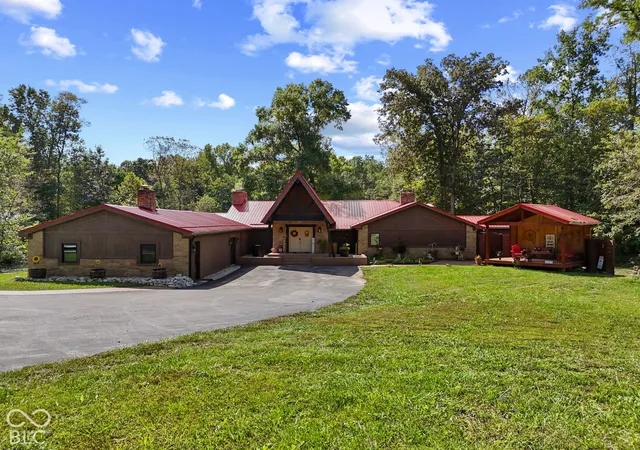
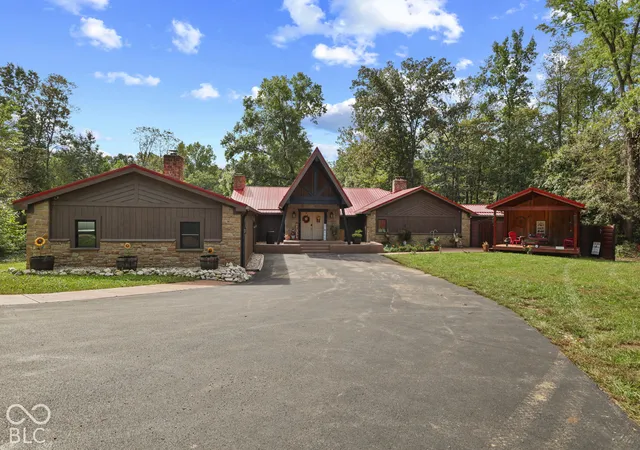
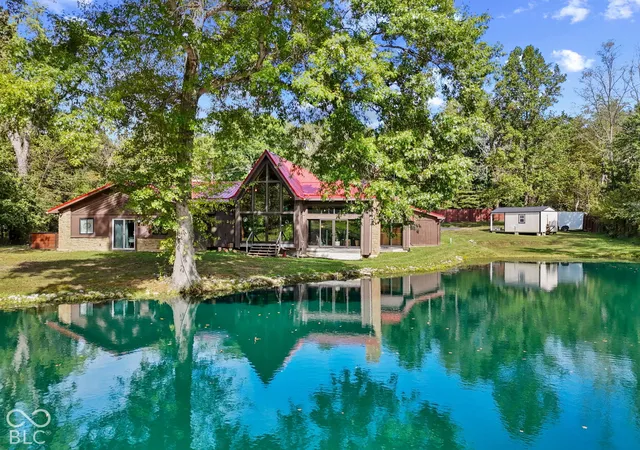
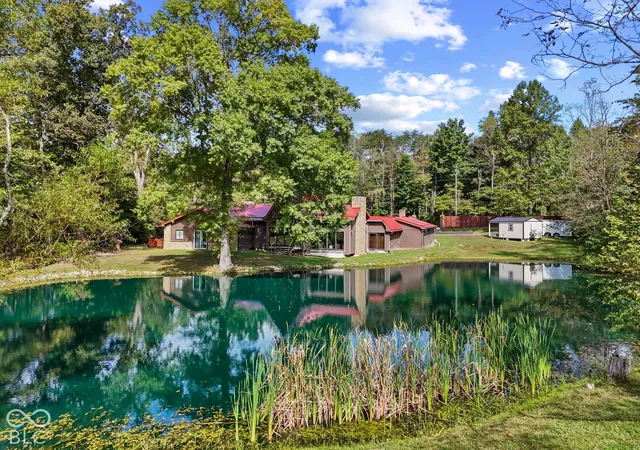
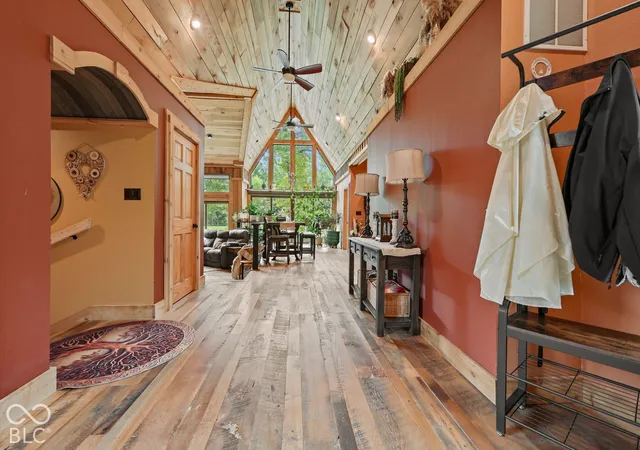
**Escape to Brown County** Set on 2.64 private acres in Brown County, Indiana, this one-of-a-kind home offers 4,074 square feet of thoughtfully rebuilt living space, custom finishes, and a rare mix of privacy, nature, and everyday convenience. Completely rebuilt in 2021, the residence is well insulated, very well maintained, and finished with materials that feel both grounded and distinctive. Pennsylvania hardwood floors, tile, and vinyl are used throughout in a tasteful mix. Local hardwoods continue into the family room, foyer, ceilings, and other living areas, giving the interior a warm, cohesive character that suits the wooded setting. A metal roof, abundant storage, and a dedicated bonus room add lasting practicality. The kitchen is designed for both daily comfort and entertaining, with granite countertops and a wood stove that becomes a natural gathering point. Expansive glass looks out over the pond behind the home, so the living spaces, and views stay connected to the water, trees, and quiet landscape beyond. The huge primary suite is a retreat of its own: a large sitting room, a full primary bath, two walk-in closets, and a separate room for washer and dryer. Two additional bedrooms and 2.5 baths complete the layout, with storage throughout that is unusually generous for the area. Outside, the property is framed by trees and a beautiful natural setting. A privacy fence along S.R. 45 screens the road while preserving easy access. Yellowwood State Forest adjoins on the west, which helps protect the setting and will hinder future building to the south and west. The pond, woods, forest edge, and acreage create the peace and tranquility Brown County is known for-yet you are not isolated from the region. S.R. 45 and S.R. 135 are close at hand, with workable commutes to Indianapolis, Bloomington, Columbus, and Martinsville. Homes of this scale, quality, and protected setting do not come to market often in Brown County. This is a unique property.
- Houzeo last checked: 12 hours ago
- Listing updated: October 6, 2026 at 10:12 pm
- Listing Provided by: Paul Clark | Home Sleuth Realty, LLC (765) 427-5370
- Source: Metropolitan Indianapolis Board of REALTORS (MIBOR) MLS-IN | MLS#: 22126541

Property Details
Status
Active
Type
Single Family Residence
No. of Stories
-
County
City
Neighborhood
--
Year Built
2021
HOA Fees
-
Finished Area
4,074 sqft
Lot Size
2.64 acres lot
Basement Area
- sqft
MLS Name
Metropolitan Indianapolis Board of REALTORS (MIBOR) MLS
MLS Number
22126541
MLS Status
Active
Days on Market
10
Cumulative Days on Market
10

Continue Your Journey in App
Find your dream home, receive real-time updates, and many more!
Download App
Continue Your Journey in App
Find your dream home, receive real-time updates, and many more!
Location
Facts & Features
Rooms
Bedrooms & bathrooms
Bedrooms: 3
Bathrooms: 3
Master Bedroom
Level: Main
Area: 280.00 Square Feet
Dimensions: 20X14
Sitting Room
Level: Main
Area: 276.00 Square Feet
Dimensions: 12X23
Kitchen
Level: Main
Area: 252.00 Square Feet
Dimensions: 18X14
Laundry
Level: Main
Area: 120.00 Square Feet
Dimensions: 15X8
Bedroom 2
Level: Main
Area: 224.00 Square Feet
Dimensions: 16X14
Bedroom 3
Level: Main
Area: 130.00 Square Feet
Dimensions: 13X10
Library
Level: Main
Area: 270.00 Square Feet
Dimensions: 18X15
Utility Room
Level: Main
Area: 196.00 Square Feet
Dimensions: 14x14
Dining Room
Level: Main
Area: 168.00 Square Feet
Dimensions: 12X14
Living Room
Level: Main
Area: 320.00 Square Feet
Dimensions: 20X16
Foyer
Level: Main
Area: 546.00 Square Feet
Dimensions: 42X13
Play Room
Level: Basement
Area: 182.00 Square Feet
Dimensions: 14x13
Interior
Exterior Features
Barn Mini, Barn Pole, Smart Lock(s), Storage Shed
Window Features
Aluminum Frames, Vinyl Windows
Flooring
Hardwood
Cooling
Central Air
Interior Features
Attic Access, Attic Pull Down Stairs, Built In Features, High Ceilings, Entrance Foyer, Hi Speed Internet Availbl, Eat In Kitchen, Walk In Closet(s), Wood Work Stained
Appliances
Gas Cooktop, Disposal, Gas Water Heater, Microwave, Oven, Double Oven, Refrigerator, Water Heater
Heating
Propane
Construction
Year Built
Year Built: 2021
Home type
Single Family Residence
Construction Materials
Stone, Wood With Stone
Foundation Details
Concrete Perimeter
Architectural Style
Ranch
Property Condition
Updated/remodeled
Utilities & Energy
Water Source
Public
Fireplace Features
Family Room, Kitchen, Wood Burning
Basement
Finished
Electric
200+ Amp Service
Parking Features
None
Laundry Features
Common Laundry, Laundry Room, Main Level
Security Features
Security System, Security System Owned
Other Features
Subdivision Name
No Subdivision
Lot Features
Not In Subdivision, Rural Not Subdivision, Mature Trees
Patio And Porch Features
Covered
Price History
| Date | Event | Price |
|---|---|---|
09/27/2026 Source: | Price Increased | $849,000 +1.19% $208/sqft |
09/27/2026 Source: | Listed for Sale | $839,000 $206/sqft |

Nearby Homes
Find Homes by Property Features in Nashville, IN

Based on information from MIBOR REALTOR® Association through Oct 07, 2026, 06:00AM. The Broker Listing Cooperative® listing service's Listing information is deemed reliable but is not guaranteed accurate by the Broker Listing Cooperative® listing service. All data is obtained from various sources and may not have been verified by broker or Broker Listing Cooperative listing service. Supplied Open House Information is subject to change without notice. All information should be independently reviewed and verified for accuracy. Properties may or may not be listed by the office/agent presenting the information.. All Rights Reserved. © 2026 MIBOR REALTOR® Association.
 Advertising Broker: Jonah Hartsburg | Hoosier Hub Realty