
- Overview
- Description
- Property Details
- Location
- Facts & Features
- Getting Around
- Nearby Homes
 3D Tour

$500,000
Monthly Est:$2,489
 2 Beds

3 full baths
 4,069sqft
4550 Covered Brg Rd, Nashville, IN 47448
$500,000
$2,489/moEst:
Single Family Residence
Built in 2010
$-- HOA
10.25 acres lot
$123/sq.ft
Description
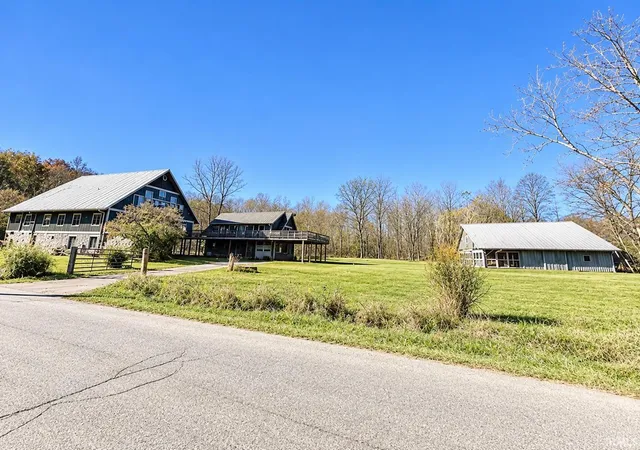
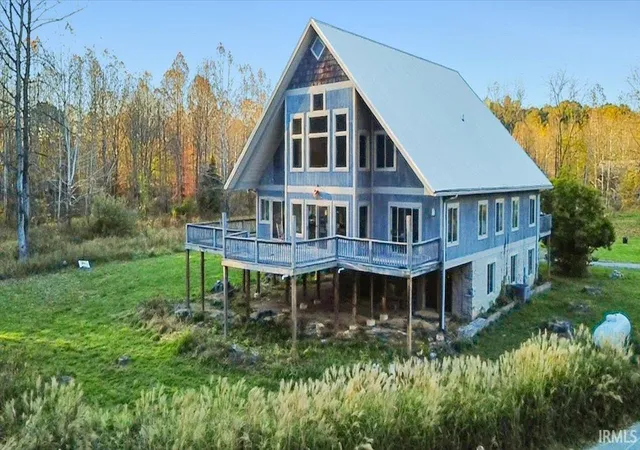
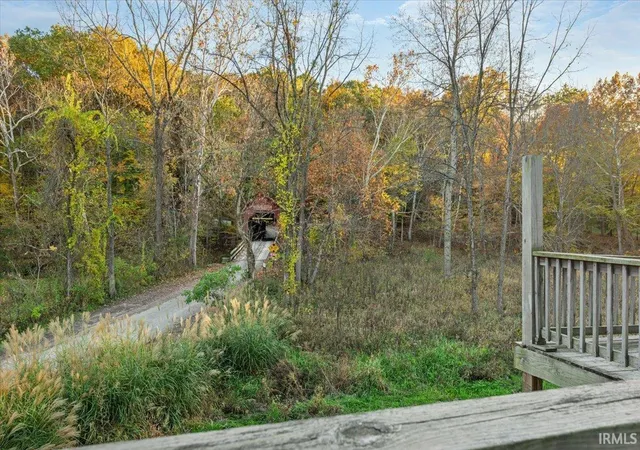
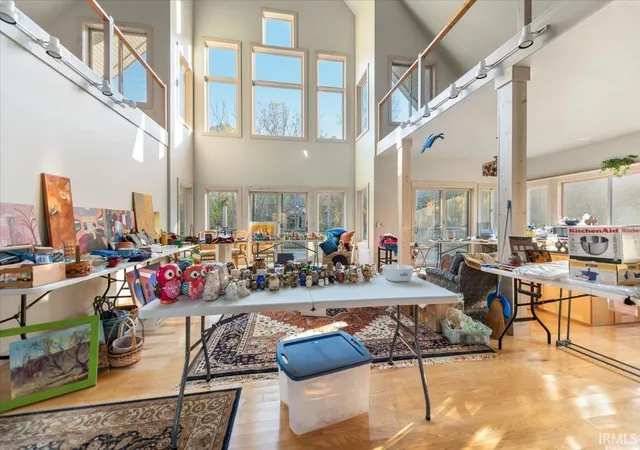
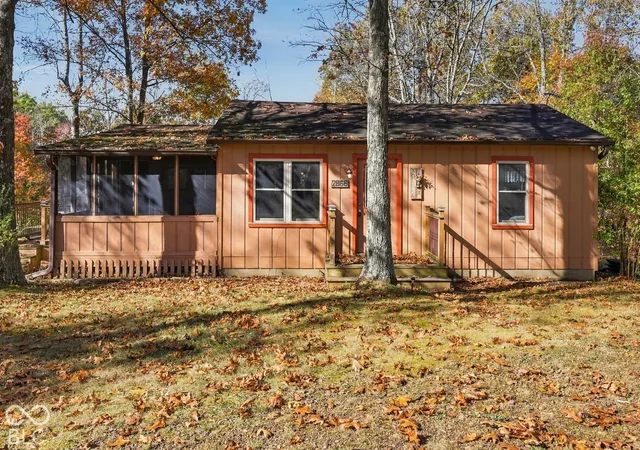
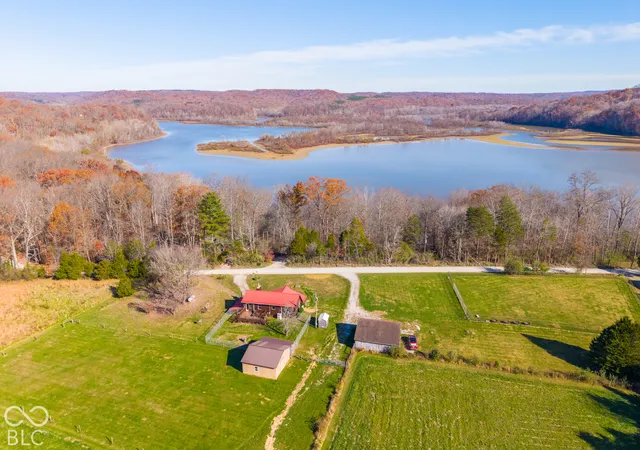
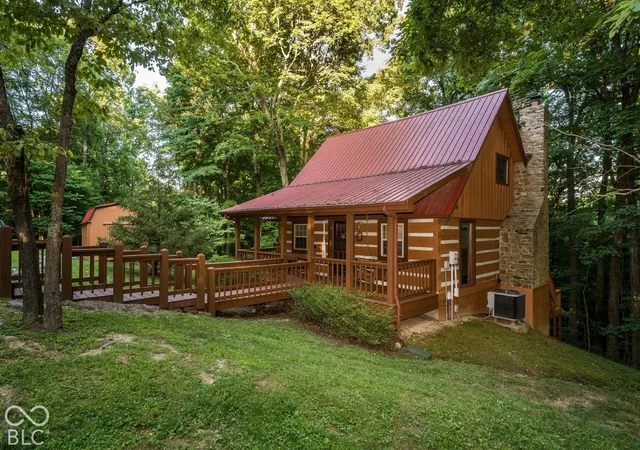
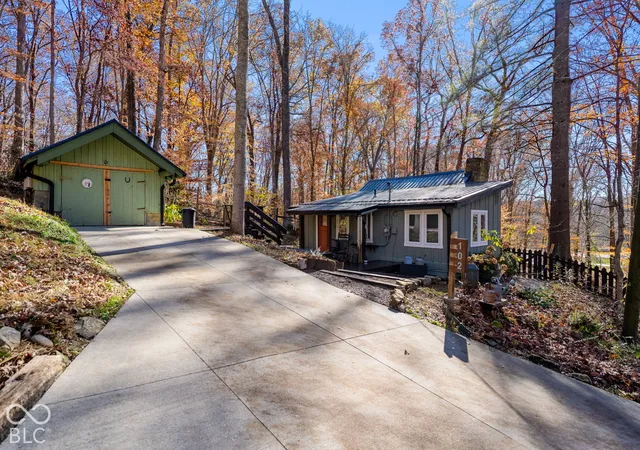
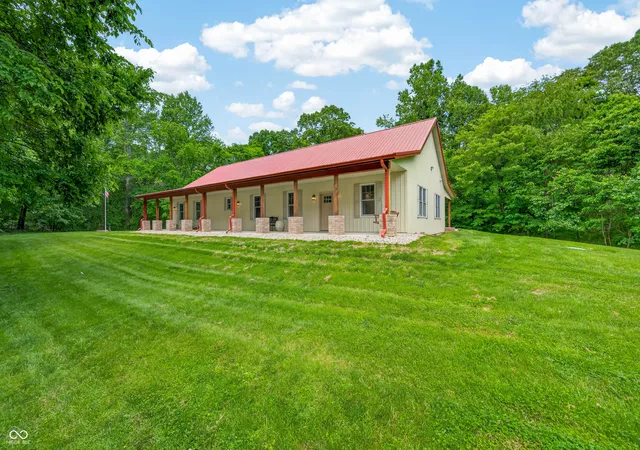
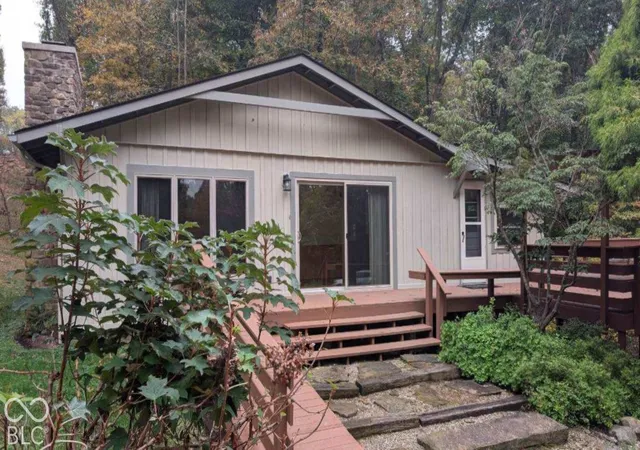
Discover a secluded Brown County retreat where picturesque seasonal views and room to dream come together on 10.25 private acres. Just minutes from downtown Nashville, this distinctive property offers four buildings and possibilities for an estate home, weekend getaway, vacation rental, or event venue. The main house welcomes you with a spacious, light-filled great room featuring floor-to-ceiling windows, a cathedral ceiling, and an open loft. An adjoining open kitchen keeps gatherings connected, while windows in the great room and primary bedroom frame seasonal views of the charming covered bridge down the road. Step onto the expansive deck to unwind and immerse yourself in nature. An unfinished lower level offers space to bring your vision to life. Beyond the main house, a two-story detached garage includes an artist studio with a kitchenette and bathroom. The window-filled mortise-and-tenon barn offers a memorable setting for potential weddings and events, while an additional unfinished building is a blank canvas for your ideas. A bright, inviting studio space is ready for painting, creating, and artistic inspiration. With its peaceful setting, scenic surroundings, and versatile spaces, this property invites you to imagine what comes next.
- Houzeo last checked: 1 minute ago (November 22, 2026 at 1:15 am)
- Listing updated: November 12, 2026 at 10:47 pm
- Listing Provided by: Beth Robinson (812) 327-1385 | RE/MAX Acclaimed Properties
- Source: Indiana Regional MLS-IN | MLS#:

Property Details
Status
Active
Type
Single Family Residence
No. of Stories
-
County
--
City
Neighborhood
--
Year Built
2010
HOA Fees
-
Finished Area
4,069 sqft
Lot Size
10.25 acres lot
Basement Area
- sqft
MLS Name
Indiana Regional MLS
MLS Number
202646597
MLS Status
Active
Days on Market
9
Continue Your Journey in App
Find your dream home, receive real-time updates, and many more!
Location
Facts & Features
Rooms
Bedrooms & bathrooms
Bedrooms: 2
Bathrooms: 3
Interior
Interior Features
High Ceilings, Cathedral Ceiling(s), Closet(s) Walk In, Deck Open, Dryer Hook Up Electric, Entrance Foyer, Kitchen Island, Pantry Walk In, Range/oven Hook Up Elec, Six Panel Doors, Twin Sink Vanity, Utility Sink, Tub/shower Combination, Main Level Bedroom Suite, Great Room, Main Floor Laundry, Washer Hook Up
Heating
Electric
Flooring
Carpet, Ceramic Tile, Hardwood
Cooling
Central Air
Appliances
Dishwasher, Microwave, Refrigerator, Electric Range
Sewer
Septic Tank
Construction
Year Built
Year Built: 2010
Home type
Single Family Residence
Foundation Details
Block
Construction Materials
Other
Utilities & Energy
Basement
Full, Walk Out Access, Unfinished
Parking Features
Gravel
Water Source
Public
Fireplace Features
None
Other Features
Lot Features
Waterfront, 10 14.999, Wooded
Subdivision Name
None

Find Homes by Property Features in Nashville, IN


IDX information is provided exclusively for consumer's personal, non-commercial use and may not be used for any purpose other than to identify prospective properties that consumers may be interested in purchasing. Data is deemed reliable but is not guaranteed accurate by the MLS.
 Advertising Broker: Jonah Hartsburg | Hoosier Hub Realty