- Overview
- Description
- Property Details
- Location
- HOA Management
- Facts & Features
- Getting Around
- Nearby Homes



$360,000
Monthly Est:$1,792
 5 Beds
 3 Baths
3 full baths
 2,589sqft
2854 89th Street Cir E, Palmetto, FL 34221
$360,000
$1,792/moEst:
Get Pre-Approved
Single Family Residence
Built in 2024
$105/mo HOA
5,400 sqft lot
$139/sq.ft
Description
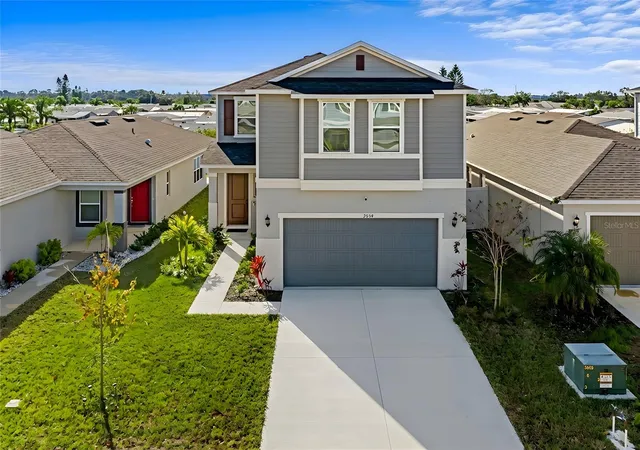
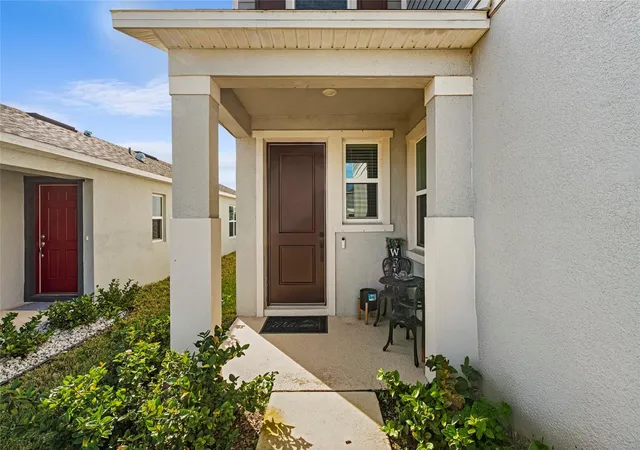
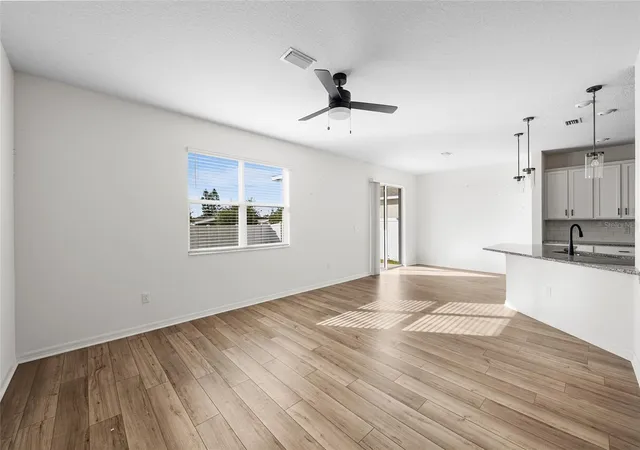
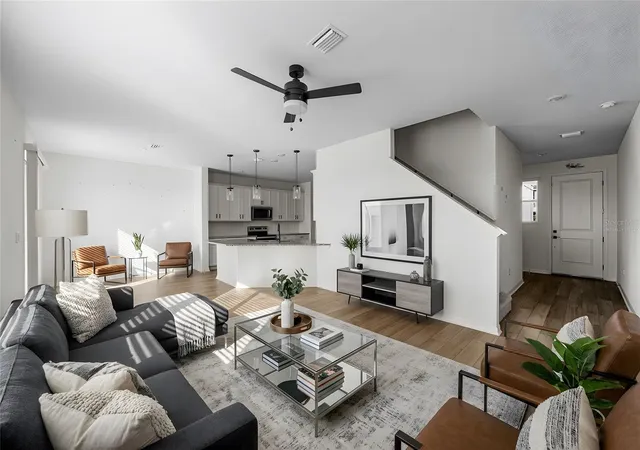
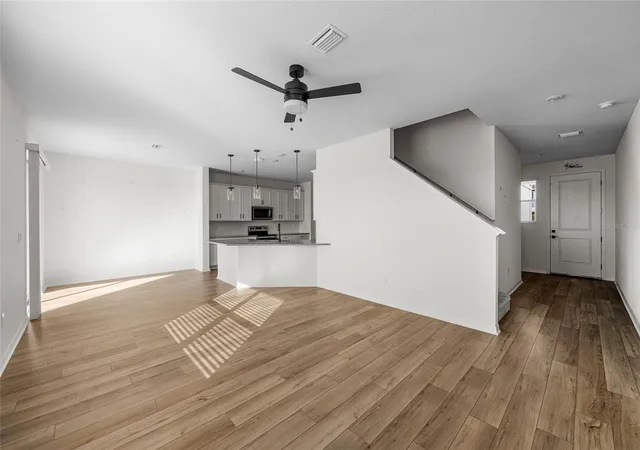
Virtually Staged. Short Sale. Discover Heron Bay, where luxury and comfort come together in perfect harmony! Imagine walking into this breathtaking, move-in-ready home and being greeted by an open foyer that opens into a spacious living area, flooded with natural light. The effortless flow into the dining area and kitchen creates an inviting space that's perfect for both entertaining and daily living. In this beautifully designed kitchen, your culinary dreams can become a reality. With elegant granite countertops, a charming eat-in island ideal for casual meals, and ample cabinetry alongside a generous pantry, this kitchen perfectly balances style and practicality. Adding to the home's appeal is a thoughtfully placed first-floor bedroom and a full bath featuring stylish granite countertops and a convenient bath/shower combo—making it easy to host family and friends. Venture upstairs to discover a flexible loft space that can easily be turned into a game room or a cozy second living area, complete with two closets for extra storage. The owner’s retreat is truly a personal haven, offering a spacious walk-in closet and a lavish ensuite bath equipped with dual sinks, granite countertops, and an expansive walk-in shower. With three additional bedrooms on the second floor, plus a third full bath that includes a tub/shower combination, this home ensures ample space for family and visitors alike. And don’t overlook the convenient laundry room connected to the attached two-car garage, streamlining everyday chores. Step outside to bask in the generous backyard, fenced on two sides, providing the perfect setting for relaxation or entertaining. Could this be the dream home you've been searching for? Don’t let this opportunity slip away—schedule your showing today and take the first step toward turning this house into your home!
- Houzeo last checked: 9 minutes ago
- Listing updated: October 5, 2026 at 3:06 pm
- Listing Provided by: Viktor Kulakovskiy (941) 413-2066 | HOUSE MATCH (941) 213-7028
- Source: Stellar MLS-FL | MLS#: A4676873

Property Details
Status
Active
Type
Single Family Residence
No. of Stories
-
County
City
Neighborhood
--
Year Built
2024
HOA Fees
$105/mo
Finished Area
2,589 sqft
Lot Size
5,400 sqft lot
Basement Area
- sqft
MLS Name
Stellar MLS
MLS Number
A4676873
MLS Status
Active
Days on Market
275
Cumulative Days on Market
226

Continue Your Journey in App
Find your dream home, receive real-time updates, and many more!
Download App
Continue Your Journey in App
Find your dream home, receive real-time updates, and many more!
Location
HOA Management
Unique Property Services / Ken Perrault
HOA Fees
$315/ Quarterly
Disclaimer: Amenities are based on third-party information and may vary; buyers must independently verify all amenities, as information is deemed reliable but not guaranteed.
Facts & Features
Rooms
Bedrooms & bathrooms
Bedrooms: 5
Bathrooms: 3
Kitchen
Level: First
Area: 126.00 Square Feet
Dimensions: 14x9
Great Room
Level: First
Area: 450.00 Square Feet
Dimensions: 30x15
Primary Bedroom
Level: Second
Area: 285.00 Square Feet
Dimensions: 19x15
Primary Bathroom
Level: Second
Bedroom 2
Level: First
Bedroom 3
Level: Second
Bedroom 4
Level: Second
Bedroom 5
Level: Second
Bathroom 2
Level: First
Bathroom 3
Level: Second
Loft
Level: Second
Interior
Sewer
Public Sewer
Window Features
Energy Star Qualified Windows
Cooling
Central Air
Exterior Features
Sidewalk
Interior Features
Ceiling Fans(s), Eat In Kitchen, Open Floorplan, Primary Bedroom Upstairs, Stone Counters, Thermostat, Walk In Closet(s), Window Treatments
Heating
Central
Appliances
Dishwasher, Disposal, Microwave, Range, Range Hood, Refrigerator
Flooring
Carpet, Vinyl
Construction
Year Built
Year Built: 2024
Home type
Single Family Residence
Roof
Shingle
Architectural Style
Traditional
Foundation Details
Slab
Construction Materials
Block, Stucco, Frame
Utilities & Energy
Water Source
Public
Utilities
Public
Laundry Features
Laundry Room
Other Features
Subdivision Name
Heron Bay
Price History
| Date | Event | Price |
|---|---|---|
10/02/2026 Source: | Price Decreased | $360,000 -1.37% $139/sqft |
08/26/2026 Source: | Listing Removed | $365,000 -1.88% $141/sqft |
06/26/2026 Source: | Listed for Sale | $372,000 $144/sqft |
06/24/2026 Source: | Listing Removed | $372,000 +1.92% $144/sqft |
03/11/2026 Source: | Pending | $365,000 -2.67% $141/sqft |

Show more
Nearby Homes










Find Homes by Property Features in Palmetto, FL
Nearby New Homes For Sale

Based on information from Stellar MLS® through Oct 10, 2026, 01:15PM as submitted to and distributed by MLS GRID. All data is obtained from various sources and may not have been verified by the broker or MLS GRID. Supplied Open House Information is subject to change without notice. All information should be independently reviewed and verified for accuracy. Properties may or may not be listed by the office/agent presenting the information. IDX information is provided exclusively for consumers’ personal non-commercial use. It may not be used for any purpose other than to identify prospective properties consumers may be interested in purchasing. The data is deemed reliable but is not guaranteed by MLS GRID. The use of the MLS GRID Data may be subject to an end-user license agreement prescribed by the Member Participant’s applicable MLS, if any, and as amended from time to time. © 2026 Stellar MLS. All Rights Reserved.
 Advertising Broker: Fred McGill | Simple Showing, Inc