Realty Solution
Powered by 
- 4
- Overview
- Description
- Property Details
- Location
- HOA Management
- Facts & Features
- Getting Around
- Nearby Homes



Listed by: Marilyn Comiskey (858) 424-6424 DRE #02041862 | Compass (858) 277-3325
$7,000,000
Monthly Est:$34,842
 3 Beds
 4 Baths
3 full baths + 1 half bath
 4,875sqft
2855 5th Avenue #1304, San Diego, CA 92103
$7,000,000
$34,842/moEst:
Get Pre-Approved
Condominium
Built in 2018
$2,507/mo HOA
-- sqft lot
$1,436/sq.ft
Description
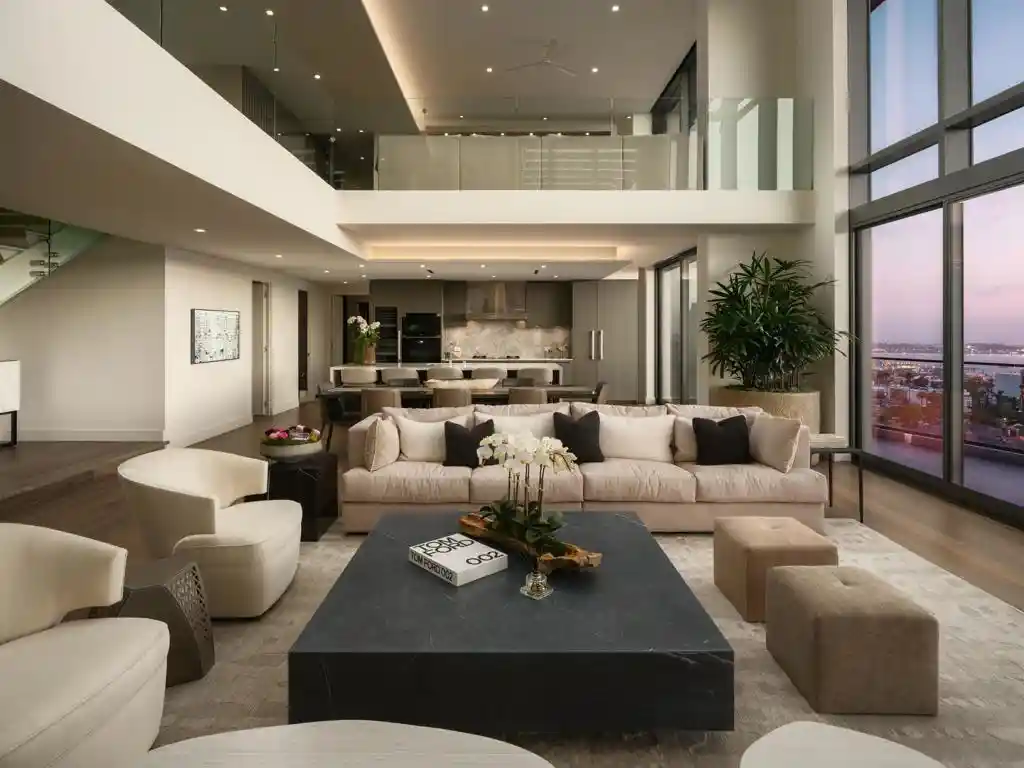
Crowning the coveted southwest corner of The Park, Bankers Hill, this extraordinary two-level penthouse stands among the most significant residential offerings ever presented within San Diego’s Downtown and Uptown luxury market. An exceptional convergence of architectural scale, absolute privacy, bespoke design, and commanding natural beauty, the residence is enveloped by a breathtaking panorama extending from La Jolla and the Pacific Ocean across the coastal communities and San Diego Bay to Point Loma, Downtown, Coronado, Balboa Park, the surrounding mountains, and south toward Mexico. Completed in 2018 by luxury Encinitas-based developer Zephyr, The Park has emerged as one of San Diego’s most distinguished residential addresses, celebrated for its striking contemporary architecture, expansive residences, and privileged position directly overlooking historic Balboa Park. This penthouse established its provenance from the very beginning, making history upon its original sale in 2018 as the highest condominium sale ever recorded in 92103. Arrival is distinguished by a dedicated direct-access elevator that opens directly into the residence, introducing an extraordinary 5,536 square feet of combined indoor and outdoor living arranged across two levels. The three-bedroom, three-and-a-half-bath residence is composed with the scale and sophistication of a private estate, offering dual primary suites, a den, and dedicated study. Soaring ceilings and dramatic walls of floor-to-ceiling glass bathe the interiors in natural light while transforming the Pacific, Balboa Park, and San Diego skyline into an ever-changing work of art. More than $1 million in bespoke enhancements elevate the residence far beyond its original design. Interiors curated by JB Noble Interiors, Studio Emphasis, and Studio Europa Leicht reveal an exceptional level of craftsmanship and materiality throughout. Designer shagreen wallcoverings, sculptural selenite sconces, custom millwork and cabinetry, Lutron automated shades, and sophisticated smart-home, lighting, and media integration by Trace Controls create an environment that is at once richly layered, technologically advanced, and effortlessly refined. At the heart of the residence, the chef’s kitchen is an exercise in understated European sophistication, pairing Italian Boffi cabinetry with a dramatic Caesarstone waterfall island and an exceptional suite of Miele appliances, including a full-size wine refrigerator. Expansive living and dining spaces unfold across DuChâteau hardwood flooring, framed by glass and panoramic views before transitioning seamlessly to the private terraces. Here, a Valakas marble-clad fireplace creates a remarkable open-air salon suspended above the city, equally suited to intimate evenings and elegant entertaining. The dual primary suites are conceived as private sanctuaries, distinguished by custom Truline wardrobes, generous walk-in closets, automated blackout Lutron shades, and spa-inspired baths enveloped in marble slabs with dual vanities and exquisitely appointed finishes. A beautifully proportioned third bedroom, den, and dedicated study further enhance the versatility of the residence, while the separation afforded by its two-level configuration creates an uncommon sense of privacy and intimacy. Outdoor living is integral to the penthouse experience. Two expansive private terraces encompassing nearly 700 square feet command a cinematic panorama that continually transforms throughout the day. Mornings unfold above the verdant canopy of Balboa Park, afternoons are framed by the blue expanse of the Pacific, and evenings culminate in spectacular sunsets before the Downtown skyline illuminates below. Few residences in San Diego offer such an extraordinary setting for grand-scale entertaining, al fresco dining, or quiet retreat. The Park’s private amenities evoke the experience of an intimate luxury resort. Residents enjoy a resort-style pool and spa, state-of-the-art fitn...
- Houzeo last checked: 1 minute ago
- Listing updated: August 27, 2026 at 5:47 pm
- Source: California Regional MLS-CA | MLS#: 260019951SD

This condo is in:
 Billiards Room
 Game Room
 Fitness Center
 Resident Storage
 Meeting Room
 Swimming Pool
 Barbecue & Grilling
Property Details
Status
Pending
Type
Condominium
No. of Stories
2
County
City
Neighborhood
Year Built
2018
HOA Fees
$2507/mo
Finished Area
4,875 sqft
Lot Size
-- sqft lot
Basement Area
- sqft
MLS Name
California Regional MLS
MLS Number
260019951SD
MLS Status
Pending
Days on Market
77

Continue Your Journey in App
Find your dream home, receive real-time updates, and many more!
Continue Your Journey in App
Find your dream home, receive real-time updates, and many more!
Location
HOA Management
The Park Bankers Hill
HOA Fees
$2,507/ Monthly
Amenities
 Amenities and services may be covered by one or multiple associations and service providers.
 Spa
 Security Gate
 Water
 Trash Pickup
 Pool
 Gas
 Club House
 Maintenance
 Gym
 Security Guard
 Game Room
Meeting Room
FirePit
OutdoorCookingArea
BilliardRoom
Barbecue
Disclaimer: Amenities are based on third-party information and may vary; buyers must independently verify all amenities, as information is deemed reliable but not guaranteed.
Facts & Features
Rooms
Bedrooms & bathrooms
Bedrooms: 3
Bathrooms: 4
Interior
Appliances
Built In Range, Convection Oven, Dishwasher, Electric Cooktop, Electric Oven, Freezer, Disposal, Gas Range, Indoor Grill, Ice Maker, Microwave, Refrigerator
Interior Features
Entrance Foyer, Main Level Primary, Wine Cellar, Walk In Closets
Heating
Electric, Forced Air, Heat Pump
Flooring
Wood
Cooling
Heat Pump
Construction
Year Built
Year Built: 2018
Home type
Condominium
Architectural Style
Modern
Roof
Concrete
Construction Materials
Concrete, Stone
Utilities & Energy
Parking Features
Assigned, Direct Access, Garage, Gated
Laundry Features
Electric Dryer Hookup, Laundry Room
Pool Features
Heated, Lap, Association
Security Features
Carbon Monoxide Detectors, Fire Detection System, Fire Sprinkler System, Security Gate, Gated With Guard, Gated Community, Resident Manager, Smoke Detectors, Security Guard
Fireplace Features
Gas, Outside
Association Amenities
Billiard Room, Clubhouse, Controlled Access, Fitness Center, Fire Pit, Gas, Maintenance Grounds, Game Room, Hot Water, Meeting Room, Meeting Banquet Party Room, Outdoor Cooking Area, Barbecue, Pool, Guard, Spa Hot Tub, Security, Trash
Water Source
Public
Other Features
Disclosures
Covenants Restrictions Disclosure
Patio And Porch Features
Concrete, Covered, Terrace
Community Features
Gated
Price History
| Date | Event | Price |
|---|---|---|
08/14/2026 Source: | Pending | $7,000,000 $1,436/sqft |
08/13/2026 Source: | Listed for Sale | $7,000,000 +19.44% $1,436/sqft |
07/22/2017 Source: | Sold | $5,860,658 $1,202/sqft |

Nearby Homes



Find Homes by Property Features in San Diego, CA


Based on information from California Regional Multiple Listing Service, Inc. as of Oct 30, 2026, 11:30PM and /or other sources. All data, including all measurements and calculations of area, is obtained from various sources and has not been, and will not be, verified by broker or MLS. All information should be independently reviewed and verified for accuracy. Properties may or may not be listed by the office/agent presenting the information. Information being provided is for consumers’ personal, non-commercial use and may not be used for any purpose other than to identify prospective properties consumers may be interested in purchasing. This website may not include listings or property addresses of sellers who have directed their listing brokers to withhold their listing or their property address from display on the Internet. © 2026 California Regional Multiple Listing Service. All Rights Reserved.
 Advertising Broker: William Johnson DRE #01463271 | William Johnson Brokerage
