Realty Solution
Powered by 
- 16
- Overview
- Description
- Property Details
- Location
- Facts & Features
- Getting Around
- Nearby Homes




Listed by: Stephen Thomas (714) 998-8300 DRE #01341809, Nicholas Thomas DRE #01410183 | Thomas Real Estate Group (714) 998-8300
$1,399,888
Monthly Est:$6,968
 3 Beds
 3 Baths
2 full baths + 1 half bath
 1,865sqft
2855 N Shady Glen, Orange, CA 92867
$1,399,888
$6,968/moEst:
Get Pre-Approved
Single Family Residence
Built in 1964
$-- HOA
11,880 sqft lot
$751/sq.ft
Description
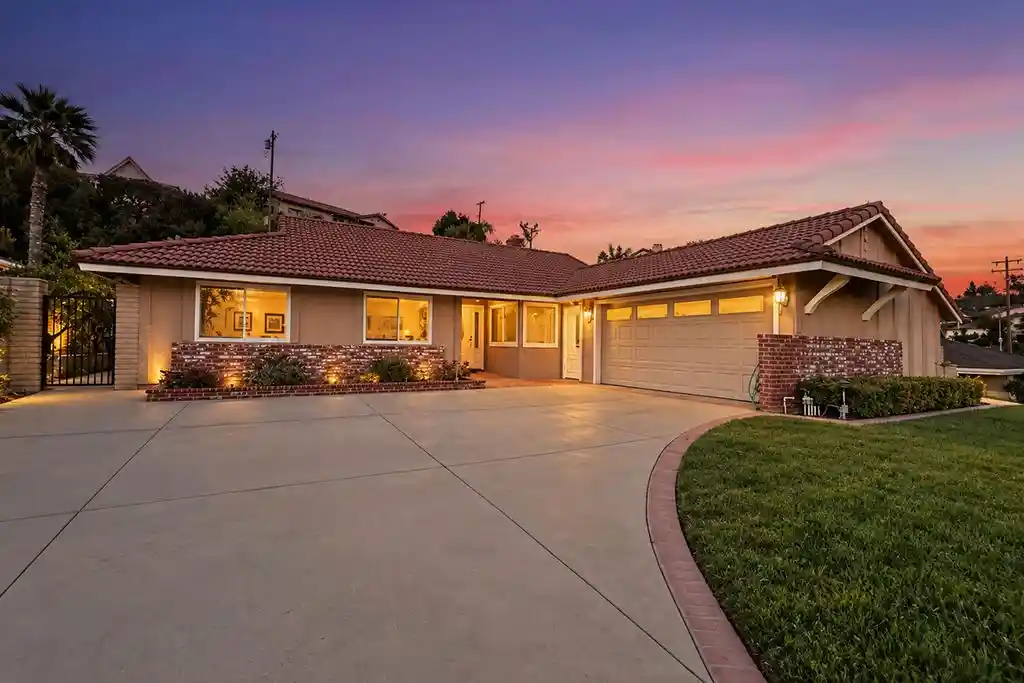
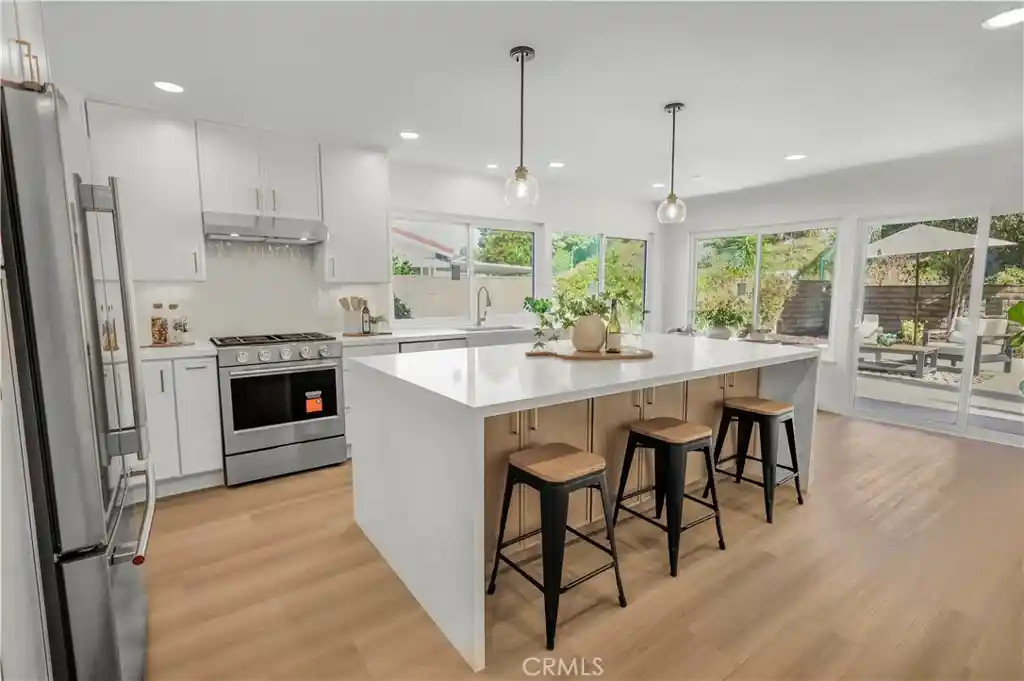
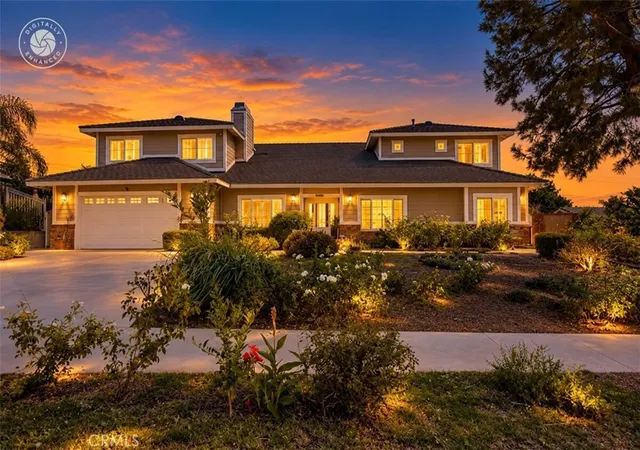
Set on a beautifully manicured lot in the Orange Hills, this single-story California Ranch estate welcomes you home the moment you arrive. An antique brick façade, lush landscaping, and a sweeping driveway lined with mature fruit trees create a grand approach with ample parking, while rolling lawns offer a crisp contrast to the home's classic lines. Step through a sidelit, glass-inlaid front door into a generous entry. New carpet and well-kept tile floors pair beautifully with light, neutral walls, and large dual-pane picture windows fill the home with natural light. The living room features an antique brick architectural wall that adds a sense of sophistication while gracefully defining the transition to the family room. At the heart of the home, the family room opens to a renovated chef's kitchen. A brick fireplace and intricate finish carpentry lend old-world warmth, balanced by the ease of a modern open floor plan. The kitchen showcases rich stain-grade cabinetry, bullnose granite counters, stainless steel appliances, and under-cabinet lighting. Whether it's a weeknight dinner or a holiday gathering, this is a kitchen made to be enjoyed. A large peninsula offers casual seating for quick breakfasts and keeps guests close while you cook. The formal dining room is bright and inviting, with crown molding and an elegant chandelier. Doors to both the living room and kitchen allow the space to close off for quiet, intimate dinners. The primary suite is a true retreat, where a wide glass slider frames views of the sparkling pool, spa, and garden. Its upgraded bath includes custom cabinetry, granite counters, a stone-finished walk-in shower with seamless glass, and ample closet space. Secondary bedrooms are bright and roomy, retaining charming period details such as wallpaper and custom drapery. One features custom built-ins, creating an ideal home office with views of the front yard through dual-pane windows. Outside, the backyard is a private oasis. Open and meticulously maintained, it is framed by mature greenery and offers a peaceful escape from today's fast-paced world, whether you're lounging poolside on a summer afternoon or hosting friends under the evening sky. Additional highlights include a large indoor laundry room, a two-car garage, and close proximity to sought-after schools and shopping. Homes like this are rarely available. Call today to schedule your private showing!
- Houzeo last checked: 10 minutes ago
- Listing updated: November 8, 2026 at 11:24 pm
- Source: California Regional MLS-CA | MLS#: PW26207771

Property Details
Status
Active
Type
Single Family Residence
No. of Stories
1
County
City
Neighborhood
--
Year Built
1964
HOA Fees
-
Finished Area
1,865 sqft
Lot Size
11,880 sqft lot
Basement Area
- sqft
MLS Name
California Regional MLS
MLS Number
PW26207771
MLS Status
Active
Days on Market
47
Cumulative Days on Market
46

Continue Your Journey in App
Find your dream home, receive real-time updates, and many more!
Continue Your Journey in App
Find your dream home, receive real-time updates, and many more!
Location
Facts & Features
Rooms
Bedrooms & bathrooms
Bedrooms: 3
Bathrooms: 3
Interior
Appliances
Dishwasher, Gas Cooktop, Gas Range, Refrigerator
Cooling
Central Air
Interior Features
Separate Formal Dining Room, Eat In Kitchen, Storage, All Bedrooms Down, Bedroom On Main Level, Entrance Foyer, Main Level Primary
Window Features
Double Pane Windows, Screens
Flooring
Carpet, Tile
Sewer
Sewer Tap Paid
Construction
Year Built
Year Built: 1964
Home type
Single Family Residence
Construction Materials
Unknown
Property Condition
Updated Remodeled
Architectural Style
Ranch
Foundation Details
Slab
Roof
Clay
Utilities & Energy
Parking Features
Door Multi, Driveway, Garage, Garage Faces Side
Laundry Features
Inside
Water Source
Public
Pool Features
Private
Electric
Standard
Utilities
Cable Available, Electricity Connected, Natural Gas Connected, Sewer Connected, Water Connected
Fireplace Features
Family Room
Other Features
Lot Features
Back Yard, Front Yard, Garden, Sprinklers In Rear, Sprinklers In Front, Lawn
Patio And Porch Features
Rear Porch, Concrete, Front Porch, Open, Patio
Community Features
Curbs, Gutters, Suburban, Sidewalks
Subdivision Name
Other
Price History
| Date | Event | Price |
|---|---|---|
10/07/2026 Source: | Listed for Sale | $1,399,888 $751/sqft |
10/03/2026 Source: | Contingent (Active Under Contract) | $1,399,888 $751/sqft |

Nearby Homes


Find Homes by Property Features in Orange, CA
Nearby New Homes For Sale


Based on information from California Regional Multiple Listing Service, Inc. as of Nov 09, 2026, 06:15PM and /or other sources. All data, including all measurements and calculations of area, is obtained from various sources and has not been, and will not be, verified by broker or MLS. All information should be independently reviewed and verified for accuracy. Properties may or may not be listed by the office/agent presenting the information. Information being provided is for consumers’ personal, non-commercial use and may not be used for any purpose other than to identify prospective properties consumers may be interested in purchasing. This website may not include listings or property addresses of sellers who have directed their listing brokers to withhold their listing or their property address from display on the Internet. © 2026 California Regional Multiple Listing Service. All Rights Reserved.
 Advertising Broker: William Johnson DRE #01463271 | William Johnson Brokerage
