Andover RE
Powered by 
- 0
- 3
- Overview
- Description
- Property Details
- Location
- Facts & Features
- Getting Around
- Nearby Homes



$1,495,000
Monthly Est:$7,441
 5 Beds
 3 Baths
2 full baths + 1 half bath
 2,490sqft
2856 Birchview Dr, Kewadin, MI 49648
$1,495,000
$7,441/moEst:
Get Pre-Approved
Single Family Residence
Built in 1972
$-- HOA
33,976.8 sqft lot
$600/sq.ft
Description
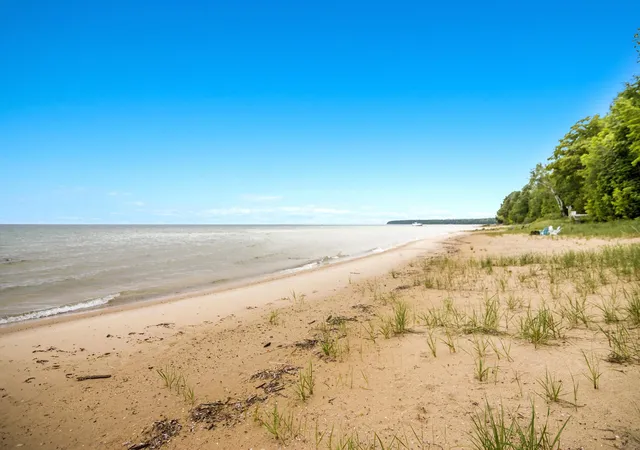
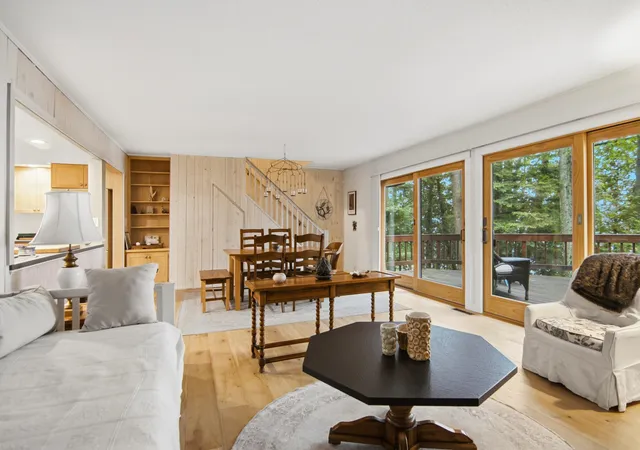
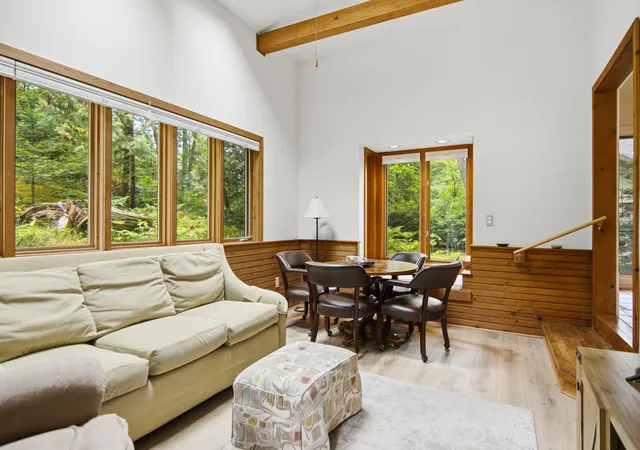
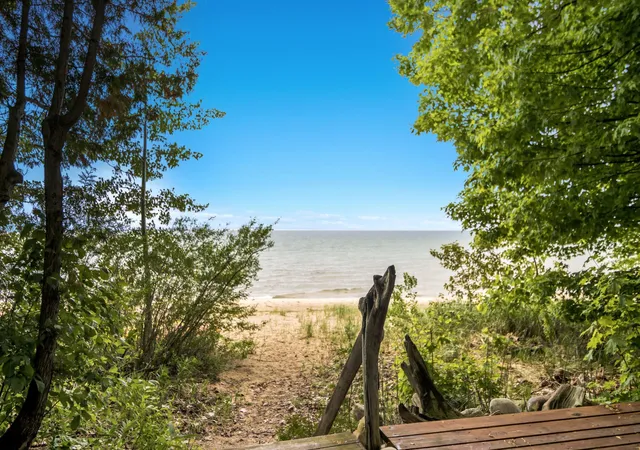
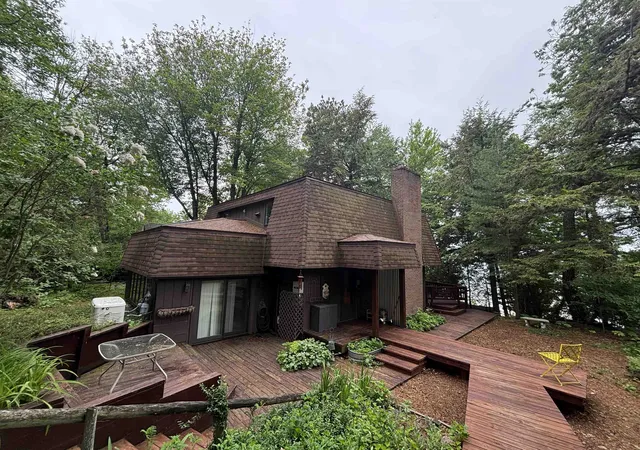
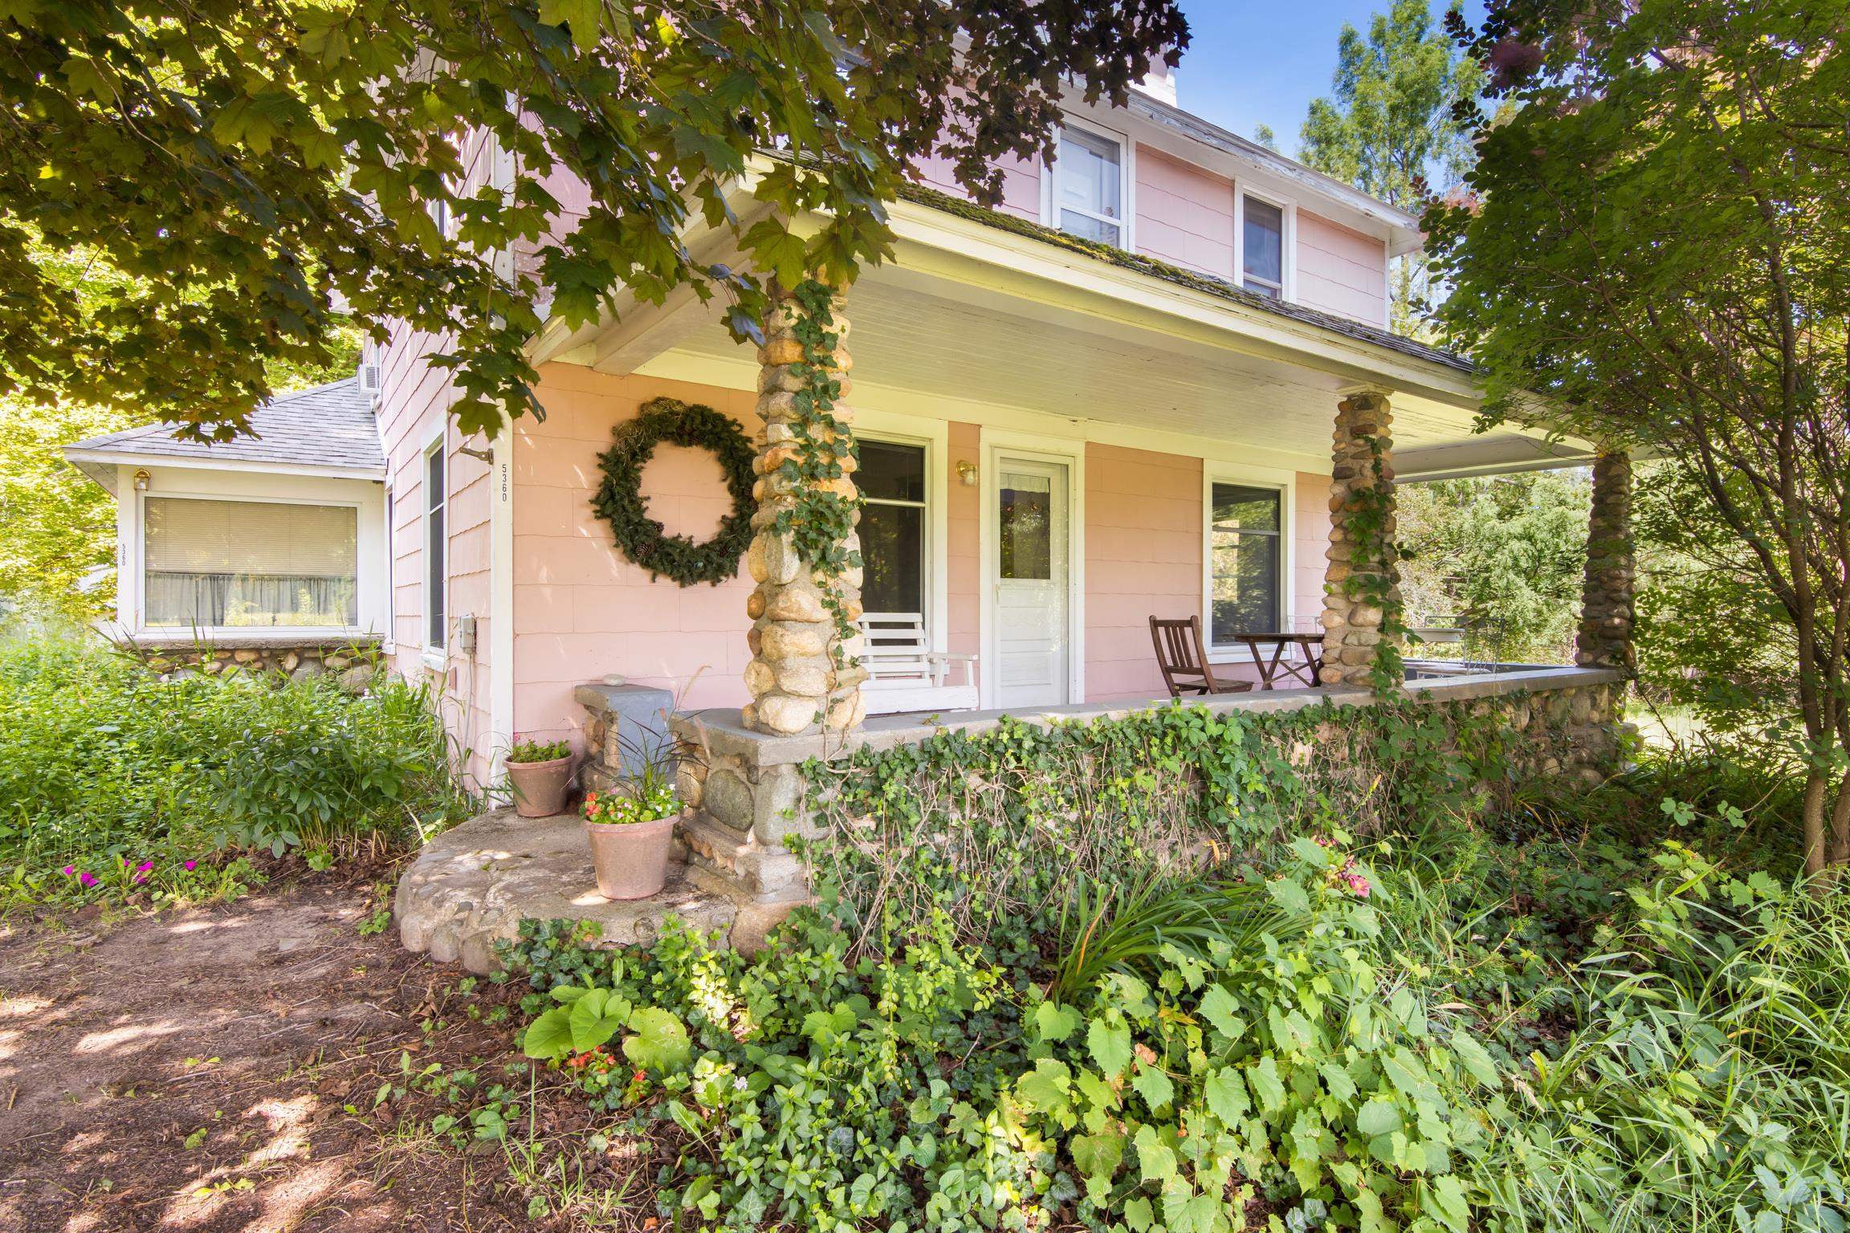
GRAND TRAVERSE BAY will be your oasis with a private 86 of sugar sand beach and a private wooded setting. Discover this lovingly cared for home with 4 bedrooms, 3 baths plus a guest house there will be room for everyone to visit and stay awhile. Spacious living room with contemporary whitewashed walls, fireplace and indoor to outdoor entertaining is a breeze with expansive door walls leading to the deck. The dining area is enhanced by gorgeous views of your private frontage. Create culinary delights in the bright and cheery kitchen with breakfast nook where you can watch the birds frolic and flutter from the floor to ceiling windows. The family room will be the perfect place to enjoy a lively game night or cheer on your favorite sports team. Multiple decks perfect for entertaining and family gatherings. Stone and wood pathways lead you to extensive garden areas just waiting for your ‚Å“green thumb‚ to bring them to life. Your guests and extended family will appreciate having their own space in the guest house with small kitchenette, ‚ ¾ bath, vaulted ceilings and open living space. There is a 2-car detached garage and a beach side deck with a storage shed for your beach toys. Summertime fun while you feel the sand between your toes, the waves lapping against your legs and you dive into the cool water. Making s'mores or roasting hot dogs around a firepit will become your favorite pastime. Imagine waiting for the sunset while skipping stones across the clear blue water with your kids and grandkids. This home is waiting for your family to create memories of a lifetime, where stories will be shared and the laughter will linger well after the sun sets over the crystal-clear blue water of Grand Traverse Bay.
- Houzeo last checked: 8 minutes ago
- Listing updated: August 2, 2026 at 12:29 pm
- Listing Provided by: Donald Fedrigon (231) 218-8400 | REMAX Of Elk Rapids (231) 264-5400
- Source: Realcomp MLS-MI | MLS#: 78080069723

- Originating MLS: Aspire North REALTORS
Property Details
Status
Active
Type
Single Family Residence
No. of Stories
-
County
City
Neighborhood
--
Year Built
1972
HOA Fees
-
Finished Area
2,490 sqft
Lot Size
33,976.8 sqft lot
Basement Area
- sqft
MLS Name
Realcomp MLS
MLS Number
78080069723
MLS Status
Active
Days on Market
118
Cumulative Days on Market
48

Continue Your Journey in App
Find your dream home, receive real-time updates, and many more!
Download App
Continue Your Journey in App
Find your dream home, receive real-time updates, and many more!
Location
Facts & Features
Rooms
Bedrooms & bathrooms
Bedrooms: 5
Bathrooms: 3
Interior
Appliances
Dishwasher, Dryer, Microwave, Oven, Refrigerator, Range, Washer
Cooling
Ceiling Fans
Heating
Forced Air, Propane
Interior Features
Cathedral Ceilings
Sewer
Septic Tank
Construction
Year Built
Year Built: 1972
Home type
Single Family Residence
Foundation Details
Crawl Space
Construction Materials
Wood Siding
Utilities & Energy
Parking Features
Two Car Garage, Detached, Garage
Water Source
Well
Other Features
Patio And Porch Features
Deck
Subdivision Name
Hofers Haven
Lot Features
Water View, Wooded
Price History
| Date | Event | Price |
|---|---|---|
08/12/2026 Source: | Price Decreased | $1,395,000 -6.69% $560/sqft |
06/15/2026 Source: | Price Decreased | $1,495,000 -6.27% $600/sqft |
06/15/2026 Source: | Listed for Sale | $1,595,000 $641/sqft |


Nearby Homes


Find Homes by Property Features in Kewadin, MI


Based on information from the Board/Association of REALTORS® (alternatively, from the Realcomp II Ltd. MLS) through Oct 11, 2026, 11:30PM. All information provided is deemed reliable, but is not guaranteed to be accurate and should be independently verified. IDX provided courtesy of Realcomp II Ltd. via Andover Real Estate & Houzeo, Copyright 2026 Realcomp II Ltd. Shareholders Any use of search facilities of data on the site, other than by a consumer looking to purchase real estate, is prohibited. IDX information is provided exclusively for consumers' personal, noncommercial use and may not be used for any purpose other than to identify prospective properties consumers may be interested in purchasing. The accuracy of all information, regardless of source, is not guaranteed or warranted. All information should be independently verified. Listing Information presented by local MLS brokerage: Andover Real Estate, local REALTOR®- Scott Rubin - (248)206-3666 . Any use of search facilities of data on the site, other than by a consumer looking to purchase real estate, is prohibited. © 2024 Realcomp II Ltd. MLS. All Rights Reserved.
 Advertising Broker: Andover Real Estate | Andover Real Estate