Andover RE
Powered by 
- 12
- Overview
- Description
- Property Details
- Location
- Facts & Features
- Getting Around
- Nearby Homes



$2,695,000
Monthly Est:$13,414
 5 Beds
 3 Baths
2 full baths + 1 half bath
 2,800sqft
2370 US 31 N, Kewadin, MI 49648
$2,695,000
$13,414/moEst:
Get Pre-Approved
Single Family Residence
Built in 2025
$-- HOA
2.65 acres lot
$962/sq.ft
Description
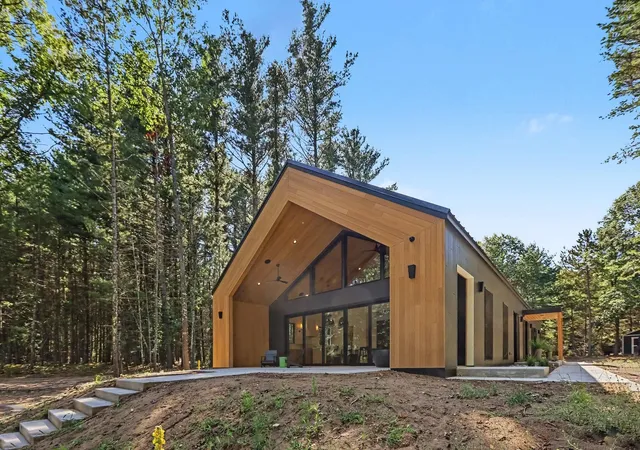
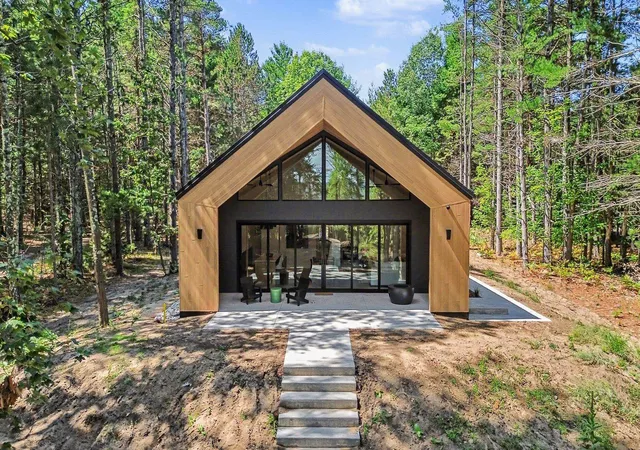
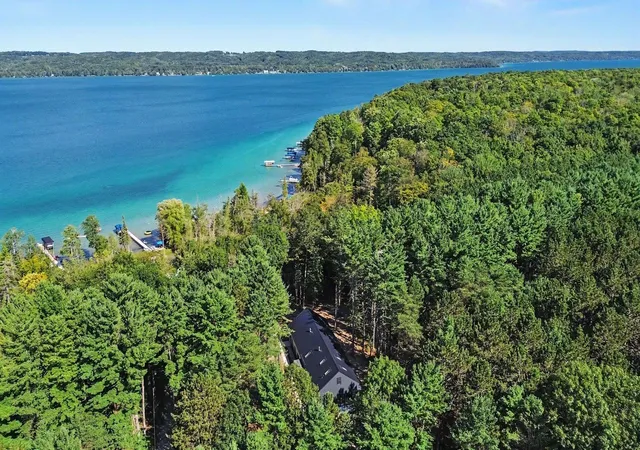
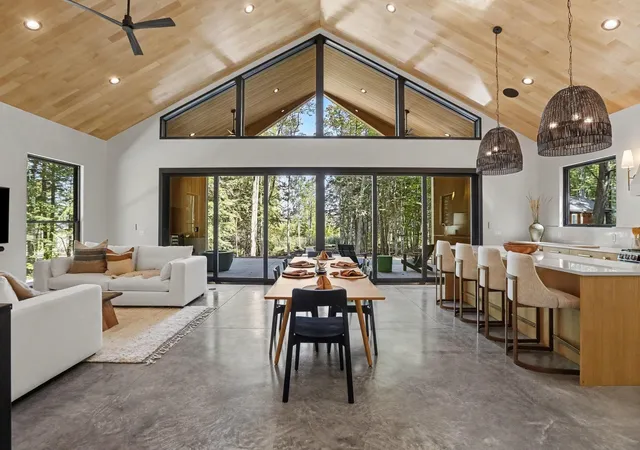
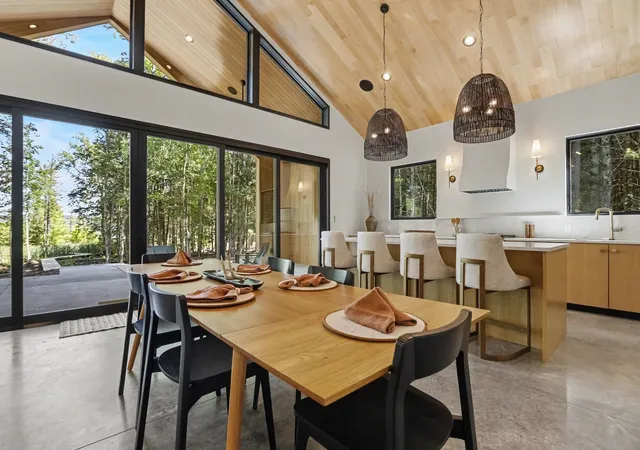
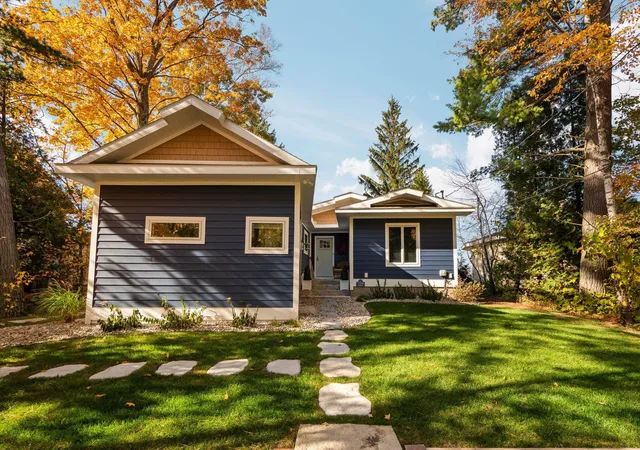
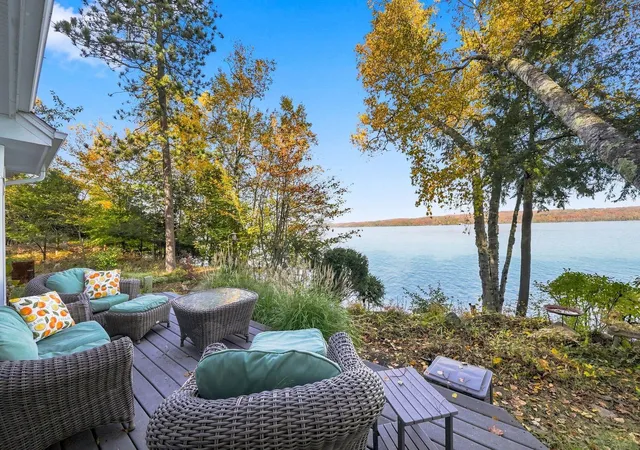
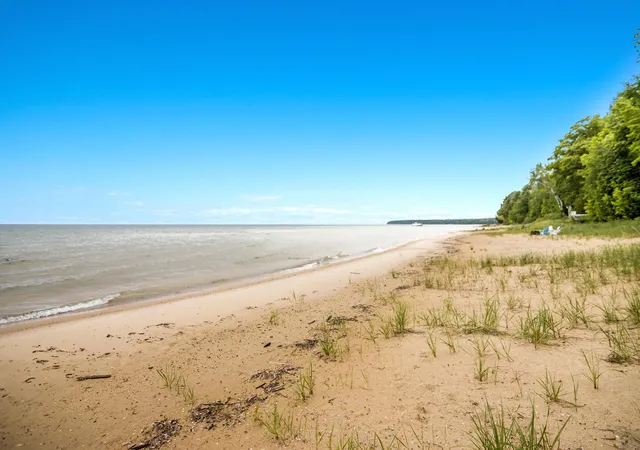
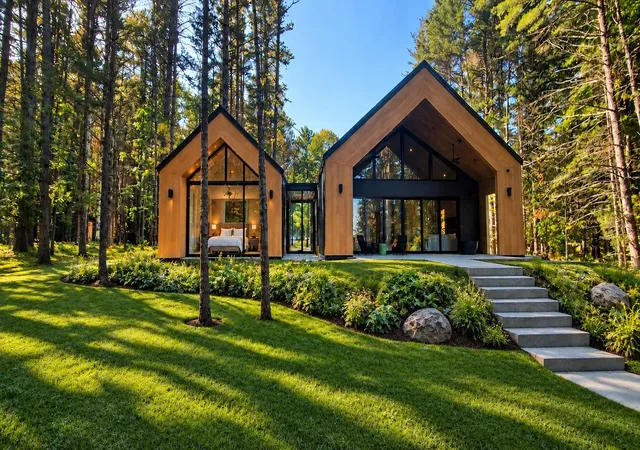
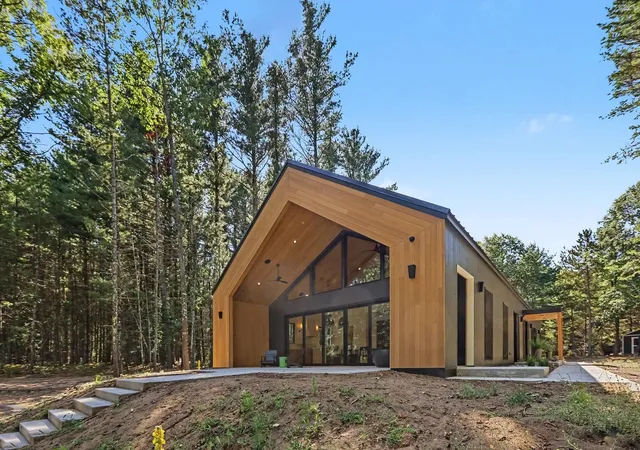
New Built! Not a remodel, new everything! 171 of FRONTAGE \ 2.65 ACRES \ BUILT 2025 \ TURNKEY WITH 2025 SYLVAN TRITOON, SHORESTATION, DOCK & DESIGNER FURNISHINGS New Home! A rare opportunity to step directly into the Torch Lake lifestyle. Set well back from US-31 on 2.65 wooded acres, this Scandinavian-inspired home offers 171 feet of private Torch Lake frontage, exceptional privacy and turquoise waters. Built in 2025, the home is warm, restrained and timeless. Natural wood ceilings soar above polished concrete floors, while walls of glass pull the forest into the living space and oversized doors erase the boundary between indoors and the covered lakeside patio. In-floor heat throughout, natural gas and freestanding fireplaces provide year-round comfort. The kitchen follows the same philosophy: beautiful without trying too hard. Natural wood cabinetry, expansive quartz surfaces, an oversized island, quality appliances and understated brass details create a space designed as much for gathering as cooking. High-quality furnishings professionally selected by Ella's of TC to complement the architecture remain with the home.The Boat, a 250 HP 2025 24-foot Sylvan L3 RLZ Tritoon, ShoreStation, dock and waterfront equipment are included. There is nothing here to assemble one piece at a time. The house, furnishings, boat and waterfront setup are ready. Bring your clothes. Bring the people you love. This home wasn't created as someone's version of a "lake house." It was created as home-private, peaceful, beautifully uncomplicated. Now it is time for someone to make it their home.
- Houzeo last checked: 1 hour ago
- Listing updated: October 17, 2026 at 2:42 pm
- Listing Provided by: Cindy B Anderson | Lake Homes Realty (866) 525-3466
- Source: Realcomp MLS-MI | MLS#: 78080073126

- Originating MLS: Aspire North REALTORS
Property Details
Status
Active
Type
Single Family Residence
No. of Stories
-
County
City
Neighborhood
--
Year Built
2025
HOA Fees
-
Finished Area
2,800 sqft
Lot Size
2.65 acres lot
Basement Area
- sqft
MLS Name
Realcomp MLS
MLS Number
78080073126
MLS Status
Active
Days on Market
63
Cumulative Days on Market
45

Continue Your Journey in App
Find your dream home, receive real-time updates, and many more!
Continue Your Journey in App
Find your dream home, receive real-time updates, and many more!
Location
Facts & Features
Rooms
Bedrooms & bathrooms
Bedrooms: 5
Bathrooms: 3
Interior
Appliances
Dishwasher, Dryer, Microwave, Oven, Refrigerator, Range, Washer
Cooling
Ceiling Fans
Sewer
Septic Tank
Interior Features
Cathedral Ceilings, Entrance Foyer, Pantry, Walk In Closets
Heating
Hot Water, Natural Gas, Radiant
Construction
Year Built
Year Built: 2025
Home type
Single Family Residence
Architectural Style
Contemporary, Ranch
Construction Materials
Cement Siding
Foundation Details
Slab
Utilities & Energy
Parking Features
Two Car Garage, Detached, Garage
Fireplace Features
Gas
Water Source
Well
Other Features
Patio And Porch Features
Patio, Porch
Subdivision Name
Metes And Bounds
Lot Features
Water View, Wooded
Price History
| Date | Event | Price |
|---|---|---|
10/02/2026 Source: | Price Decreased | $2,695,000 -10.14% $962/sqft |
09/02/2026 Source: | Listed for Sale | $2,999,000 $1,071/sqft |

Nearby Homes

Find Homes by Property Features in Kewadin, MI


Based on information from the Board/Association of REALTORS® (alternatively, from the Realcomp II Ltd. MLS) through Nov 04, 2026, 12:45PM. All information provided is deemed reliable, but is not guaranteed to be accurate and should be independently verified. IDX provided courtesy of Realcomp II Ltd. via Andover Real Estate & Houzeo, Copyright 2026 Realcomp II Ltd. Shareholders Any use of search facilities of data on the site, other than by a consumer looking to purchase real estate, is prohibited. IDX information is provided exclusively for consumers' personal, noncommercial use and may not be used for any purpose other than to identify prospective properties consumers may be interested in purchasing. The accuracy of all information, regardless of source, is not guaranteed or warranted. All information should be independently verified. Listing Information presented by local MLS brokerage: Andover Real Estate, local REALTOR®- Scott Rubin - (248)206-3666 . Any use of search facilities of data on the site, other than by a consumer looking to purchase real estate, is prohibited. © 2024 Realcomp II Ltd. MLS. All Rights Reserved.
 Advertising Broker: Andover Real Estate | Andover Real Estate
