Andover RE
Powered by 
- 4
- Overview
- Description
- Property Details
- Location
- Facts & Features
- Getting Around
- Nearby Homes



Street View
$1,850,000
Monthly Est:$9,208
 3 Beds
 2 Baths
2 full baths
 2,029sqft
2598 Birchview Dr, Torch Lake Township Antrim, MI 49648
$1,850,000
$9,208/moEst:
Get Pre-Approved
Single Family Residence
Built in 1965
$-- HOA
16,117.2 sqft lot
$912/sq.ft
Description
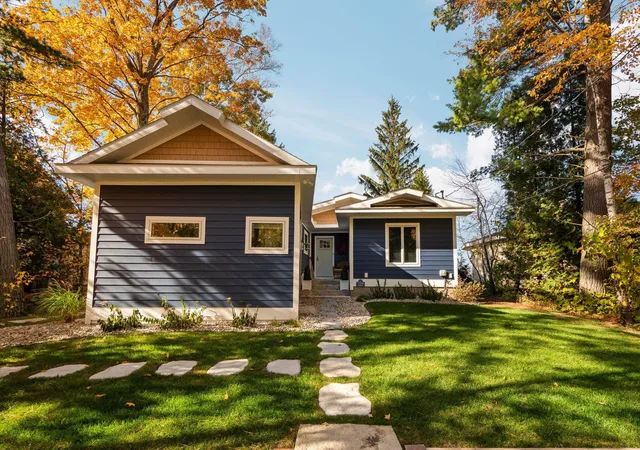
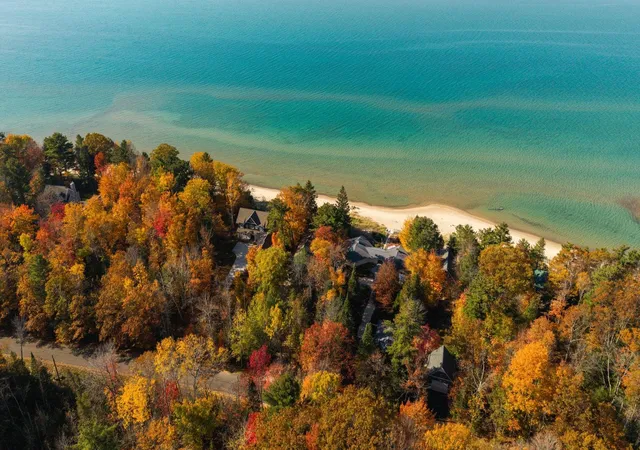
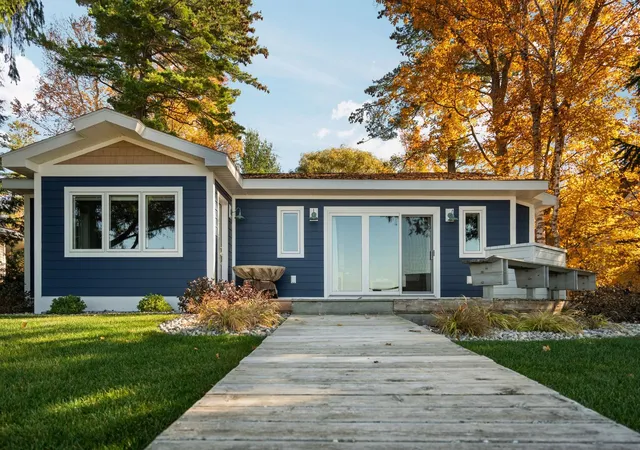
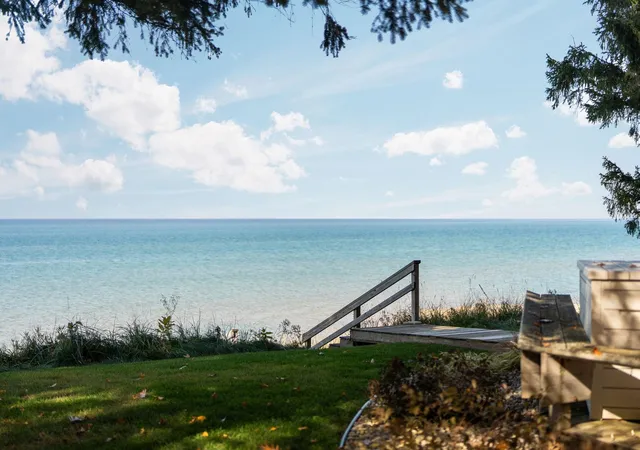
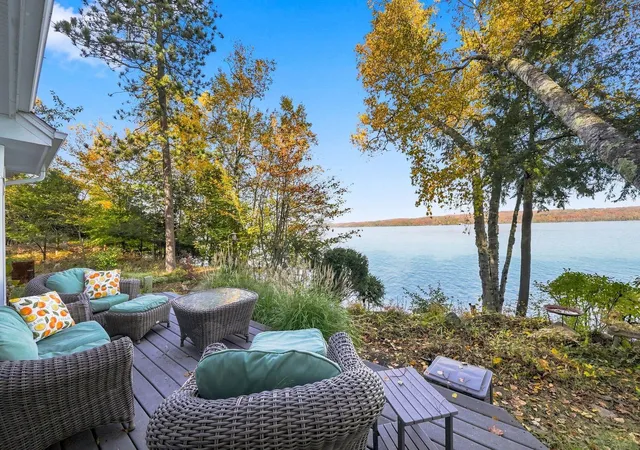
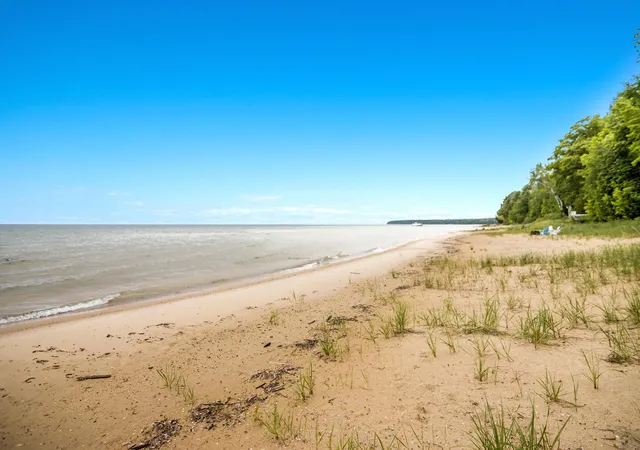
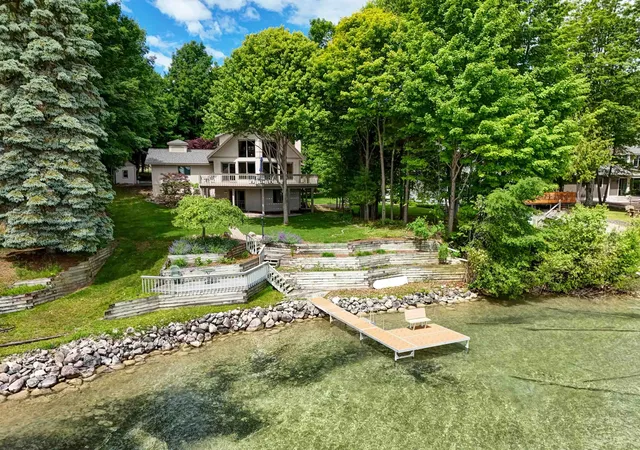
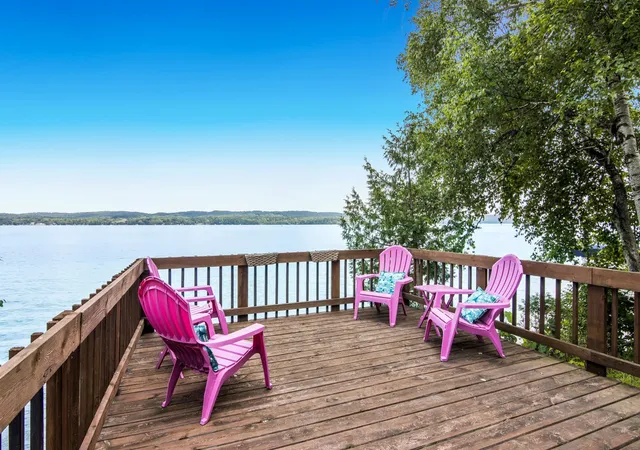
Sugar sand, sparkling blue water and gorgeous sunsets set the scene for this completely updated, immaculate home with 65 feet of private Grand Traverse Bay beach frontage. A 500 square foot addition enhances the thoughtfully designed layout, featuring three bedrooms and two beautifully appointed bedroom suites. The spacious island kitchen offers beautiful cabinetry, solid surface countertops, new appliances and a butlers pantry with exceptional storage. A cozy new gas fireplace anchors the living room, where sliding doors open to a private deck overlooking the bay. Wake up to blue water views in the gorgeous primary suite, complete with a walk in closet and a spacious bathroom featuring new tile flooring, a new vanity and a tile shower. A second bedroom suite occupies its own private wing with a full bathroom featuring a tile shower, new vanity and tile flooring, plus a coffee bar area and cooler. The spacious third bedroom currently serves as an office. A new laundry room includes a sink, abundant cabinetry and storage, while the mudroom offers convenient closet space. Extensive improvements include new COREtec flooring, tile, interior doors, plumbing and light fixtures, an upgraded insulation package in the roof and walls, a new furnace and air conditioner, water softener, electrical panel and Generac whole home generator. New siding, trim, roofing and windows complement the professionally landscaped grounds and new irrigation system. From the beautifully finished interior to your own private sandy beach, this exceptional home offers a stunning setting for life on the bay.
- Houzeo last checked: 55 minutes ago
- Listing updated: November 2, 2026 at 11:22 am
- Listing Provided by: Christina Ingersoll | REMAX Bayshore - Union St TC (231) 941-4500
- Source: Realcomp MLS-MI | MLS#: 78080075026

- Originating MLS: Aspire North REALTORS
Property Details
Status
Active
Type
Single Family Residence
No. of Stories
-
County
City
Neighborhood
--
Year Built
1965
HOA Fees
-
Finished Area
2,029 sqft
Lot Size
16,117.2 sqft lot
Basement Area
- sqft
MLS Name
Realcomp MLS
MLS Number
78080075026
MLS Status
Active
Days on Market
4
Cumulative Days on Market
3

Continue Your Journey in App
Find your dream home, receive real-time updates, and many more!
Continue Your Journey in App
Find your dream home, receive real-time updates, and many more!
Location
Facts & Features
Rooms
Bedrooms & bathrooms
Bedrooms: 3
Bathrooms: 2
Interior
Interior Features
Entrance Foyer, Pantry, Walk In Closets
Sewer
Septic Tank
Appliances
Dishwasher, Dryer, Microwave, Oven, Refrigerator, Range, Washer
Cooling
Ceiling Fans, Central Air
Heating
Forced Air, Natural Gas
Window Features
Window Treatments
Construction
Year Built
Year Built: 1965
Home type
Single Family Residence
Architectural Style
Ranch
Foundation Details
Crawl Space
Construction Materials
Vinyl Siding
Utilities & Energy
Basement
Concrete
Water Source
Well
Fireplace Features
Gas
Other Features
Lot Features
Water View, Wooded
Subdivision Name
Cottrill's Grand Traverse Bay
Patio And Porch Features
Deck
Price History
| Date | Event | Price |
|---|---|---|
10/30/2026 Source: | Listed for Sale | $1,850,000 +94.74% $912/sqft |
08/31/2022 Source: | Sold | $950,000 $468/sqft |

Nearby Homes

Find Homes by Property Features in Torch Lake Township Antrim, MI


Based on information from the Board/Association of REALTORS® (alternatively, from the Realcomp II Ltd. MLS) through Nov 04, 2026, 12:45PM. All information provided is deemed reliable, but is not guaranteed to be accurate and should be independently verified. IDX provided courtesy of Realcomp II Ltd. via Andover Real Estate & Houzeo, Copyright 2026 Realcomp II Ltd. Shareholders Any use of search facilities of data on the site, other than by a consumer looking to purchase real estate, is prohibited. IDX information is provided exclusively for consumers' personal, noncommercial use and may not be used for any purpose other than to identify prospective properties consumers may be interested in purchasing. The accuracy of all information, regardless of source, is not guaranteed or warranted. All information should be independently verified. Listing Information presented by local MLS brokerage: Andover Real Estate, local REALTOR®- Scott Rubin - (248)206-3666 . Any use of search facilities of data on the site, other than by a consumer looking to purchase real estate, is prohibited. © 2024 Realcomp II Ltd. MLS. All Rights Reserved.
 Advertising Broker: Andover Real Estate | Andover Real Estate
