Andover RE
Powered by 
- 11
- Overview
- Description
- Property Details
- Location
- Facts & Features
- Getting Around
- Nearby Homes

Street View
$490,000
Monthly Est:$2,439
 3 Beds
 2 Baths
2 full baths
 2,002sqft
5763 Mackenzie Dr, Kewadin, MI 49648
$490,000
$2,439/moEst:
Get Pre-Approved
Single Family Residence
Built in 1995
$-- HOA
1.03 acres lot
$245/sq.ft
Description
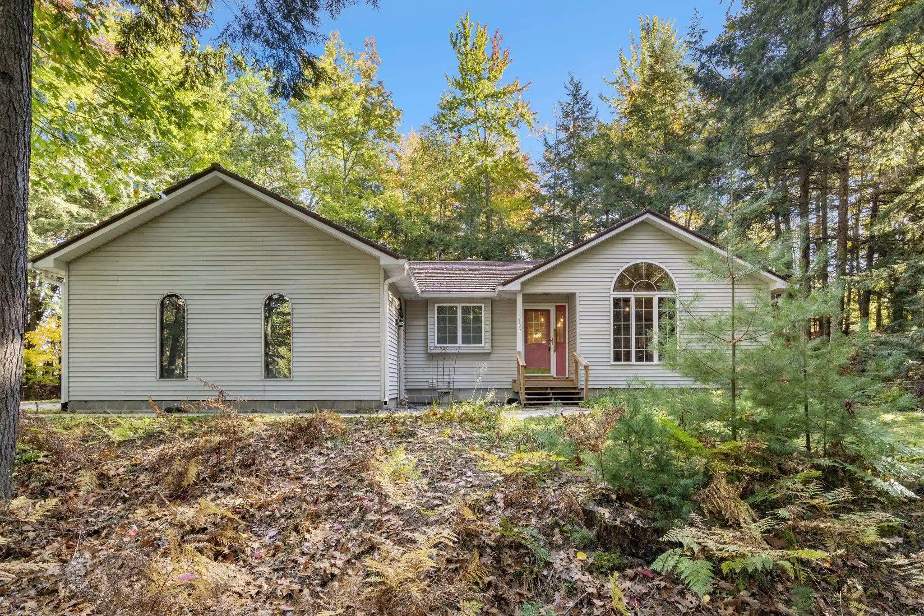
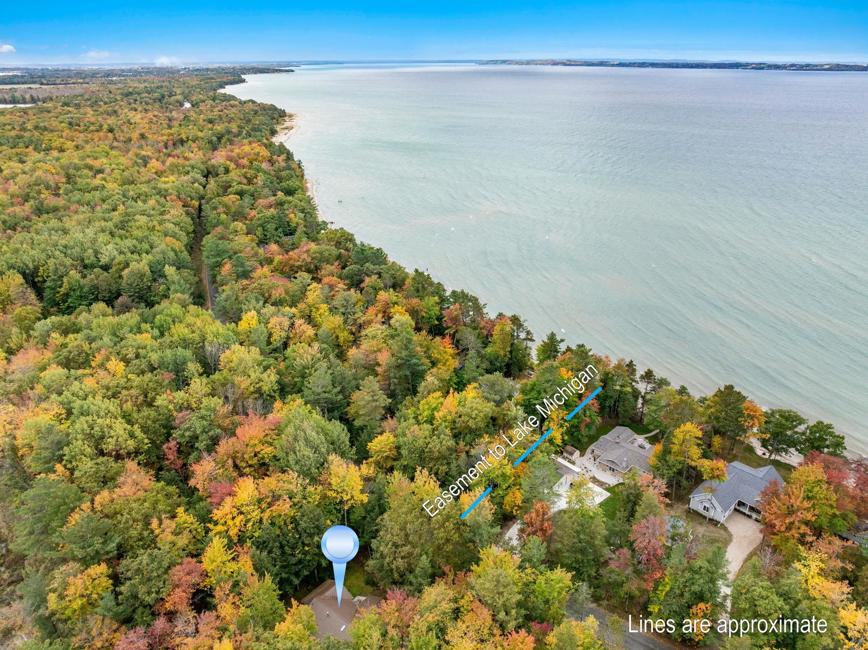
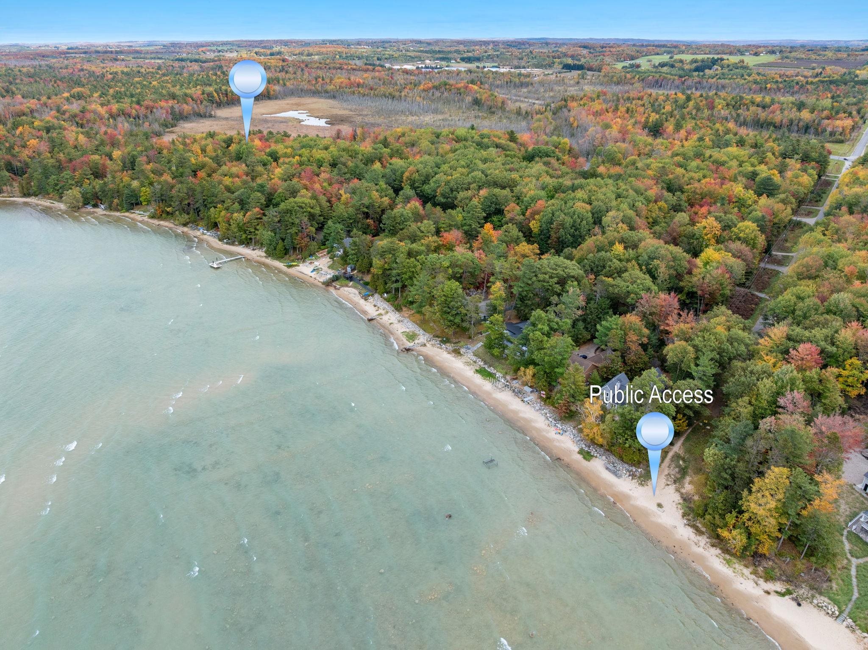
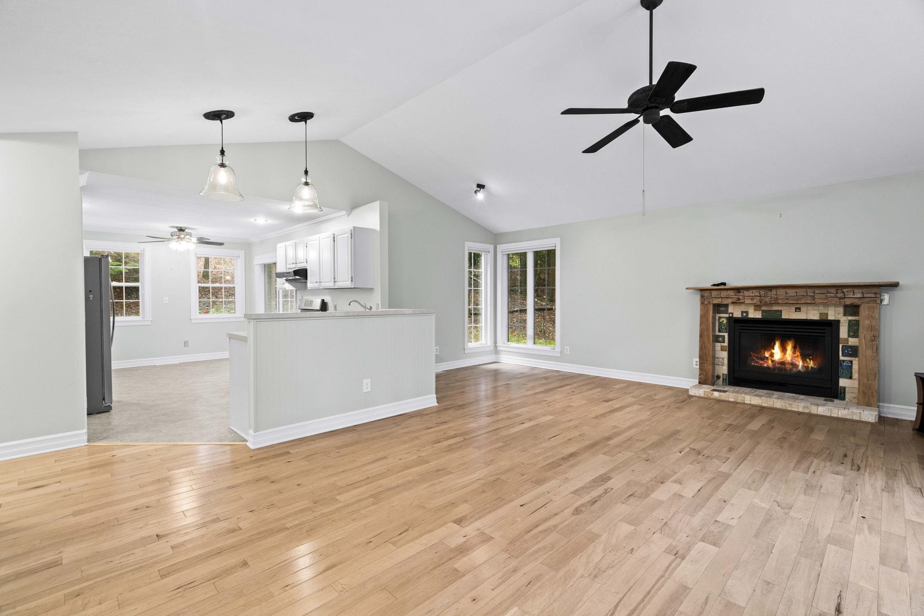
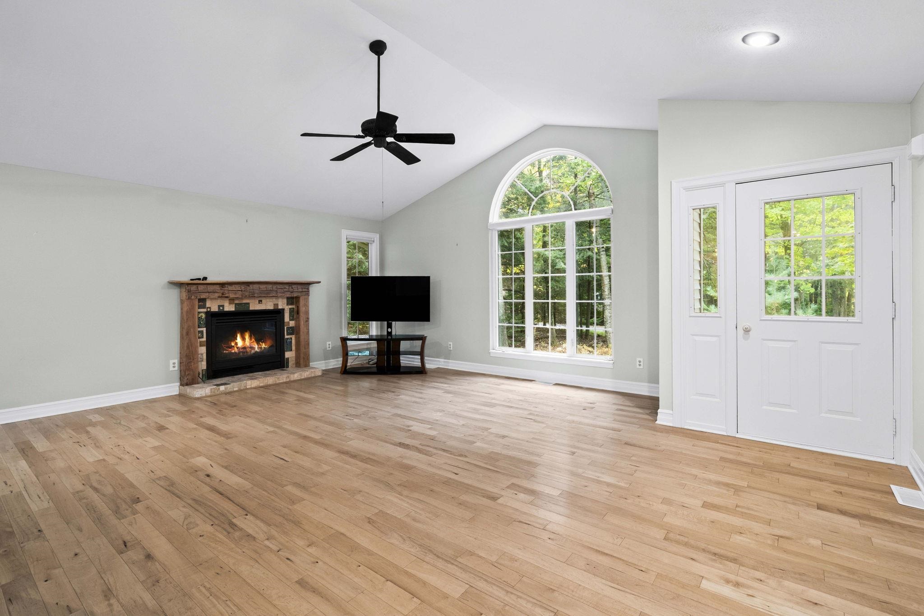
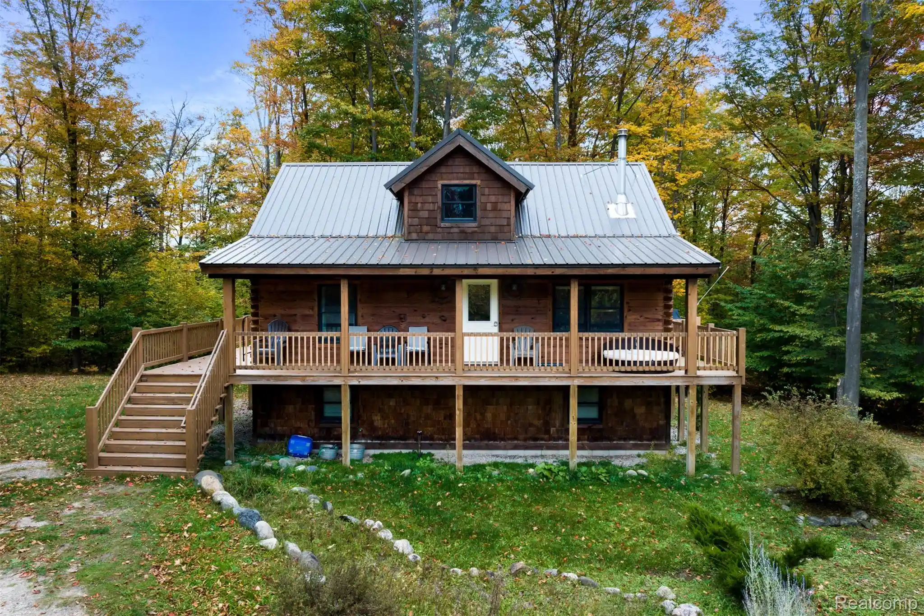
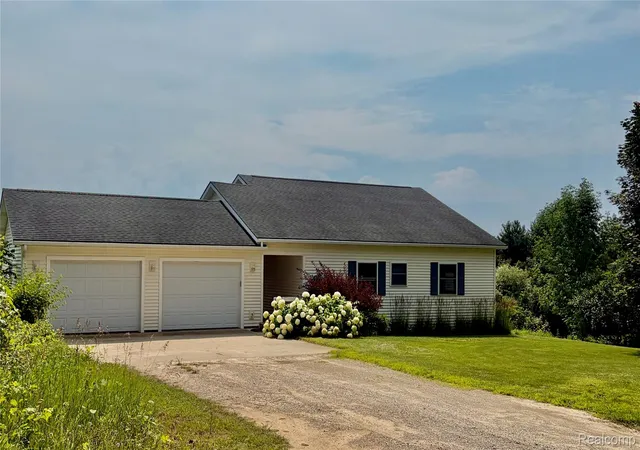
Discover the beauty of Northern Michigan living on scenic MacKenzie Drive. Nestled among mature trees in a peaceful wooded setting, this inviting home offers privacy, natural surroundings, and the benefit of a little trail to East Grand Traverse Bay. Great curb appeal awaits in this ranch home featuring 3 bedrooms, 2 baths and 2000 square feet of finished living space that exudes warmth & peace. The home features a new metal roof, combining the traditional appearance of dimensional shingles with durability, longevity and low maintenance benefits. An attractive practical improvement designed to withstand Northern Michigan's changing seasons. A full house Generac generator was also added for convenience and peace of mind during power outages.
- Houzeo last checked: 5 hours ago
- Listing updated: October 20, 2026 at 5:02 pm
- Listing Provided by: Shawn Schmidt | Coldwell Banker Schmidt Traverse City (231) 922-2350
- Source: Realcomp MLS-MI | MLS#: 78080074628

- Originating MLS: Aspire North REALTORS
Property Details
Status
Active
Type
Single Family Residence
No. of Stories
-
County
City
Neighborhood
--
Year Built
1995
HOA Fees
-
Finished Area
2,002 sqft
Lot Size
1.03 acres lot
Basement Area
- sqft
MLS Name
Realcomp MLS
MLS Number
78080074628
MLS Status
Active
Days on Market
11
Cumulative Days on Market
3

Continue Your Journey in App
Find your dream home, receive real-time updates, and many more!
Continue Your Journey in App
Find your dream home, receive real-time updates, and many more!
Location
Facts & Features
Rooms
Bedrooms & bathrooms
Bedrooms: 3
Bathrooms: 2
Interior
Window Features
Egress Windows, Skylights, Window Treatments
Heating
Forced Air, Natural Gas
Interior Features
Cathedral Ceilings
Appliances
Dishwasher, Disposal, Dryer, Microwave, Oven, Refrigerator, Range, Washer, Water Softener Owned
Cooling
Exhaust Fan
Sewer
Septic Tank
Construction
Year Built
Year Built: 1995
Home type
Single Family Residence
Construction Materials
Vinyl Siding
Architectural Style
Ranch
Foundation Details
Basement, Block
Utilities & Energy
Fireplace Features
Gas
Parking Features
Two Car Garage, Attached, Garage
Association Amenities
Trails
Water Source
Well
Basement
Block, Daylight, Full, Partially Finished
Other Features
Subdivision Name
Bay Woods Estates
Patio And Porch Features
Deck
Lot Features
Cleared, Wooded
Price History
| Date | Event | Price |
|---|---|---|
10/17/2026 Source: | Listed for Sale | $490,000 +92.16% $245/sqft |
08/31/2022 Source: | Price Increased | $255,000 +4.12% $127/sqft |
08/31/2022 Source: | Price Increased | $244,900 +2.90% $122/sqft |
08/31/2022 Source: | Sold | $238,000 -8.46% $119/sqft |
08/31/2022 Source: | Listing Removed | $260,000 $130/sqft |

Nearby Homes


Find Homes by Property Features in Kewadin, MI


Based on information from the Board/Association of REALTORS® (alternatively, from the Realcomp II Ltd. MLS) through Oct 29, 2026, 02:15PM. All information provided is deemed reliable, but is not guaranteed to be accurate and should be independently verified. IDX provided courtesy of Realcomp II Ltd. via Andover Real Estate & Houzeo, Copyright 2026 Realcomp II Ltd. Shareholders Any use of search facilities of data on the site, other than by a consumer looking to purchase real estate, is prohibited. IDX information is provided exclusively for consumers' personal, noncommercial use and may not be used for any purpose other than to identify prospective properties consumers may be interested in purchasing. The accuracy of all information, regardless of source, is not guaranteed or warranted. All information should be independently verified. Listing Information presented by local MLS brokerage: Andover Real Estate, local REALTOR®- Scott Rubin - (248)206-3666 . Any use of search facilities of data on the site, other than by a consumer looking to purchase real estate, is prohibited. © 2024 Realcomp II Ltd. MLS. All Rights Reserved.
 Advertising Broker: Andover Real Estate | Andover Real Estate
