Andover RE
Powered by 
- 0
- 9
- Overview
- Description
- Property Details
- Location
- Facts & Features
- Getting Around
- Nearby Homes

Street View
$1,499,000
Monthly Est:$7,461
 4 Beds
 6 Baths
5 full baths + 1 half bath
 6,152sqft
28575 Danvers Ct, Farmington Hills City Oakland, MI 48334
$1,499,000
$7,461/moEst:
Get Pre-Approved
Single Family Residence
Built in 1978
$-- HOA
3.52 acres lot
$244/sq.ft
Description
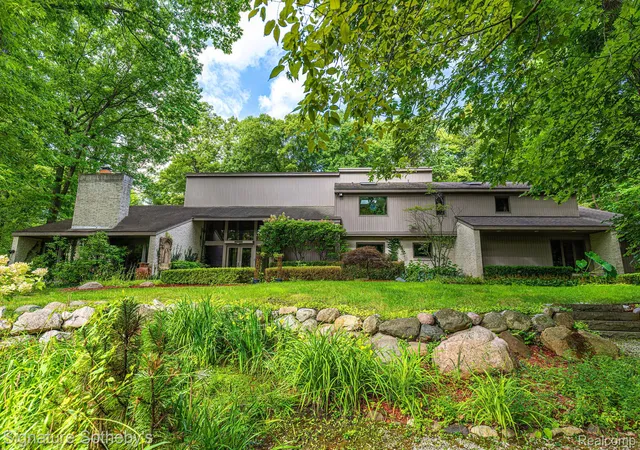
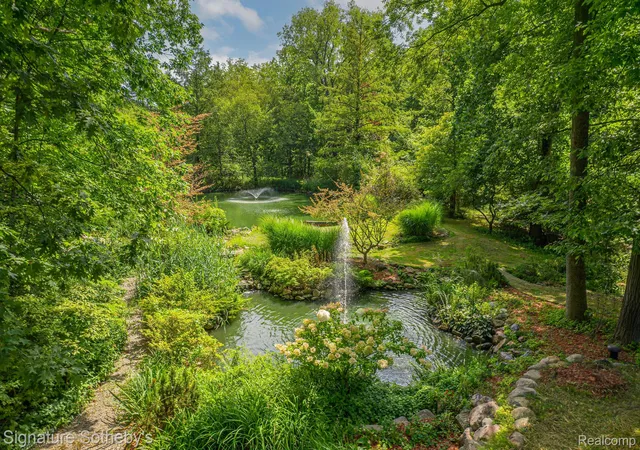
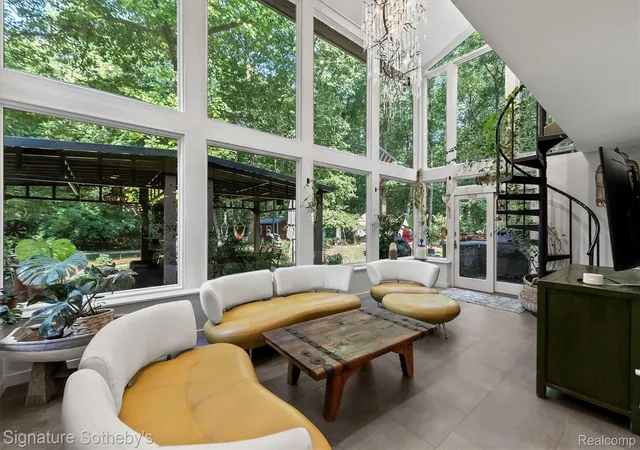
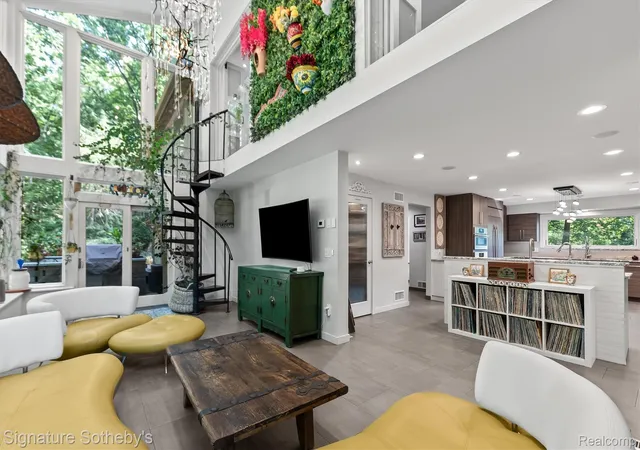
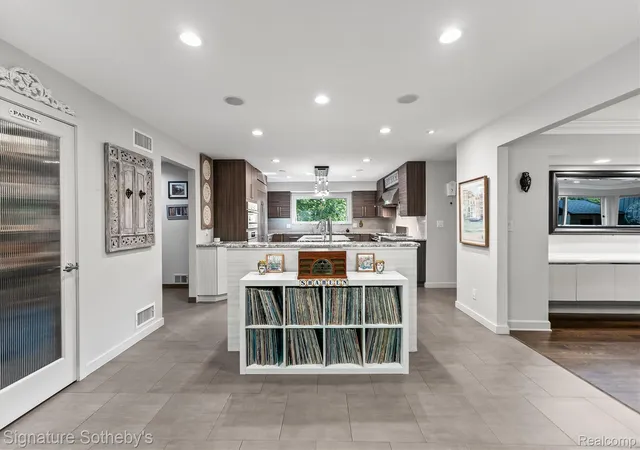
A landscape shaped by water sets the tone for this sprawling contemporary-style Colonial, set on 3.52 serene acres with a koi pond and the Rouge River forming a striking natural backdrop. Inside, more than 4,552 sqft unfolds across a generous floor plan with 4 bedrooms and 5.1 bathrooms. A sweeping marble-floored foyer introduces an expansive interior where soaring ceilings, abundant natural light, and views of the surrounding grounds create a dramatic sense of scale. The island kitchen is designed for both everyday living and entertaining, featuring granite countertops, radiant-heated flooring, counter seating, an induction range, premium appliances, pot filler, and walk-in pantry. A wet bar positioned between the kitchen and eat-in area adds a beverage refrigerator, sink, and dishwasher, while the adjoining dining room is enhanced by built-ins and broad windows overlooking the property. Hardwood flooring, volume ceilings, and walls of windows define the living room, with a window-wrapped four-season room and spiral staircase extending the main living spaces. The primary suite offers a refined private retreat with a spacious flex area with a fireplace, walk-in closet, and spa-like bath complete with dual vanity, walk-in steam shower, and soaking tub. The finished basement continues the home’s entertaining focus with a second wet bar, gym/flex room, additional half bath, and a temperature-controlled wine cellar with capacity for more than 1,200 bottles. Outside, mature trees and fountain-fed ponds create a private Michigan retreat, complemented by winding gardens, a custom bridge and a secluded backyard gazebo. A paver patio with built-in BBQ, grounds-wide speakers and pergola enrich the setting. Two laundry rooms, zoned HVAC, a generator and heated three-car garage complete the estate.
- Houzeo last checked: 12 minutes ago
- Listing updated: October 21, 2026 at 12:10 pm
- Listing Provided by: Dan A Gutfreund (248) 978-5774 , Cathy LoChirco | Signature Sotheby's International Realty Bham (248) 644-7000
- Source: Realcomp MLS-MI | MLS#: 20261063535

- Originating MLS: Realcomp II Ltd
Property Details
Status
Active
Type
Single Family Residence
No. of Stories
-
County
City
Neighborhood
--
Year Built
1978
HOA Fees
-
Finished Area
6,152 sqft
Lot Size
3.52 acres lot
Basement Area
- sqft
MLS Name
Realcomp MLS
MLS Number
20261063535
MLS Status
Active
Days on Market
71
Cumulative Days on Market
57

Continue Your Journey in App
Find your dream home, receive real-time updates, and many more!
Download App
Continue Your Journey in App
Find your dream home, receive real-time updates, and many more!
Location
Facts & Features
Rooms
Bedrooms & bathrooms
Bedrooms: 4
Bathrooms: 6
Interior
Heating
Forced Air, Natural Gas, Zoned
Exterior Features
Gutter Guard System, Lighting
Appliances
Built In Electric Oven, Built In Refrigerator, Dishwasher, Dryer, Induction Cooktop, Microwave, Range Hood, Washer
Sewer
Public Sewer
Interior Features
Central Vacuum, Entrance Foyer, Sound System, Wet Bar
Cooling
Ceiling Fans, Central Air
Construction
Year Built
Year Built: 1978
Home type
Single Family Residence
Architectural Style
Colonial, Contemporary
Construction Materials
Brick, Vinyl Siding
Foundation Details
Basement, Poured
Utilities & Energy
Parking Features
Three Car Garage, Attached, Direct Access, Heated Garage, Side Entrance
Basement
Finished
Pool Features
None
Fireplace Features
Family Room, Gas, Master Bedroom
Water Source
Public
Laundry Features
Laundry Room
Electric
Generator
Other Features
Disclosures
Taxes Homestead Exempt
Lot Features
Wooded
Subdivision Name
Suprvrs 9 Farmington Cty
Patio And Porch Features
Patio, Porch
Price History
| Date | Event | Price |
|---|---|---|
08/25/2026 Source: | Listed for Sale | $1,499,000 $244/sqft |


Nearby Homes
Find Homes by Property Features in Farmington Hills City Oakland, MI


Based on information from the Board/Association of REALTORS® (alternatively, from the Realcomp II Ltd. MLS) through Oct 22, 2026, 02:30AM. All information provided is deemed reliable, but is not guaranteed to be accurate and should be independently verified. IDX provided courtesy of Realcomp II Ltd. via Andover Real Estate & Houzeo, Copyright 2026 Realcomp II Ltd. Shareholders Any use of search facilities of data on the site, other than by a consumer looking to purchase real estate, is prohibited. IDX information is provided exclusively for consumers' personal, noncommercial use and may not be used for any purpose other than to identify prospective properties consumers may be interested in purchasing. The accuracy of all information, regardless of source, is not guaranteed or warranted. All information should be independently verified. Listing Information presented by local MLS brokerage: Andover Real Estate, local REALTOR®- Scott Rubin - (248)206-3666 . Any use of search facilities of data on the site, other than by a consumer looking to purchase real estate, is prohibited. © 2024 Realcomp II Ltd. MLS. All Rights Reserved.
 Advertising Broker: Andover Real Estate | Andover Real Estate
