- Overview
- Description
- Property Details
- Location
- HOA Management
- Facts & Features
- Getting Around
- Nearby Homes

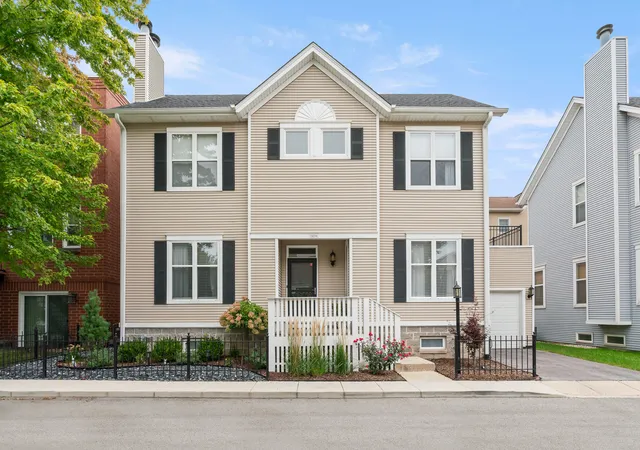
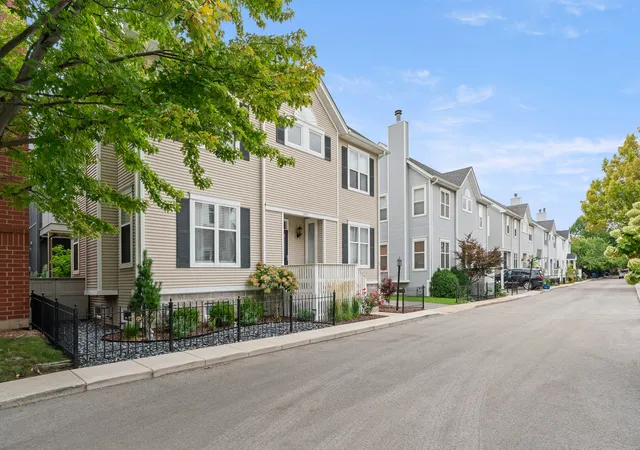
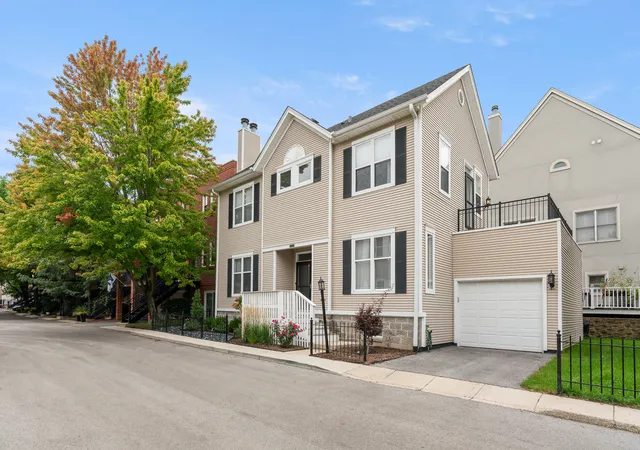
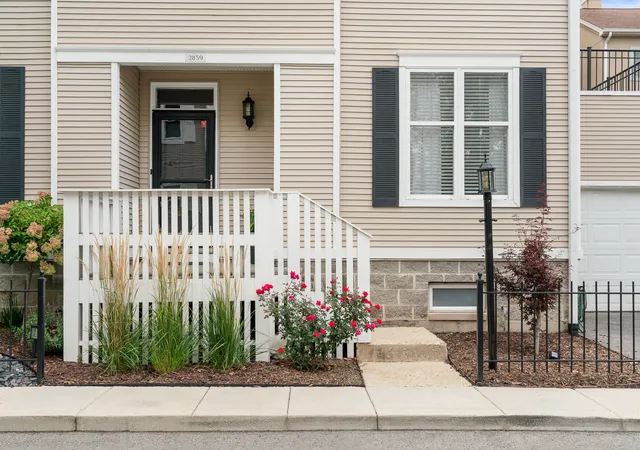
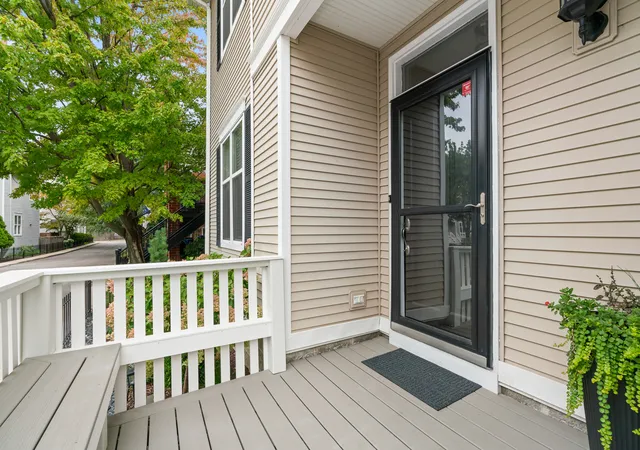

Street View
$1,100,000
Monthly Est:$5,475
 3 Beds
 3 Baths
3 full baths
 2,400sqft
2859 N Wolcott Ave, Chicago, IL 60657
$1,100,000
$5,475/moEst:
Get Pre-Approved
Single Family Residence
Built in 1996
$165/mo HOA
2,265.12 sqft lot
$458/sq.ft
Description
Gorgeous move in ready 4 bedroom 3 bathroom single family home with a finished basement in the highly coveted gated community of Landmark Village in West Lakeview/Roscoe Village! A one-of-a-kind "suburb in the city" where neighbors play ball and ride bikes in the streets, block parties happen every summer, and weeknight food trucks are the norm. Welcome guests into your new home which features an adorable front porch with newer Trex decking and a spacious formal foyer with a coat closet which opens to a massive living room featuring a wood-burning fireplace with gas starter. Across from the living room is a large dining room which easily fits a table for 10, perfect for entertaining as well as the kitchen which has white cabinets, granite countertops and newer stainless steel appliances. The second level features three bedrooms and two full bathrooms. The primary suite, which has vaulted ceilings, easily fits a king-sized bed with ample space for nightstands and dressers and features a wood burning fireplace as well as two walk-in closets. Attached is the sunny primary ensuite bathroom with dual sinks. Two additional bedrooms, one of which has direct access to a private sundeck, and a renovated 2nd bathroom complete this floor along with a linen closet. Downstairs is a fully finished basement with a family room featuring a gas fireplace, the 4th bedroom which is massive and easily functions as a guest room/office, a full bathroom and the laundry room with side-by-side washer and dryer, and an extra storage area! 1 car attached garage and 1 exterior space in the driveway! Guest parking available in community as well but requires permit passes, which are free. The backyard, accessed from the kitchen, features a paver patio but could be converted to grass or artificial turf and fenced in, if so desired. Updates abound in this well-cared for home! Basement bathroom renovated 2024, interior painted 2024, custom closets in primary bedroom and nursery 2024, New ejector pump 2025 and asphalt driveway 2023, new roof 2021, new water heater 2024, new Trane AC and furnace in 2026, new washer/dryer 2024, new microwave 2025, new dishwasher 2024, new fridge and oven 2017, landscaping professionally redesigned 2024, new Trex decking on front porch 2025, among many other updates. This single-family home is part of the homeowners association of Landmark Village and the monthly assessments take care of the water, garbage, landscaping, snow removal (except owners have to shovel their own driveways), and common maintenance of the gates, streets, and intercom system. A+ location for fun just steps from Hamlin Park, Che-Chi Wang Park, Weibolt Park, and Jahn playground. Walk to Whole Foods, Jewel, Menards, Costco, the Brown line EL at Paulina or Diversey, Midtown Athletic Club, and the shops and restaurants of both Roscoe Village & Southport Corridor. Single family homes with basements in this highly desirable gated community rarely come on the market so don't let this fantastic opportunity pass you by!
- Houzeo last checked: 9 minutes ago
- Listing updated: November 9, 2026 at 10:57 pm
- Listing Provided by: David Zwarycz (312) 405-1843 , Shay Hata DRE #475157685 | @properties Christie's International Real Estate (773) 472-0200
- Source: MRED MLS-IL as distributed by MLS GRID | MLS#: 12799949

This home is in:
 Co-op
 Condo Community
 Gated Community
 Single-Family Home (SFH)
 Townhome Community
 Roof Deck / Sundeck
 Resident Storage
 Park / Green Space
Property Details
Status
Active Under Contract
Type
Single Family Residence
No. of Stories
-
County
City
Neighborhood
Year Built
1996
HOA Fees
$165/mo
Finished Area
2,400 sqft
Lot Size
2,265.12 sqft lot
Basement Area
- sqft
MLS Name
MRED MLS
MLS Number
12799949
MLS Status
Contingent
Days on Market
4

Continue Your Journey in App
Find your dream home, receive real-time updates, and many more!
Continue Your Journey in App
Find your dream home, receive real-time updates, and many more!
Location
HOA Management
N/A
HOA Fees
$165/ Monthly
Amenities
 Amenities and services may be covered by one or multiple associations and service providers.
 Water
 Insurance
 Snow Removal
 Scavenger
Disclaimer: Amenities are based on third-party information and may vary; buyers must independently verify all amenities, as information is deemed reliable but not guaranteed.
Facts & Features
Rooms
Bedrooms & bathrooms
Bedrooms: 3
Bathrooms: 3
Foyer
Level: Main
Area: 20.00 Square Feet
Dimensions: 5X4
Walk In Closet
Level: Second
Area: 42.00 Square Feet
Dimensions: 7X6
Walk In Closet
Level: Second
Area: 42.00 Square Feet
Dimensions: 7X6
Bedroom 2
Level: Second
Area: 121.00 Square Feet
Dimensions: 11X11
Bedroom 3
Level: Second
Area: 110.00 Square Feet
Dimensions: 11X10
Bedroom 4
Level: Basement
Area: 209.00 Square Feet
Dimensions: 19X11
Dining Room
Level: Main
Area: 169.00 Square Feet
Dimensions: 13X13
Family Room
Level: Basement
Area: 182.00 Square Feet
Dimensions: 13X14
Kitchen
Level: Main
Area: 104.00 Square Feet
Dimensions: 13X8
Laundry
Level: Basement
Area: 55.00 Square Feet
Dimensions: 11X5
Living Room
Level: Main
Area: 294.00 Square Feet
Dimensions: 14X21
Master Bedroom
Level: Second
Area: 224.00 Square Feet
Dimensions: 16X14
Interior
Cooling
Central Air
Appliances
Range, Microwave, Dishwasher, Refrigerator, Washer, Dryer, Stainless Steel Appliance(s), Wine Refrigerator, Humidifier
Sewer
Public Sewer
Window Features
Screens
Flooring
Hardwood
Interior Features
Walk In Closet(s)
Heating
Gas, Forced Air
Exterior Features
Roof Deck
Construction
Year Built
Year Built: 1996
Home type
Single Family Residence
Construction Materials
Vinyl Siding, Frame, Concrete
Roof
Asphalt
Utilities & Energy
Laundry Features
Gas Dryer Hookup
Fireplace Features
Wood Burning, Gas Log
Basement
Finished, Full
Parking Features
Concrete, Garage Door Opener, Yes, Garage Owned, Attached, Driveway, Owned, Garage
Water Source
Public
Electric
Circuit Breakers, 200+ Amp Service
Other Features
Patio And Porch Features
Patio, Porch, Deck
Community Features
Clubhouse, Park, Pool, Tennis Court(s), Curbs, Gated, Sidewalks, Street Lights, Street Paved
Subdivision Name
Landmark Village
Price History
| Date | Event | Price |
|---|---|---|
11/09/2026 Source: | Contingent (Active Under Contract) | $1,100,000 $458/sqft |
11/05/2026 Source: | Listed for Sale | $1,100,000 +23.60% $458/sqft |
03/15/2024 Source: | Price Decreased | $890,000 -1.10% $371/sqft |
03/15/2024 Source: | Sold | $899,900 $375/sqft |

North Center Ranks #8 in Chicago, IL


Homes

Rental Prices

Median Home Price
Nearby Homes


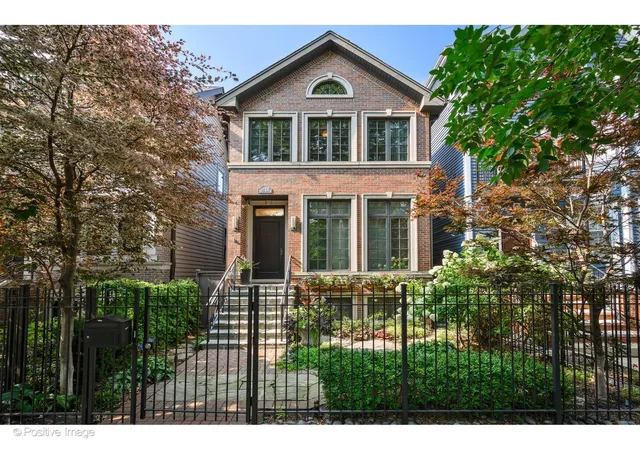
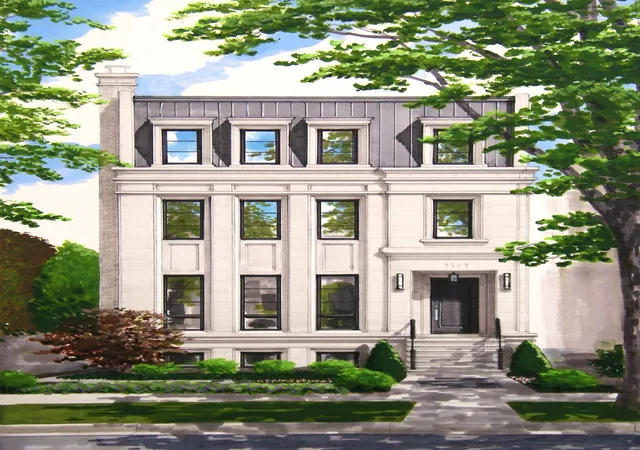
Find Homes by Property Features in Chicago, IL
Nearby New Homes For Sale

This representation is based in whole or in part on data supplied by Midwest Real Estate Data, LLC through Nov 10, 2026, 06:15PM. Midwest Real Estate Data, LLC does not guarantee nor is it in any way responsible for its accuracy. Data maintained by Midwest Real Estate Data LLC may not reflect all real estate activity in the market. Based on information submitted to the MLS GRID as of Nov 10, 2026, 06:15PM. All data is obtained from various sources and has not been, and will not be, verified by broker or MLS GRID. Supplied Open House information is subject to change without notice. All information should be independently reviewed and verified for accuracy. Properties may or may not be listed by the office/agent presenting the information. This website may not include listings or property addresses of sellers who have directed their listing brokers to withhold their listing or their property address from display on the Internet. Some IDX listings have been excluded from this website. Information is provided exclusively for consumers’ personal non-commercial use. It may not be used for any purpose other than to identify prospective properties consumers may be interested in purchasing. The data is deemed reliable but is not guaranteed by MLS GRID, MRED or Houzeo. The use of the MLS GRID Data may be subject to an end user license agreement prescribed by the Member Participant’s applicable MLS, if any, and as amended from time to time. Properties displayed may be listed or sold by various participants in the MLS, Listings courtesy of MRED as distributed by MLS GRID. ©2026 Midwest Real Estate Data LLC. All Rights Reserved
 Advertising Broker: Jorge Romero | Realty One Group Inc.
