- Overview
- Description
- Property Details
- Location
- Facts & Features
- Getting Around
- Nearby Homes



$875,000
Monthly Est:$4,355
 6 Beds
 5 Baths
5 full baths
 5,600sqft
286 Berlin Rd, Wilmington, OH 45177
$875,000
$4,355/moEst:
Get Pre-Approved
Single Family Residence
Built in 1973
$-- HOA
5.44 acres lot
$156/sq.ft
Description
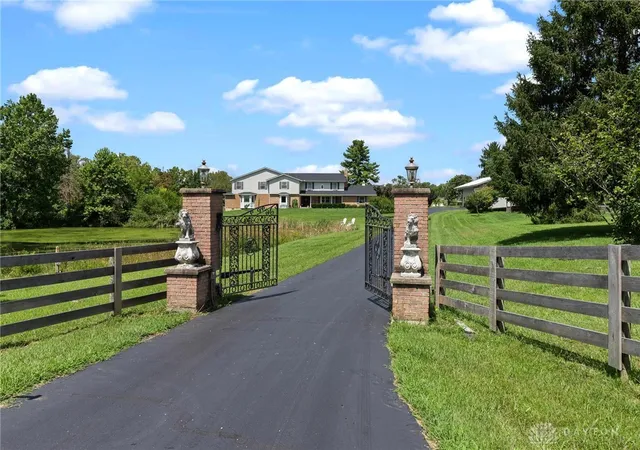
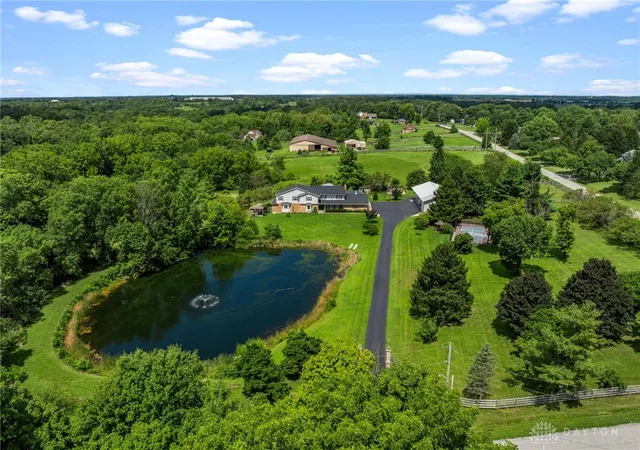
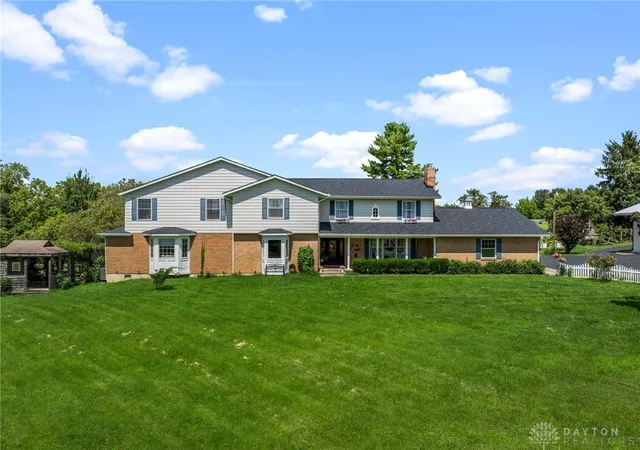
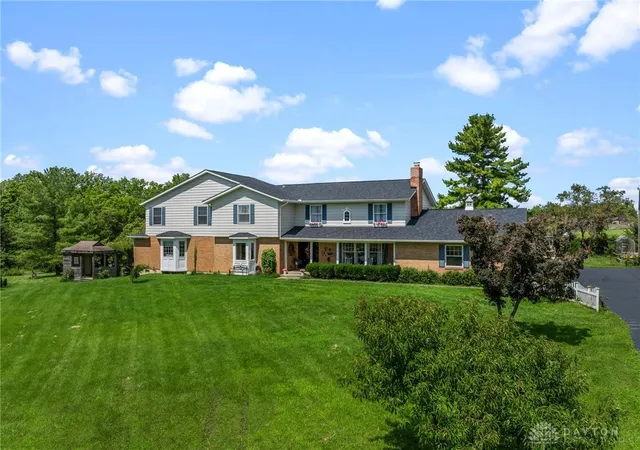
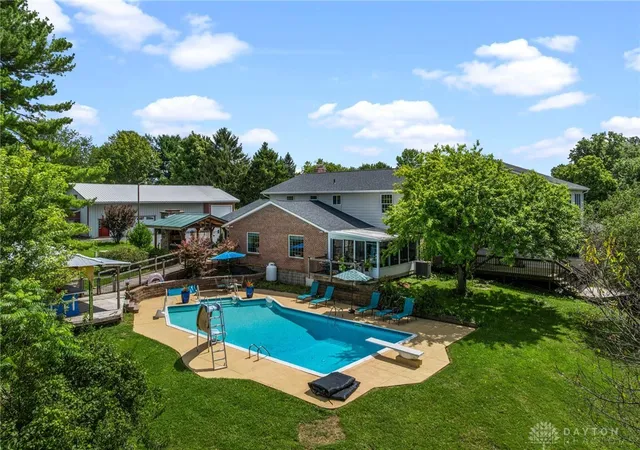
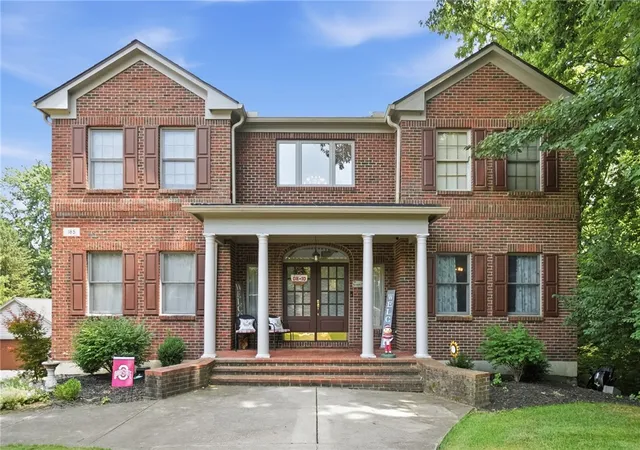
This magnificent 5,600 sq ft Estate unfolds across nearly 5.5 serene acres, blending refined living with unforgettable amenities in a way that feels both grand and warmly inviting. Inside, you’ll find 6 spacious bedrooms, 5 full baths, and a thoughtful layout that includes main-level guest quarters, an elevator for effortless second-story access, and an updated kitchen enhanced by a stylish coffee/wet bar addition. A heated-floor sunroom added in 2017 offers year-round comfort, while the expansive family room addition creates an exceptional gathering space anchored by one of the home’s three fireplaces. Practical luxuries abound—dual-level laundry, an intercom system, geothermal heating supported by two new heat pumps, dual hot water heaters, a heated attached 2-car garage, and a brand-new roof ensure ease and peace of mind for years to come.
Outside, the property transforms into a private retreat designed for leisure, entertainment, and scenic beauty. A 1-acre stocked pond with a fountain sets a tranquil tone as you arrive via the dual-entry driveway. The 20x40 saltwater heated inground pool—complete with a cabana, new bar, and a stone wood-fire pizza oven—creates a resort-like atmosphere perfect for gatherings. Nearby, a charming pergola sitting area with a stone fireplace invites quiet evenings under the stars. For hobbyists and adventurers, the 30x50 barn with a 34x16 RV/boat addition offers exceptional storage, 4 additional garage spaces, and flexibility, while the lighted sport court provides space for pickleball, tennis, basketball, and volleyball. Altogether, this estate delivers an extraordinary blend of elegance, comfort, and recreation—an exceptional property that elevates everyday living into something truly special.
- Houzeo last checked: 12 hours ago
- Listing updated: August 21, 2026 at 3:16 am
- Listing Provided by: Xanni Burton (937) 768-3821 | Glasshouse Realty Group (937) 768-3821
- Source: Dayton Realtors MLS-OH | MLS#: 967012

Property Details
Status
Active
Type
Single Family Residence
No. of Stories
2
County
City
Neighborhood
--
Year Built
1973
HOA Fees
-
Finished Area
5,600 sqft
Lot Size
5.44 acres lot
Basement Area
- sqft
MLS Name
Dayton Realtors MLS
MLS Number
967012
MLS Status
Active
Days on Market
50

Continue Your Journey in App
Find your dream home, receive real-time updates, and many more!
Download App
Continue Your Journey in App
Find your dream home, receive real-time updates, and many more!
Location
Facts & Features
Rooms
Bedrooms & bathrooms
Bedrooms: 6
Bathrooms: 5
BonusRoom
Level: Second
Area: 500.00 Square Feet
Dimensions: 25 x 20
PrimaryBedroom
Level: Second
Area: 418.00 Square Feet
Dimensions: 19 x 22
Bedroom
Level: Second
Area: 255.00 Square Feet
Dimensions: 17 x 15
Office
Level: Second
Area: 72.00 Square Feet
Dimensions: 6 x 12
Bedroom
Level: Second
Area: 208.00 Square Feet
Dimensions: 13 x 16
Bedroom
Level: Second
Area: 169.00 Square Feet
Dimensions: 13 x 13
PrimaryBedroom
Level: Main
Area: 156.00 Square Feet
Dimensions: 13 x 12
Bedroom
Level: Main
Area: 195.00 Square Feet
Dimensions: 13 x 15
Other
Level: Main
Area: 36.00 Square Feet
Dimensions: 6 x 6
Laundry
Level: Main
Area: 143.00 Square Feet
Dimensions: 13 x 11
Library
Level: Main
Area: 345.00 Square Feet
Dimensions: 23 x 15
Recreation
Level: Main
Area: 299.00 Square Feet
Dimensions: 13 x 23
FloridaRoom
Level: Main
Area: 195.00 Square Feet
Dimensions: 13 x 15
DiningRoom
Level: Main
Area: 169.00 Square Feet
Dimensions: 13 x 13
FamilyRoom
Level: Main
Area: 272.00 Square Feet
Dimensions: 16 x 17
BreakfastRoomNook
Level: Main
Area: 225.00 Square Feet
Dimensions: 15 x 15
Kitchen
Level: Main
Area: 315.00 Square Feet
Dimensions: 21 x 15
LivingRoom
Level: Main
Area: 273.00 Square Feet
Dimensions: 21 x 13
EntryFoyer
Level: Main
Area: 120.00 Square Feet
Dimensions: 12 x 10
Interior
Sewer
Septic Tank
Interior Features
Wet Bar, Ceiling Fans, Cathedral Ceilings, Intercom, Kitchen Island, Kitchen Family Room Combo, Laminate Counters, Pantry, Remodeled, Skylights, Bar, Walk In Closets
Appliances
Built In Oven, Cooktop, Dryer, Dishwasher, Disposal, Microwave, Refrigerator, Water Softener, Trash Compactor, Wine Cooler, Washer, Electric Water Heater
Window Features
Bay Windows, Double Hung, Double Pane Windows, Vinyl, Wood Frames, Skylights
Cooling
Central Air
Exterior Features
Deck, Fence, Pool, Porch, Storage, Tennis Courts
Heating
Forced Air, Geothermal, Heat Pump
Construction
Year Built
Year Built: 1973
Home type
Single Family Residence
Foundation Details
Slab
Architectural Style
Colonial
Construction Materials
Aluminum Siding, Brick
Utilities & Energy
Parking Features
Attached, Barn, Detached, Four Or More Spaces, Garage, Two Car Garage, Garage Door Opener, Heated Garage
Fireplace Features
Electric, Gas, Multiple, Wood Burning
Water Source
Well
Utilities
Propane, Septic Available, Water Available
Pool Features
In Ground
Basement
Crawl Space
Other Features
Patio And Porch Features
Deck, Porch
Price History
| Date | Event | Price |
|---|---|---|
08/20/2026 Source: | Listed for Sale | $875,000 +213.06% $156/sqft |
06/18/2002 Source: | Listing Removed | $279,500 $50/sqft |


Nearby Homes




Find Homes by Property Features in Wilmington, OH
Nearby New Homes For Sale

Based on information from Dayton Realtors® MLS through Oct 09, 2026, 02:30PM. Information is provided exclusively for consumers’ personal, non-commercial use, that it may not be used for any purpose other than to identify prospective properties consumers may be interested in purchasing. The data is deemed reliable but is not guaranteed accurate by the MLS. The MLS may, at its discretion, require use of other disclaimers as necessary to protect participants and/or the MLS from liability. This website may not include listings or property addresses of sellers who have directed their listing brokers to withhold their listing or their property address from display on the Internet. © 2026 Dayton Area Board of Realtors®, Inc. All rights reserved.
 Advertising Broker: Nicholas Huscroft | Chosen Realty