- Overview
- Description
- Property Details
- Location
- Facts & Features
- Getting Around
- Nearby Homes


$350,000
Monthly Est:$1,742
 3 Beds
 2 Baths
2 full baths
 1,444sqft
286 Hazelwood Dr, N Franklin Twp, PA 15301
$350,000
$1,742/moEst:
Get Pre-Approved
Single Family Residence
Built in 1972
$-- HOA
0.23 acre lot
$242/sq.ft
Description
WOW — This Is Anything But a Cookie-Cutter Home!
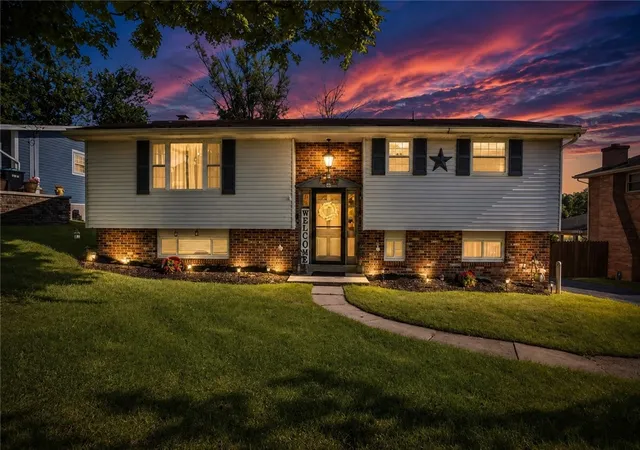
Welcome to this gorgeous 3-bedroom, possibly 4-bedroom, split-entry home located in the Trinity School District! From the moment you step inside, you'll notice the character, updates, and thoughtful touches that make this home truly special.
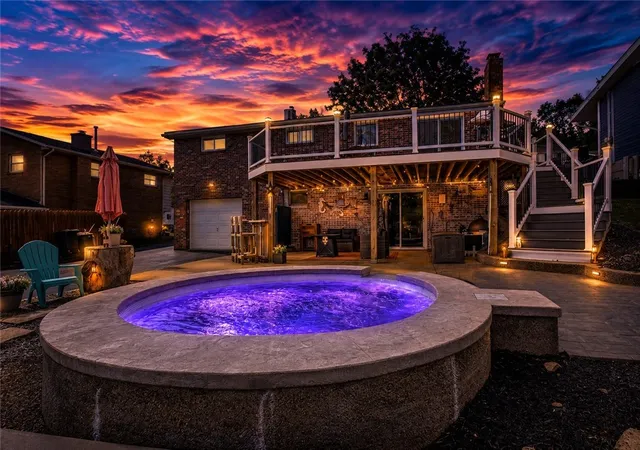
If you’re an outdoor enthusiast, you’re going to fall in love with the backyard! This incredible outdoor space features a 10-foot round saltwater pool that can also be used as a hot tub, complete with an impressive lighting package that creates an amazing atmosphere for entertaining or relaxing. There’s also a fire pit, a 13' x 26' upper-level Trex deck installed in 2021, and a lower patio, giving you plenty of options for enjoying the outdoors.
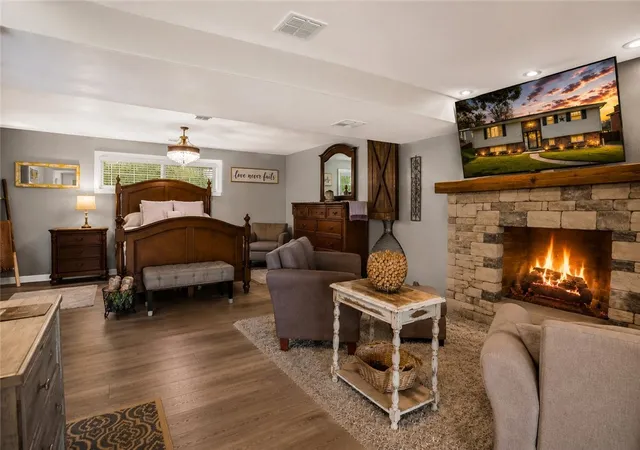
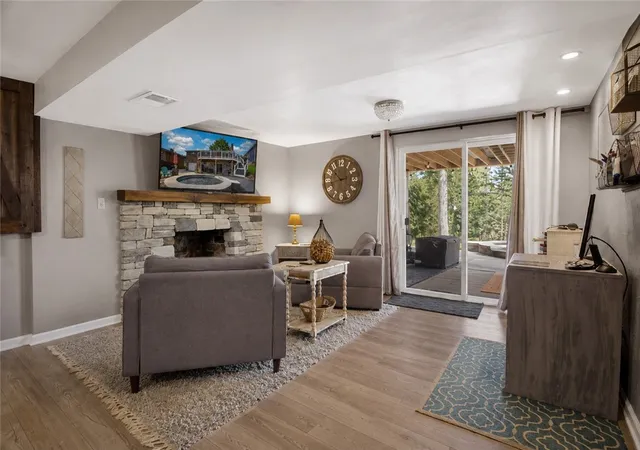
The gutted and completely renovated game room, updated in 2020, is sure to be a favorite gathering spot. It features a beautiful stacked-stone gas fireplace, fandelier, and recessed lighting, creating a warm and inviting space for movie nights, game days, or entertaining.
The laundry room continues the home's unique character and charm, offering a stacked washer and dryer along with an abundance of storage. There is also gas available for a dryer, should you prefer to make the switch.
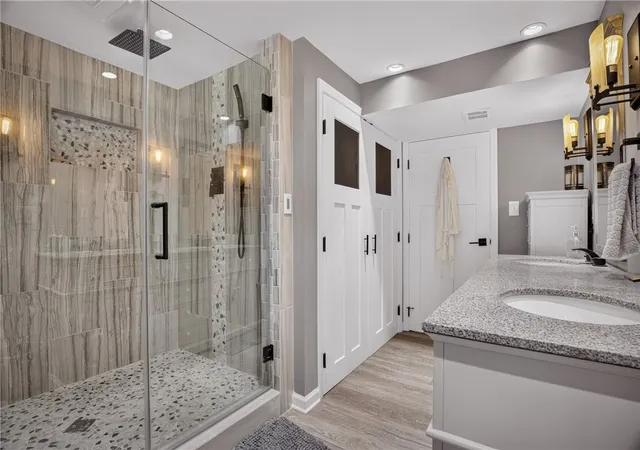
The lower-level bathroom has been beautifully updated with a walk-in shower featuring glass doors, Bluetooth lighting and speakers in the shower, updated lighting, and a double-sink vanity.
Upstairs, the spacious living room is filled with natural light thanks to the beautiful windows, creating a bright and welcoming space. The kitchen offers gorgeous quartz countertops and backsplash, along with a convenient hall pantry for additional storage.
All of the bedrooms feature original hardwood floors and updated windows, adding warmth and character while providing modern efficiency.
And for added peace of mind, the sewer line has been replaced.
This home truly offers the best of both worlds — unique character and charm inside, plus an incredible backyard designed for entertaining and enjoying the outdoors. If you’ve been searching for something with personality, space, and amenities you won’t find in every home, this one is definitely worth seeing!
- Houzeo last checked: 12 hours ago
- Listing updated: September 29, 2026 at 6:15 pm
- Listing Provided by: Brenda Deems (724) 941-3340 DRE #RS271045 | BERKSHIRE HATHAWAY THE PREFERRED REALTY (724) 941-3340
- Source: West Penn MLS-PA | MLS#: 1770321

Property Details
Status
Pending
Type
Single Family Residence
No. of Stories
2
County
City
Neighborhood
--
Year Built
1972
HOA Fees
-
Finished Area
1,444 sqft
Lot Size
0.23 acre lot
Basement Area
- sqft
MLS Name
West Penn MLS
MLS Number
1770321
MLS Status
Pending
Days on Market
51

Continue Your Journey in App
Find your dream home, receive real-time updates, and many more!
Download App
Continue Your Journey in App
Find your dream home, receive real-time updates, and many more!
Location
Facts & Features
Rooms
Bedrooms & bathrooms
Bedrooms: 3
Bathrooms: 2
EntryFoyer
Level: Main
Area: 42.00 Square Feet
Dimensions: 7x6
Laundry
Level: Lower
Area: 40.00 Square Feet
Dimensions: 8x5
Bedroom3
Level: Main
Area: 108.00 Square Feet
Dimensions: 12x9
Bedroom2
Level: Main
Area: 121.00 Square Feet
Dimensions: 11x11
PrimaryBedroom
Level: Main
Area: 132.00 Square Feet
Dimensions: 12x11
FamilyRoom
Level: Lower
Area: 414.00 Square Feet
Dimensions: 23x18
Kitchen
Level: Main
Area: 96.00 Square Feet
Dimensions: 12x8
DiningRoom
Level: Main
Area: 120.00 Square Feet
Dimensions: 12x10
LivingRoom
Level: Main
Area: 252.00 Square Feet
Dimensions: 18x14
Interior
Appliances
Some Electric Appliances, Dryer, Dishwasher, Disposal, Refrigerator, Stove, Washer
Cooling
Central Air
Sewer
Public Sewer
Flooring
Hardwood, Vinyl
Interior Features
Hot Tub Spa, Pantry, Window Treatments
Window Features
Multi Pane, Screens, Window Treatments
Heating
Forced Air, Gas
Construction
Year Built
Year Built: 1972
Home type
Single Family Residence
Roof
Asphalt
Architectural Style
Colonial, Split Level
Property Condition
Resale
Construction Materials
Brick
Utilities & Energy
Parking Features
Built In
Water Source
Public
Basement
Finished, Walk Out Access
Fireplace Features
Gas
Pool Features
Pool
Other Features
Community Features
Public Transportation
Price History
| Date | Event | Price |
|---|---|---|
09/29/2026 Source: | Pending | $350,000 $242/sqft |
09/26/2026 Source: | Contingent (Active Under Contract) | $350,000 $242/sqft |
08/19/2026 Source: | Listed for Sale | $350,000 +239.81% $242/sqft |
12/01/1998 Source: | Price Decreased | $103,000 -4.54% $71/sqft |
12/01/1998 Source: | Sold | $107,900 $75/sqft |

Nearby Homes


Find Homes by Property Features in N Franklin Twp, PA

Based on information from the West Penn Mutli-List, INC through Oct 09, 2026, 02:30PM. Information is provided exclusively for consumers’ personal, non-commercial use and may not be used for any purpose other than to identify prospective properties consumers may be interested in purchasing. Information is deemed reliable but not guaranteed. © 2026 West Penn Multi-List, Inc. All Rights Reserved.
 Advertising Broker: Daniel Demers | Sell Your Home Services