- Overview
- Description
- Property Details
- Location
- Facts & Features
- Getting Around
- Nearby Homes
 Hot
Hot


Street View
$314,900
Monthly Est:$1,567
 3 Beds
 2 Baths
2 full baths
 1,790sqft
286 Jennifer Ln, Deatsville, AL 36022
$314,900
$1,567/moEst:
Get Pre-Approved
Single Family Residence
Built in 2010
$-- HOA
0.75 acre lot
$176/sq.ft
Description
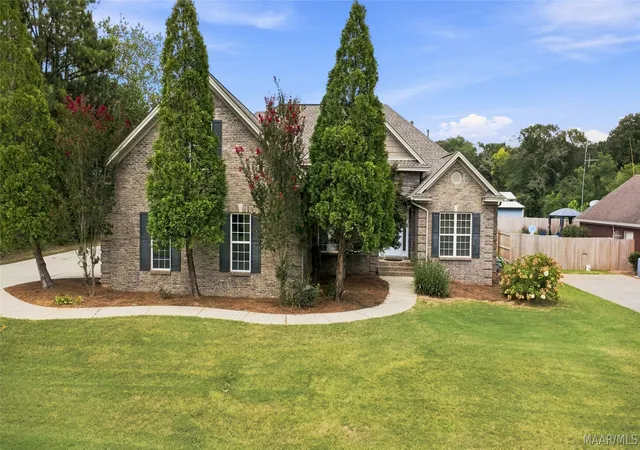
Great Home + Garage Space You Don’t Find Every Day! This beautiful brick home is situated on a ¾ acre lot and offers a great combination of space, quality features and functionality! Step inside to a welcoming floor plan featuring a spacious kitchen with abundant wood cabinetry, granite countertops, tile backsplash and stainless appliances, plus an adjoining dining area perfect for everyday meals. The primary suite offers a relaxing retreat with a double vanity, separate tiled shower and large soaking tub. The split floor plan provides two guest rooms on the opposite side of the home along with a large, double sink vanity bathroom.
Enjoy energy savings with spray foam insulation! New carpet in bedrooms! Step outside and enjoy the screened patio—a wonderful spot for morning coffee, relaxing at the end of the day or entertaining friends while enjoying the outdoors without the bugs! And here’s a feature that really sets this property apart—garage space galore! In addition to the attached 2-car garage, there’s also a detached brick 2-car garage, offering fantastic space for extra vehicles, a workshop, hobbies, toys or storage. Man-Cave or She-Shed anyone? You will love so much about this one. Call today for more information!
- Houzeo last checked: 2 hours ago
- Listing updated: October 5, 2026 at 11:21 pm
- Listing Provided by: Michele Hobbs (855) 450-0442 DRE #0067286 | Real Broker, LLC. (855) 450-0442
- Source: Montgomery Area Association of REALTORS MLS-AL | MLS#: 590251

Property Details
Status
Pending
Type
Single Family Residence
No. of Stories
1
County
City
Neighborhood
--
Year Built
2010
HOA Fees
-
Finished Area
1,790 sqft
Lot Size
0.75 acre lot
Basement Area
- sqft
MLS Name
Montgomery Area Association of REALTORS MLS
MLS Number
590251
MLS Status
Pending
Days on Market
21
Cumulative Days on Market
18

Continue Your Journey in App
Find your dream home, receive real-time updates, and many more!
Download App
Continue Your Journey in App
Find your dream home, receive real-time updates, and many more!
Location
Facts & Features
Rooms
Bedrooms & bathrooms
Bedrooms: 3
Bathrooms: 2
LivingRoom
Level: First
Laundry
Level: First
Kitchen
Level: First
Foyer
Level: First
DiningRoom
Level: First
BreakfastRoomNook
Level: First
Bathroom
Level: First
Bathroom
Level: First
Bedroom
Level: First
Bedroom
Level: First
PrimaryBedroom
Level: First
Interior
Window Features
Blinds, Double Pane Windows
Heating
Central, Gas
Flooring
Carpet, Tile, Wood
Interior Features
Tray Ceilings, Double Vanity, Garden Tub Roman Tub, High Ceilings, Linen Closet, Pull Down Attic Stairs, Separate Shower, Walk In Closets, Window Treatments
Appliances
Dishwasher, Electric Range, Gas Water Heater, Microwave, Plumbed For Ice Maker, Refrigerator, Smooth Cooktop, Self Cleaning Oven
Cooling
Central Air, Electric
Sewer
Septic Tank
Construction
Year Built
Year Built: 2010
Home type
Single Family Residence
Foundation Details
Slab
Construction Materials
Brick, Vinyl Siding
Architectural Style
One Story
Roof
Ridge Vents
Utilities & Energy
Parking Features
Attached, Detached, Garage
Utilities
Cable Available, Electricity Available, Natural Gas Available, High Speed Internet Available
Fireplace Features
Gas Log
Water Source
Community Coop
Pool Features
None
Laundry Features
Washer Hookup, Dryer Hookup
Security Features
Security System, Fire Alarm
Other Features
Subdivision Name
Cruise Farms Estates
Lot Features
Outside City Limits, Mature Trees
Patio And Porch Features
Porch, Screened
Price History
| Date | Event | Price |
|---|---|---|
10/05/2026 Source: | Pending | $314,900 $176/sqft |
09/23/2026 Source: | Contingent (Active Under Contract) | $314,900 $176/sqft |
09/17/2026 Source: | Listed for Sale | $314,900 +64.44% $176/sqft |
10/01/2015 Source: | Price Decreased | $191,500 -9.20% $107/sqft |
07/22/2010 Source: | Sold | $210,911 $118/sqft |

Nearby Homes




Find Homes by Property Features in Deatsville, AL
Nearby New Homes For Sale

Based on information from the Montgomery Area Association of REALTORS® through Oct 09, 2026, 12:00PM. Information is deemed reliable, but not guaranteed. The information being provided is for consumers' personal, non-commercial use and will not be used for any purpose other than to identify prospective properties consumers may be interested in purchasing. This website may not include listings or property addresses of sellers who have directed their listing brokers to withhold their listing or their property address from display on the Internet. Copyright 2026 Multiple Listing Service of the Montgomery Area Association of REALTORS®. All Rights Reserved.
 Advertising Broker: Daniel Demers | Sell Your Home Services