Andover RE
Powered by 
- 8
- Overview
- Description
- Property Details
- Location
- Facts & Features
- Getting Around
- Nearby Homes
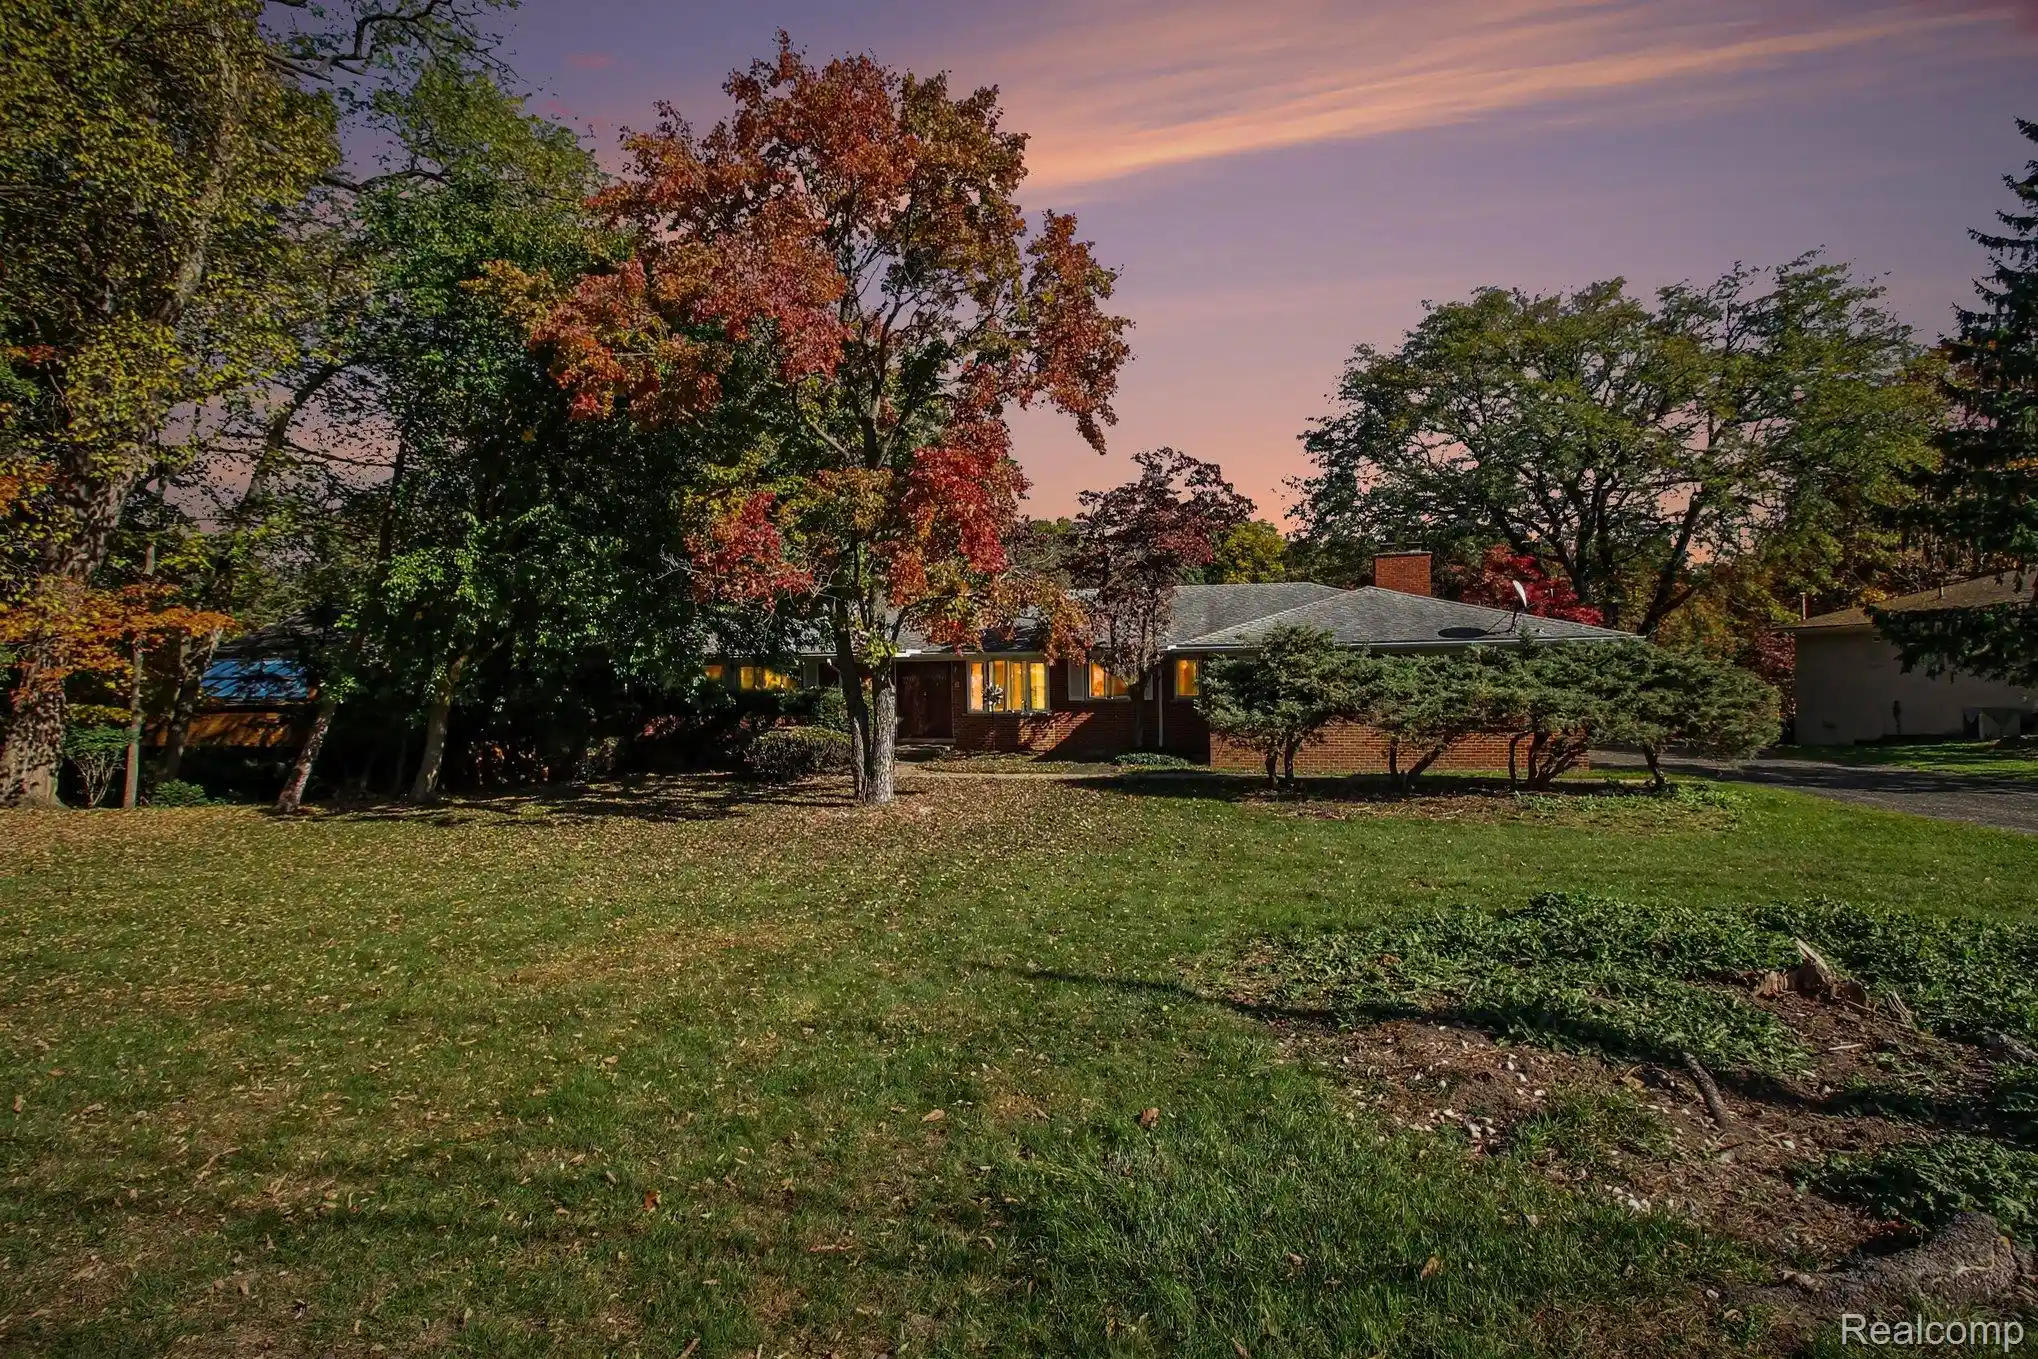

Street View
$525,000
Monthly Est:$2,613
 4 Beds
 4 Baths
3 full baths + 1 half bath
 4,972sqft
28632 Herndonwood Dr, Farmington Hills, MI 48334
$525,000
$2,613/moEst:
Get Pre-Approved
Single Family Residence
Built in 1960
$-- HOA
1.25 acres lot
$106/sq.ft
Description
Offers will be presented same day.
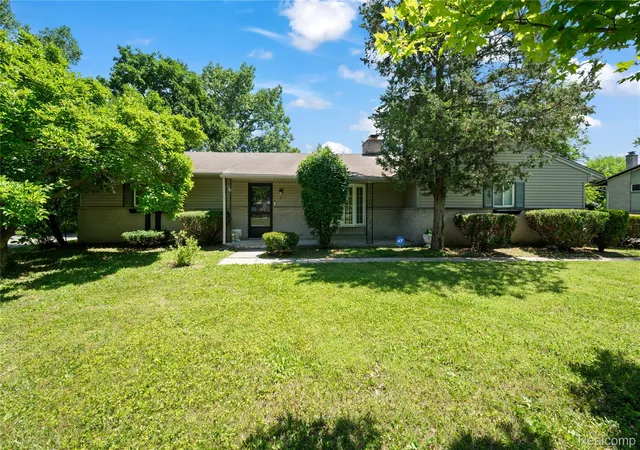
Welcome to this beautiful Ranch with complete walk out lower level. Upon entering the foyer, you are welcome buy an abundance of space, to your left you will find three large bedrooms, an on suite with a walk-in closet and an additional shared bathroom. To the right you have a formal living and dining room adorned with oversized windows looking out to all the yard has to offer. Continue through to the eat-in kitchen and lounge room with an additional fireplace and access to the 100ft balcony that stretches the entire length of the home, overlooking the inground pool and grounds of the backside of the home. There is also an additional half bath on this end of the home, as well as access to your two-car attached garage.
Entering the lower level, you will find a full bath to your left, indoor jacuzzi and utility room. There is an oversized laundry room for all your storage and mix use needs. To the right, you have the third fireplace, open concept area with a wet bar and pool table. There is no basement feel here, with the amble windows and door wall to let in a surplus of light. Having full access to your lower-level covered patio and ease to get to all your backyard has to offer.
This home has so much to offer and is waiting for you to put your personal touches on it a s this family has for generations. We look forward to hearing from you.
- Houzeo last checked: 7 minutes ago
- Listing updated: October 28, 2026 at 8:12 pm
- Listing Provided by: Rachel Blue (313) 457-7983 | VM Real Estate Group (586) 797-0999
- Source: Realcomp MLS-MI | MLS#: 20261084428

- Originating MLS: Realcomp II Ltd
Property Details
Status
Pending
Type
Single Family Residence
No. of Stories
-
County
City
Neighborhood
--
Year Built
1960
HOA Fees
-
Finished Area
4,972 sqft
Lot Size
1.25 acres lot
Basement Area
- sqft
MLS Name
Realcomp MLS
MLS Number
20261084428
MLS Status
Pending
Days on Market
12
Cumulative Days on Market
6

Continue Your Journey in App
Find your dream home, receive real-time updates, and many more!
Continue Your Journey in App
Find your dream home, receive real-time updates, and many more!
Location
Facts & Features
Rooms
Bedrooms & bathrooms
Bedrooms: 4
Bathrooms: 4
Interior
Interior Features
Sound System, Spa Hottub, Wet Bar
Exterior Features
Balcony, Chimney Caps, Lighting, Spa Hottub
Heating
Baseboard, Electric, Hot Water
Sewer
Public Sewer, Sewer At Street
Construction
Year Built
Year Built: 1960
Home type
Single Family Residence
Architectural Style
Ranch
Foundation Details
Basement, Brick Mortar
Construction Materials
Brick
Utilities & Energy
Fireplace Features
Family Room, Living Room, Other Locations
Pool Features
In Ground
Basement
Daylight, Finished, Full, Interior Entry, Walk Out Access
Parking Features
Two Car Garage, Attached
Security Features
Carbon Monoxide Detectors, Fire Alarm, Security System Owned, Smoke Detectors
Water Source
Public, Waterat Street
Other Features
Disclosures
Taxes Homestead Exempt
Subdivision Name
Pebblebrook Estates
Patio And Porch Features
Covered, Deck, Patio, Porch
Price History
| Date | Event | Price |
|---|---|---|
10/28/2026 Source: | Pending | $525,000 $106/sqft |
10/27/2026 Source: | Contingent (Active Under Contract) | $525,000 $106/sqft |
10/24/2026 Source: | Listed for Sale | $525,000 $106/sqft |
10/20/2026 Source: | Coming Soon | $525,000 $106/sqft |

Nearby Homes

Find Homes by Property Features in Farmington Hills, MI
Nearby New Homes For Sale


Based on information from the Board/Association of REALTORS® (alternatively, from the Realcomp II Ltd. MLS) through Oct 29, 2026, 09:15PM. All information provided is deemed reliable, but is not guaranteed to be accurate and should be independently verified. IDX provided courtesy of Realcomp II Ltd. via Andover Real Estate & Houzeo, Copyright 2026 Realcomp II Ltd. Shareholders Any use of search facilities of data on the site, other than by a consumer looking to purchase real estate, is prohibited. IDX information is provided exclusively for consumers' personal, noncommercial use and may not be used for any purpose other than to identify prospective properties consumers may be interested in purchasing. The accuracy of all information, regardless of source, is not guaranteed or warranted. All information should be independently verified. Listing Information presented by local MLS brokerage: Andover Real Estate, local REALTOR®- Scott Rubin - (248)206-3666 . Any use of search facilities of data on the site, other than by a consumer looking to purchase real estate, is prohibited. © 2024 Realcomp II Ltd. MLS. All Rights Reserved.
 Advertising Broker: Andover Real Estate | Andover Real Estate
