- Overview
- Description
- Property Details
- Location
- Facts & Features
- Getting Around
- Nearby Homes
 No HOA


Street View
$430,000
Monthly Est:$2,140
 4 Beds
 3 Baths
2 full baths + 1 half bath
 2,155sqft
2864 London Ln, Duluth, GA 30096
$430,000
$2,140/moEst:
Get Pre-Approved
Single Family Residence
Built in 1970
$-- HOA
20,037.6 sqft lot
$200/sq.ft
Description
Charming and spacious home situated on nearly half an acre in an established Duluth neighborhood! This 3-bedroom, 2.5-bath home offers approximately 2,155 square feet of comfortable living space with plenty of room to make it your own. Step inside to find generous living areas, hardwood flooring, and a spacious eat-in kitchen with ample cabinet storage and a breakfast area. The large bedrooms provide plenty of space and versatility, while the screened porch offers the perfect spot to relax and enjoy the peaceful backyard. A full daylight basement provides additional space with endless possibilities for storage, a workshop, recreation area, or future expansion. Outside, enjoy a beautiful, spacious yard surrounded by mature landscaping, offering plenty of room for entertaining, gardening, or outdoor activities. Conveniently located in Duluth with easy access to shopping, dining, schools, and major roadways. With its spacious lot, functional layout, basement, and inviting outdoor spaces, 2864 London Lane is ready to welcome its next owner!
- Houzeo last checked: 11 minutes ago
- Listing updated: October 5, 2026 at 10:34 am
- Listing Provided by: | Virtual Properties Realty.com (770) 495-5050
- Source: Georgia MLS-GA | MLS#: 10866951

Property Details
Status
Active
Type
Single Family Residence
No. of Stories
-
County
City
Neighborhood
--
Year Built
1970
HOA Fees
-
Finished Area
2,155 sqft
Lot Size
20,037.6 sqft lot
Basement Area
- sqft
MLS Name
Georgia MLS
MLS Number
10866951
MLS Status
New
Days on Market
9
Cumulative Days on Market
3

Continue Your Journey in App
Find your dream home, receive real-time updates, and many more!
Download App
Continue Your Journey in App
Find your dream home, receive real-time updates, and many more!
Location
Facts & Features
Rooms
Bedrooms & bathrooms
Bedrooms: 4
Bathrooms: 3
Interior
Flooring
Hardwood, Laminate, Vinyl
Appliances
Dishwasher, Disposal
Cooling
Central Air
Heating
Central
Interior Features
Master On Main Level
Sewer
Public Sewer
Construction
Year Built
Year Built: 1970
Home type
Single Family Residence
Foundation Details
Block
Architectural Style
Traditional
Roof
Composition
Property Condition
Resale
Construction Materials
Concrete
Utilities & Energy
Parking Features
Carport
Laundry Features
Common Area
Electric
220 Volts
Utilities
Cable Available, Electricity Available, Natural Gas Available
Basement
None
Water Source
Public
Other Features
Community Features
None
Subdivision Name
Clairborne Manor
Lot Features
Open Lot
Price History
| Date | Event | Price |
|---|---|---|
10/02/2026 Source: | Listed for Sale | $430,000 $200/sqft |

Nearby Homes
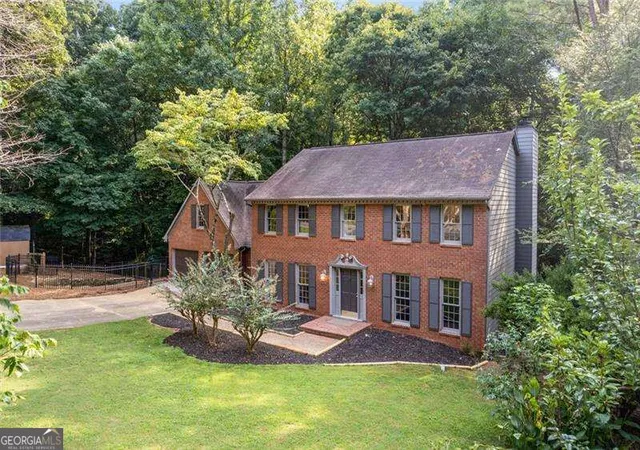

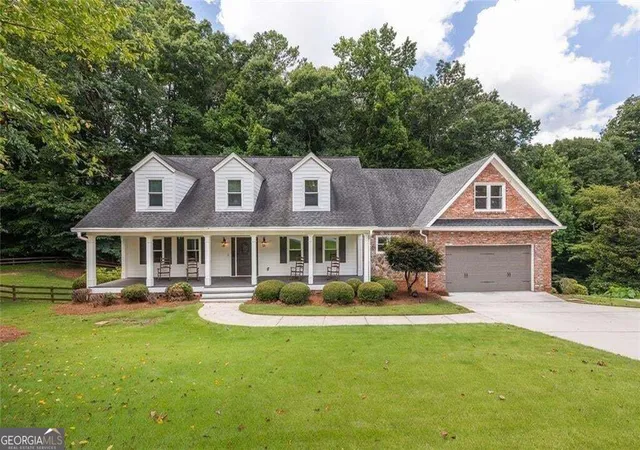
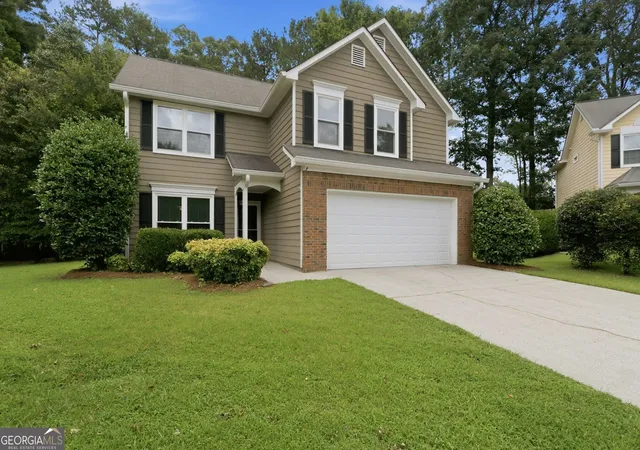
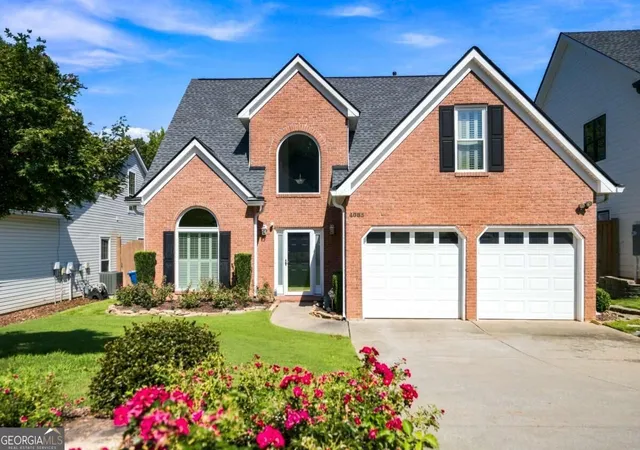


Find Homes by Property Features in Duluth, GA
Nearby New Homes For Sale


Information Deemed Reliable But Not Guaranteed. © 2026 Georgia Multiple Listing Service. All Rights Reserved.
 Advertising Broker: Fred McGill | Simple Showing, Inc