- Overview
- Description
- Property Details
- Location
- Facts & Features
- Getting Around
- Nearby Homes


$3,000,000
Monthly Est:$14,932
 4 Beds
 4 Baths
4 full baths
 5,876sqft
2864 US Hwy 36, Estes Park, CO 80517
$3,000,000
$14,932/moEst:
Get Pre-Approved
Single Family Residence
Built in 2001
$-- HOA
160 acres lot
$511/sq.ft
Description
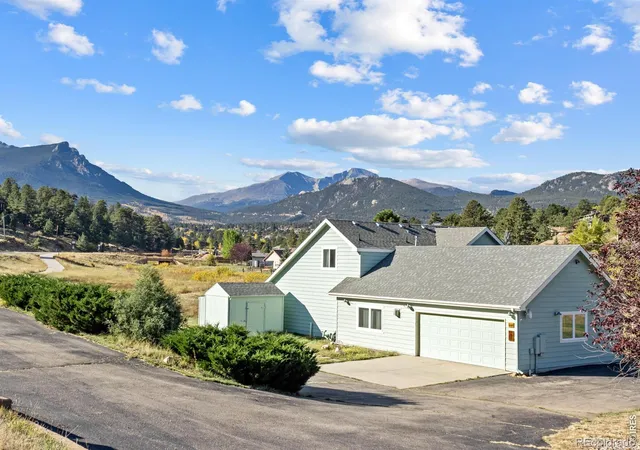
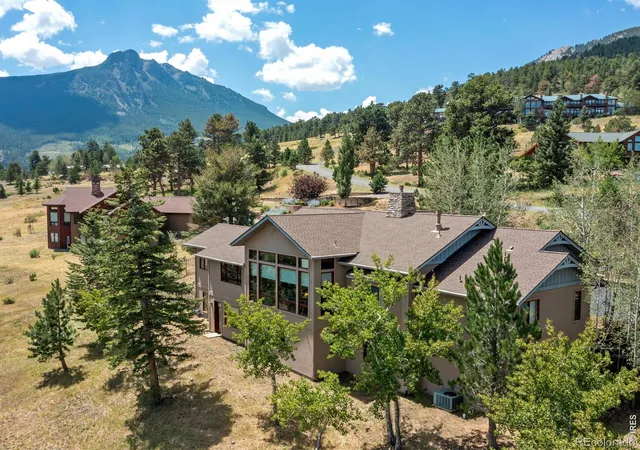
A rare 160-acre mountain retreat high above the Estes Valley, with the Continental Divide on the horizon and Lake Estes in the valley below. You wind up through the trees and the house opens to walls of glass, where the mountains fill every window and the afternoon light pours across the whole valley before the sun drops behind the peaks.Designed and built by a local architect ahead of his time, the home is full of craftsmanship you cannot reproduce. Salvaged and reclaimed woodwork gives the great room its warmth: trusses built from a century-old railroad trestle, doors and trim milled from standing-dead hardwoods. A stone fireplace anchors the living room, the kitchen is built for someone who really cooks, and the primary suite sits high enough to feel like a treehouse.The lower level holds an indoor lap pool and gym with the mountains right outside the glass, plus flexible space that adapts to however you live. A private deck off the primary opens to a wood-fired hot tub under a sky full of stars. A detached carriage house adds a four-car garage, stable space, and finished quarters above.This is also a property built to stand on its own. It runs on owned solar with battery storage and propane backup, off the grid without giving up any comfort. The land is protected by a conservation easement, so the views stay exactly as you found them and nothing will be built around you. Set up for horses if you want them, with pasture and a barn ready to go. [The property also qualifies for the Colorado Parks andWildlife Landowner Preference Program, a meaningful draw for the sporting buyer.] Just minutes from town, a world away from everything else. Reach out for a private showing.
- Houzeo last checked: 6 minutes ago
- Listing updated: September 17, 2026 at 4:10 pm
- Listing Provided by: Jeff Abel (970) 889-3629 , Julie Abel | Keller Williams Top of the Rockies Estes Park (970) 368-7000
- Source: DENVER (RE COLORADO) MLS-CO | MLS#: IR1061768

Property Details
Status
Active
Type
Single Family Residence
No. of Stories
-
County
City
Neighborhood
--
Year Built
2001
HOA Fees
-
Finished Area
5,876 sqft
Lot Size
160 acres lot
Basement Area
- sqft
MLS Name
DENVER (RE COLORADO) MLS
MLS Number
IR1061768
MLS Status
Active
Days on Market
116

Continue Your Journey in App
Find your dream home, receive real-time updates, and many more!
Download App
Continue Your Journey in App
Find your dream home, receive real-time updates, and many more!
Location
Facts & Features
Rooms
Bedrooms & bathrooms
Bedrooms: 4
Bathrooms: 4
Bathroom Full
Level: Upper
Kitchen
Level: Main
Area: Square Feet
Dimensions: 285.00
Bathroom Full
Level: Basement
Family Room
Level: Basement
Area: Square Feet
Dimensions: 150.00
Bathroom Full
Level: Main
Living Room
Level: Main
Area: Square Feet
Dimensions: 672.00
Office
Level: Main
Area: Square Feet
Dimensions: 195.00
Game Room
Level: Basement
Area: Square Feet
Dimensions: 1728.00
Bathroom Full
Level: Upper
Laundry
Level: Main
Area: Square Feet
Dimensions: 220.00
Dining Room
Level: Main
Area: Square Feet
Dimensions: 396.00
Bedroom
Level: Basement
Area: Square Feet
Dimensions: 195.00
Bedroom
Level: Upper
Area: Square Feet
Dimensions: 195.00
Bedroom
Level: Upper
Area: Square Feet
Dimensions: 253.00
Bedroom
Level: Upper
Area: Square Feet
Dimensions: 420.00
Interior
Sewer
Septic Tank
Interior Features
Eat In Kitchen, Five Piece Bath, Kitchen Island, Open Floorplan, Pantry, Vaulted Ceiling(s), Walk In Closet(s)
Window Features
Double Pane Windows, Window Coverings
Appliances
Dishwasher, Disposal, Double Oven, Dryer, Oven, Refrigerator, Washer
Cooling
Ceiling Fan(s)
Exterior Features
Balcony, Spa/hot Tub
Heating
Baseboard, Hot Water, Propane, Solar
Flooring
Tile, Wood
Construction
Year Built
Year Built: 2001
Home type
Single Family Residence
Construction Materials
Stone, Stucco, Frame, Wood Siding
Roof
Shake
Architectural Style
Contemporary
Utilities & Energy
Fireplace Features
Family Room, Living Room
Basement
Full, Walk Out Access
Laundry Features
In Unit
Pool Features
Private
Parking Features
Oversized, Rv Access/parking
Security Features
Smoke Detector(s)
Water Source
Well
Other Features
Patio And Porch Features
Deck
Subdivision Name
None
Vegetation
Grassed, Wooded
Lot Features
Level, Open Space, Rock Outcropping, Rolling Slope
Price History
| Date | Event | Price |
|---|---|---|
06/16/2026 Source: | Listed for Sale | $3,100,000 +3.33% $528/sqft |
06/16/2026 Source: | Price Decreased | $3,000,000 -3.23% $511/sqft |
06/12/2026 Source: | Coming Soon | $3,100,000 $528/sqft |

Nearby Homes
Find Homes by Property Features in Estes Park, CO

Based on information from REcolorado®, Inc.through Oct 11, 2026, 09:45AM. Not all properties were listed and/or closed by Company. This representation is based in whole or in part on content supplied by REcolorado®, Inc. REcolorado®, Inc. does not guarantee nor is it in any way responsible for its accuracy. Content maintained by REcolorado®, Inc. may not reflect all real estate activity in the market. Some IDX listings have been excluded from this website. Any use search of data on the website, other than by a consumer looking to purchase real estate, is prohibited. If Houzeo suspect “scraping” of the data has occurred, the suspicion and any evidence will be reported to the MLS. IDX information is provided exclusively for consumers' personal non-commercial use. It may not be used for any purpose other than to identify prospective properties consumers may be interested in purchasing. The data is deemed reliable but is not guaranteed by REcolorado®. The use of the IDX Data may be subject to an end user license agreement prescribed by REcolorado® as amended from time to time.
Based on information submitted to the MLS GRID as of Oct 11, 2026, 09:45AM. All data is obtained from various sources and may not have been verified by broker or MLS GRID. Supplied Open House information is subject to change without notice. All information should be independently reviewed and verified for accuracy. Properties may or may not be listed by the office/agent presenting the information. ©2026 REcolorado®, Inc. All Rights Reserved.
 Advertising Broker: Albert Gollas | Gollas and Company, Inc.