- Overview
- Description
- Property Details
- Location
- HOA Management
- Facts & Features
- Getting Around
- Nearby Homes




$299,900
Monthly Est:$1,493
 2 Beds
 2 Baths
2 full baths
 1,895sqft
2865 Greenleaf Ct, Bethlehem, PA 18017
$299,900
$1,493/moEst:
Get Pre-Approved
Townhouse
Built in 1985
$375/mo HOA
1,155 sqft lot
$158/sq.ft
Description
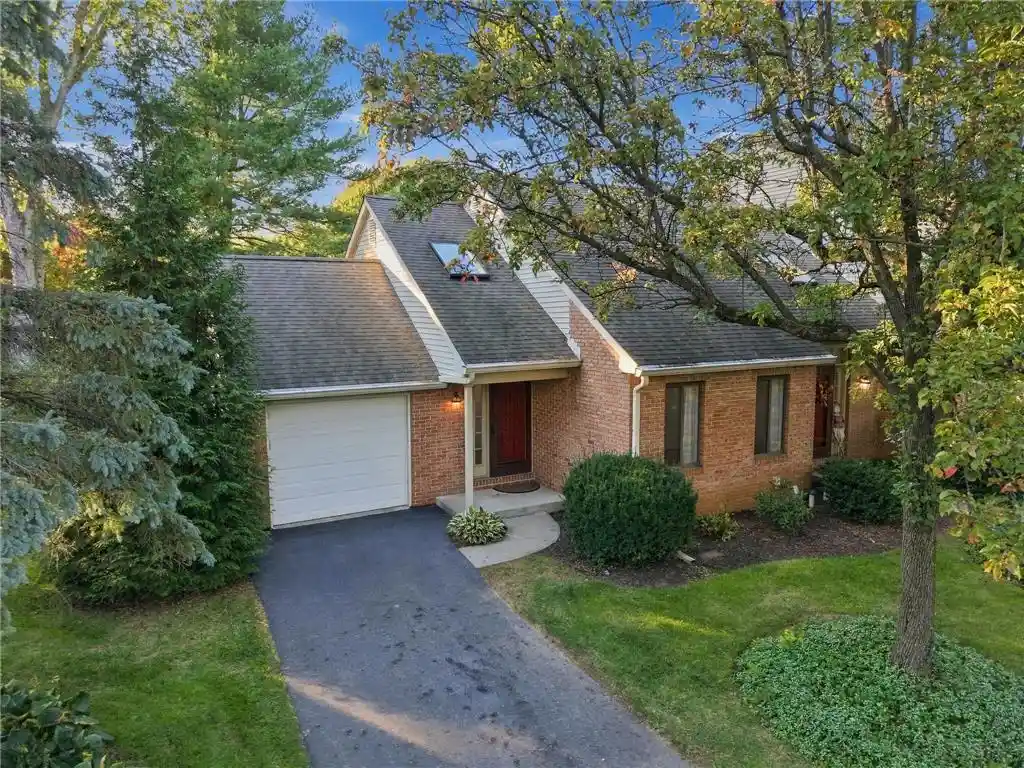
Welcome to 2865 Greenleaf Court nestled in the quiet Greenleaf Condominiums Community in desirable North Bethlehem! Offering beautiful curb appeal in an intimate development, this move-in-ready 2-bedroom, 2-full-bath condo with an attached garage combines comfortable living with easy low-maintenance convenience. The open-concept kitchen, dining and living area creates a warm space for everyday living and entertaining, with a glass slider leading to a private covered deck overlooking lovely greenery and a level grassy yard area. The generously sized first-floor bedroom features an en-suite full bath (also accessible from the hallway for added convenience). Upstairs, a private loft-style bedroom offers a walk-in closet and its own en-suite full bath. The spacious finished basement, complete with newer carpeting and recessed lighting, provides versatile additional living space ideal for a family room, recreation area, home office or hobby room. A dedicated lower level laundry room features a laundry sink, countertop and cabinetry, while a separate utility room stores mechanicals and provides additional storage. Freshly painted throughout, the interior feels clean and refreshed. The kitchen features stainless steel cooking appliances, a new refrigerator and a peninsula with plenty of seating. New electric heat pump and central air system installed 2019. Enjoy worry-free living with the HOA covering exterior maintenance, lawn care and landscaping, trash and recycling, roof, siding, gutters and window frames. With its flexible floor plan, inviting outdoor space, finished basement and convenient North Bethlehem location, this home is ready for you to move right in and enjoy the ease of condo living! Please share full list of upgrades with your client. Easy commute to major highways, shopping, dining and restaurants! OPEN HOUSE SATURDAY 10/31 12-2PM and SUNDAY 11/1 1-3PM.
- Houzeo last checked: 13 minutes ago
- Listing updated: October 30, 2026 at 5:10 am
- Listing Provided by: Georgiana I. Torrella (610) 417-9722 | IronValley RE of Lehigh Valley (610) 766-7200
- Source: Greater Lehigh Valley MLS-PA | MLS#: 787137

Property Details
Status
Active
Type
Townhouse
No. of Stories
2
County
City
Neighborhood
--
Year Built
1985
HOA Fees
$375/mo
Finished Area
1,895 sqft
Lot Size
1,155 sqft lot
Basement Area
- sqft
MLS Name
Greater Lehigh Valley MLS
MLS Number
787137
MLS Status
Active
Days on Market
1
Open House

Continue Your Journey in App
Find your dream home, receive real-time updates, and many more!
Continue Your Journey in App
Find your dream home, receive real-time updates, and many more!
Location
HOA Management
N/A
HOA Fees
$375/ Monthly
Disclaimer: Amenities are based on third-party information and may vary; buyers must independently verify all amenities, as information is deemed reliable but not guaranteed.
Facts & Features
Rooms
Bedrooms & bathrooms
Bedrooms: 2
Bathrooms: 2
Other
Level: Lower
Area: 78.00 Square Feet
Dimensions: 6.00 x 13.00
Other
Level: Lower
Area: 143.00 Square Feet
Dimensions: 13.00 x 11.00
FamilyRoom
Level: Lower
Area: 500.00 Square Feet
Dimensions: 20.00 x 25.00
FullBath
Level: Second
Area: 40.00 Square Feet
Dimensions: 8.00 x 5.00
FullBath
Level: First
Area: 60.00 Square Feet
Dimensions: 12.00 x 5.00
Bedroom
Level: Second
Area: 143.00 Square Feet
Dimensions: 13.00 x 11.00
PrimaryBedroom
Level: First
Area: 168.00 Square Feet
Dimensions: 12.00 x 14.00
Kitchen
Level: First
Area: 77.00 Square Feet
Dimensions: 11.00 x 7.00
DiningRoom
Level: First
Area: 110.00 Square Feet
Dimensions: 11.00 x 10.00
LivingRoom
Level: First
Area: 126.00 Square Feet
Dimensions: 9.00 x 14.00
Interior
Sewer
Public Sewer
Flooring
Carpet, Linoleum, Tile
Interior Features
Attic, Dining Area, Separate Formal Dining Room, Entrance Foyer, Eat In Kitchen, Family Room Lower Level, Game Room, Kitchen Island, Loft, Mud Room, Family Room Main Level, Storage, Skylights, Utility Room, Vaulted Ceilings, Walk In Closets, Wired For Data
Cooling
Central Air, Ceiling Fans
Exterior Features
Deck, Porch, Patio
Appliances
Dryer, Dishwasher, Electric Oven, Electric Range, Electric Water Heater, Disposal, Microwave, Refrigerator, Washer
Heating
Electric, Forced Air, Heat Pump
Window Features
Screens, Skylights
Construction
Year Built
Year Built: 1985
Home type
Townhouse
Construction Materials
Brick, Vinyl Siding
Roof
Asphalt, Fiberglass
Architectural Style
Contemporary, Colonial
Property Condition
Unknown
Utilities & Energy
Parking Features
Attached, Built In, Driveway, Garage, Off Street, On Street, Garage Door Opener
Water Source
Public
Laundry Features
Washer Hookup, Dryer Hookup, Lower Level
Utilities
Cable Available
Basement
Full, Finished, Other
Security Features
Smoke Detectors
Electric
Amps200or More, Circuit Breakers
Other Features
Lot Features
Backs To Common Grounds, Cul De Sac, Flat
Patio And Porch Features
Covered, Deck, Patio, Porch
Subdivision Name
Greenleaf Condos
Price History
| Date | Event | Price |
|---|---|---|
10/29/2026 Source: | Listed for Sale | $299,900 $158/sqft |
10/29/2026 Source: | Coming Soon | $299,900 +66.61% $158/sqft |
11/04/2019 Source: | Price Increased | $180,000 +16.88% $95/sqft |
10/30/2017 Source: | Sold | $154,000 $81/sqft |


Nearby Homes
Find Homes by Property Features in Bethlehem, PA


Based on information from the Greater Lehigh Valley Realtors, Inc. (GLVR) from the Multiple Listing Service through Oct 30, 2026, 10:15AM. MLS Listing Information has not been verified and is not guaranteed by MLS. Information is provided exclusively for consumers’ personal, non-commercial use, it may not be used for any purpose other than to identify prospective properties consumers may be interested in purchasing. The data is deemed reliable but is not guaranteed to be accurate by the MLS. This website may not include listings or property addresses of sellers who have directed their listing brokers to withhold their listing or their property address from display on the Internet. The data relating to real estate for sale on this website comes in part from the IDX program of the GLVR MLS. Real estate listings held by brokerage firms other than Sell Your Home Services.com include the name of the listing broker. © 2026 Greater Lehigh Valley REALTORS® Multiple Listing Service - All Rights Reserved.
 Advertising Broker: Daniel Demers | Sell Your Home Services
