Realty Solution
Powered by 
- 20
- Overview
- Description
- Property Details
- Location
- HOA Management
- Facts & Features
- Getting Around
- Nearby Homes
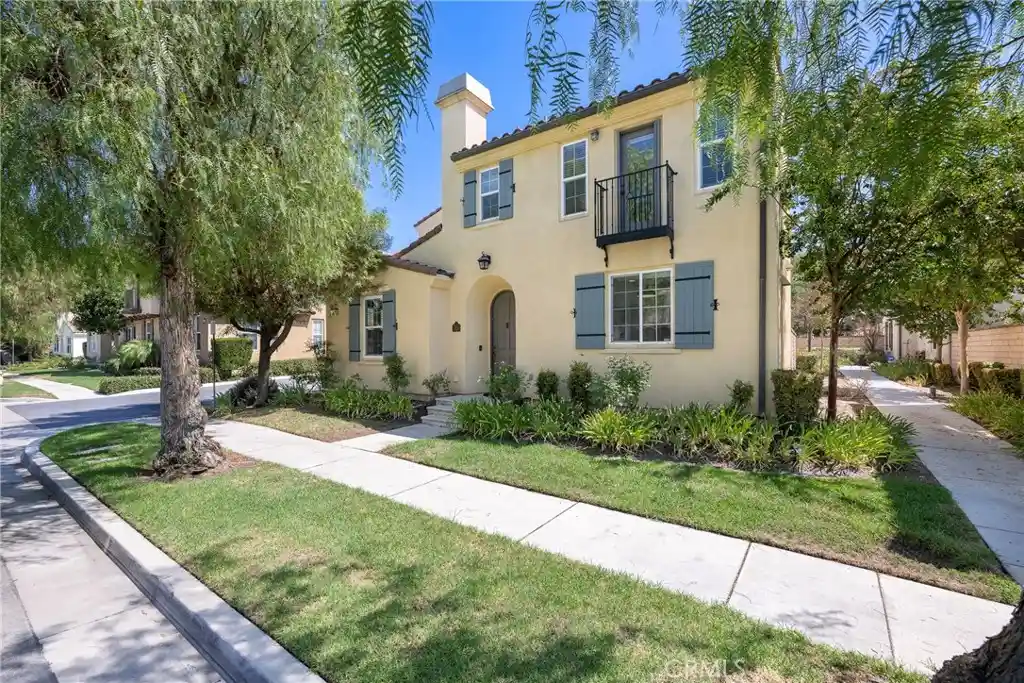


Street View
Listed by: Sandra Majors-McKay (714) 335-8285 DRE #01741572 | Coldwell Banker Realty (951) 304-2900
$689,999
Monthly Est:$3,434
 3 Beds
 3 Baths
2 full baths + 1 half bath
 1,746sqft
2866 Echo Springs, Corona, CA 92883
$689,999
$3,434/moEst:
Get Pre-Approved
Condominium
Built in 2005
$225/mo HOA
3,267 sqft lot
$395/sq.ft
Description
Welcome to this beautifully upgraded detached condo offering the privacy of no adjoining walls and a location that puts shopping, dining and entertainment just moments away. Step inside to hardwood flooring throughout the main level and a show-stopping kitchen designed to impress. Modern white cabinetry includes glass-front accents, convenient pull-outs throughout and a corner Lazy Susan, complemented by a large island and sleek drop-in sink. The centerpiece is the stunning Italian ILVE range featuring four burners and a center grill—perfect for anyone who loves to cook and entertain. The inviting living room features a cozy fireplace, while the private patio provides the perfect setting for outdoor dining, barbecuing and entertaining. A separate indoor laundry room with utility sink adds everyday convenience. Upstairs, a quaint loft at the top of the stairs creates a charming and versatile space—perfect for a home office, reading nook or cozy sitting area. You’ll also find three bedrooms and two full baths, including two secondary bedrooms connected by a convenient Jack-and-Jill bathroom. The oversized primary suite offers a spacious walk-in closet and a beautifully appointed bath with dual sinks and a freestanding soaking tub. Hardwood flooring downstairs transitions to luxury vinyl flooring on the staircase and throughout the upper level. Ceiling fans and blinds are found throughout the home. Even the garage has been thoughtfully upgraded with epoxy flooring, an electric vehicle hookup and a dedicated storage niche ideal for tools, bicycles and more. The HOA maintains the front landscaping and provides a community swimming pool. Location is another standout—enjoy the convenience of being within walking distance of restaurants, a movie theater, bowling, the Improv, Trader Joe’s and an abundance of shopping, with easy access to the 15 Freeway. Washer, dryer and refrigerator are negotiable. A stylish, move-in-ready home offering privacy, upgrades and an exceptional lifestyle location!
- Houzeo last checked: 14 minutes ago
- Listing updated: October 13, 2026 at 4:53 pm
- Source: California Regional MLS-CA | MLS#: PW26200402

This condo is in:
 Barbecue Area
 Picnic Area
 Playground
Property Details
Status
Active
Type
Condominium
No. of Stories
2
County
City
Neighborhood
Year Built
2005
HOA Fees
$225/mo
Finished Area
1,746 sqft
Lot Size
3,267 sqft lot
Basement Area
- sqft
MLS Name
California Regional MLS
MLS Number
PW26200402
MLS Status
Active
Days on Market
48
Cumulative Days on Market
30

Continue Your Journey in App
Find your dream home, receive real-time updates, and many more!
Continue Your Journey in App
Find your dream home, receive real-time updates, and many more!
Location
HOA Management
Citrus Springs
HOA Fees
$225/ Monthly
Amenities
 Amenities and services may be covered by one or multiple associations and service providers.
 Park Playground
 Barbecue
PicnicArea
Disclaimer: Amenities are based on third-party information and may vary; buyers must independently verify all amenities, as information is deemed reliable but not guaranteed.
Facts & Features
Rooms
Bedrooms & bathrooms
Bedrooms: 3
Bathrooms: 3
Interior
Heating
Central
Appliances
Dishwasher, Gas Cooktop, Disposal, Gas Water Heater, Water Softener, Water Heater
Interior Features
Ceiling Fans, Crown Molding, Eat In Kitchen, Pantry, Wired For Sound, All Bedrooms Up
Cooling
Central Air
Flooring
Vinyl, Wood
Sewer
Public Sewer
Construction
Year Built
Year Built: 2005
Home type
Condominium
Architectural Style
Traditional
Foundation Details
Slab
Utilities & Energy
Laundry Features
Inside, Laundry Room
Utilities
Cable Connected, Electricity Connected, Natural Gas Connected, Sewer Available, Water Connected
Parking Features
Direct Access, Door Single, Garage, Garage Faces Side
Water Source
Public
Pool Features
Association, Community, Gunite
Electric
Electricity On Property, Standard
Fireplace Features
Gas, Living Room
Association Amenities
Barbecue, Picnic Area, Playground
Security Features
Smoke Detectors
Other Features
Subdivision Name
Citrus Heights
Patio And Porch Features
Open, Patio
Lot Features
Zero To One Unit Acre
Disclosures
Covenants Restrictions Disclosure, Hoa Disclosure
Community Features
Gutters, Street Lights, Pool
Price History
| Date | Event | Price |
|---|---|---|
09/13/2026 Source: | Listed for Sale | $689,999 $395/sqft |

Nearby Homes


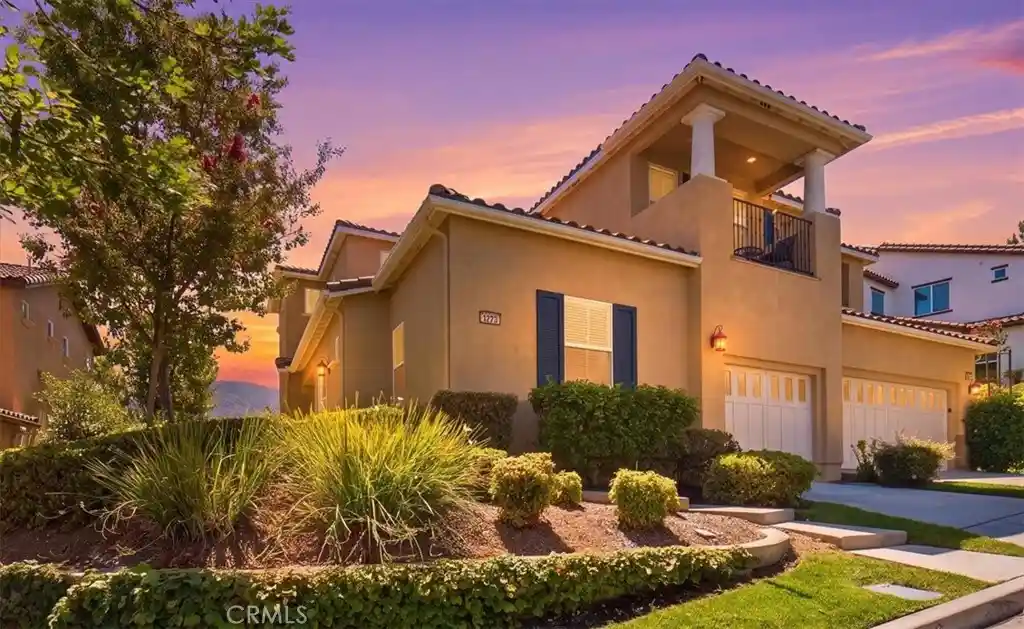


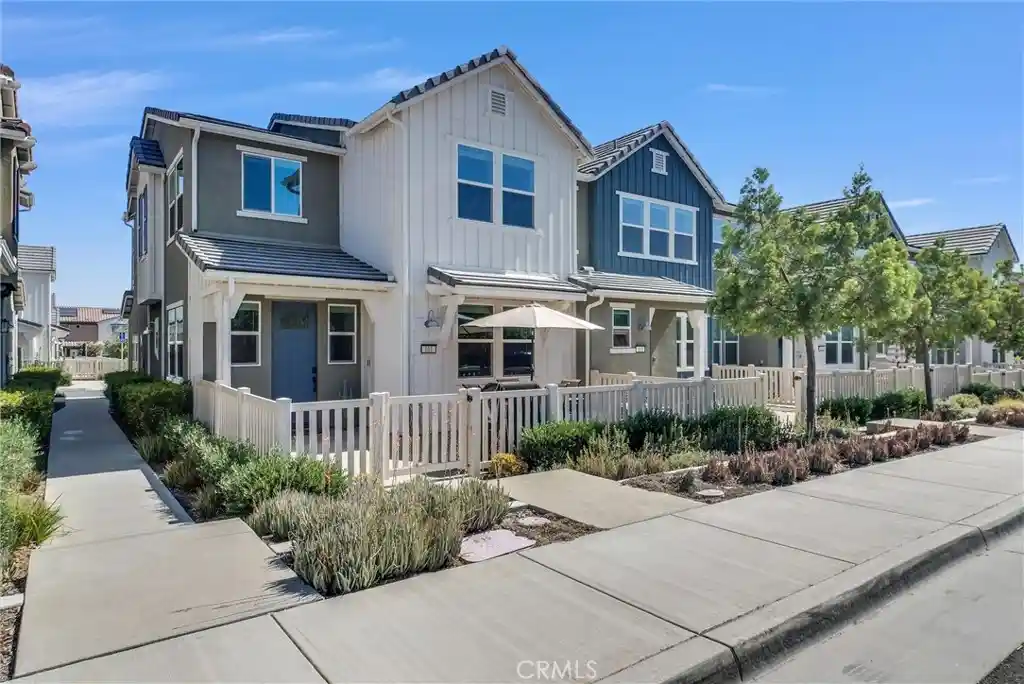
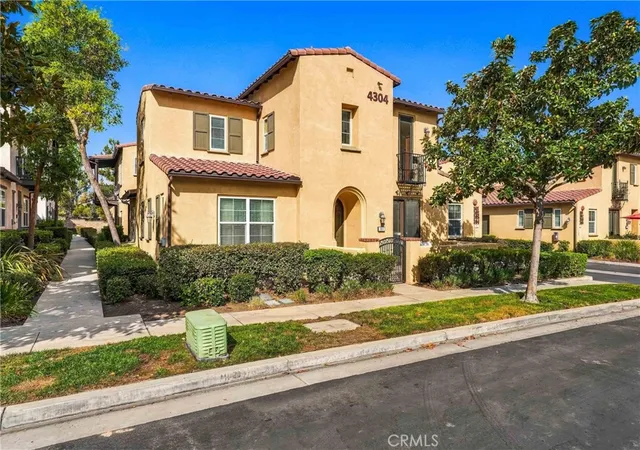
Find Homes by Property Features in Corona, CA


Based on information from California Regional Multiple Listing Service, Inc. as of Oct 31, 2026, 10:00PM and /or other sources. All data, including all measurements and calculations of area, is obtained from various sources and has not been, and will not be, verified by broker or MLS. All information should be independently reviewed and verified for accuracy. Properties may or may not be listed by the office/agent presenting the information. Information being provided is for consumers’ personal, non-commercial use and may not be used for any purpose other than to identify prospective properties consumers may be interested in purchasing. This website may not include listings or property addresses of sellers who have directed their listing brokers to withhold their listing or their property address from display on the Internet. © 2026 California Regional Multiple Listing Service. All Rights Reserved.
 Advertising Broker: William Johnson DRE #01463271 | William Johnson Brokerage
