Realty Solution
Powered by 
- 0
- 7
- Overview
- Description
- Property Details
- Location
- HOA Management
- Facts & Features
- Getting Around
- Nearby Homes


Listed by: Elizabeth DeBiasi (949) 813-3126 DRE #01318585 | Rise Realty (866) 344-7473
$645,000
Monthly Est:$3,210
 3 Beds
 3 Baths
2 full baths + 1 half bath
 1,560sqft
3948 Lavine Way #101, Corona, CA 92883
$645,000
$3,210/moEst:
Get Pre-Approved
Condominium
Built in 2023
$443/mo HOA
1,079 sqft lot
$413/sq.ft
Description
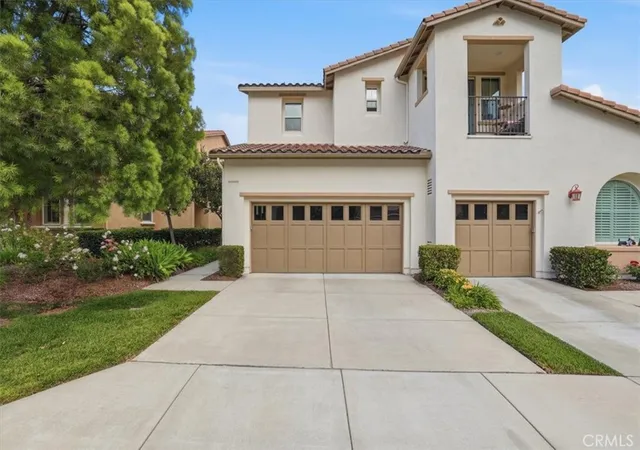
Memories start right here, in this SOLAR powered, upgraded 3-Bedroom, 2.5-Baths plus Loft end-unit in the gated Bedford master-planned community, officially designated as a Firewise Community. This energy savings Home harnesses the power of the sun with 9 sleek SOLAR panels. And the absolute best part? The SOLAR is completely paid for! Bedford offers not one, but TWO Club houses known as the Hudson House and the Shed. The prime location of this Home brings added privacy with no front-facing neighbors and with peaceful mountain views from select rooms. The open-concept kitchen features a Granite island and counters, pendant lighting, matching GE appliances, space-efficient Pantry and spacious Dining area. Smart-home features include AT&T fiber optics, Ethernet hookups in designated rooms, hard-wired Ring camera, Schlage smart lock, Honeywell smart thermostat, EV charging outlet, and builder-installed Taexx pest-control system. The primary Suite offers mountain views, large walk-in closet with built-ins, and Quartz counters with shaker-style cabinetry. Bedrooms two and three are positioned on the opposite side of the Home away from the Primary Bedroom, and they share a Quartz-counter Bath. The versatile Loft adds flexible living space. Walk to The Shed and enjoy being just steps from the resort-style amenities - pool, gym, picnic area and BBQ grills. Additional highlights include a dedicated dog park and dog wash, large front patio, faux-wood slat window coverings, under-stair storage, 2-car direct-access garage, and inside stackable laundry and separate linen closet. Shopping, dining, and banking are just outside the gate, with easy access to the 15 and 91 freeways. This sophisticated Home seamlessly blends intelligent smart technology with effortless modern living.
- Houzeo last checked: 9 minutes ago
- Listing updated: October 9, 2026 at 3:16 am
- Source: California Regional MLS-CA | MLS#: OC26207318

Part of

Property Details
Status
Active
Type
Condominium
No. of Stories
2
County
City
Neighborhood
--
Year Built
2023
HOA Fees
$443/mo
Finished Area
1,560 sqft
Lot Size
1,079 sqft lot
Basement Area
- sqft
MLS Name
California Regional MLS
MLS Number
OC26207318
MLS Status
Active
Days on Market
13
Cumulative Days on Market
13

Continue Your Journey in App
Find your dream home, receive real-time updates, and many more!
Download App
Continue Your Journey in App
Find your dream home, receive real-time updates, and many more!
Location
HOA Management
Bedford
HOA Fees
$275/ Monthly
Crummack Huseby
HOA Fees
$168/ Monthly
Amenities
 Amenities and services may be covered by one or multiple associations and service providers.
 Tennis
 Maintenance
 Gym
Gym
 Park Playground
 Club House
 Spa
Spa
 Pool
Pool
 Bike Trails
 Sports Court
CallForRules
Barbecue
PetsAllowed
OutdoorCookingArea
PicnicArea
FirePit
BilliardRoom
Disclaimer: Amenities are based on third-party information and may vary; buyers must independently verify all amenities, as information is deemed reliable but not guaranteed.
Facts & Features
Rooms
Bedrooms & bathrooms
Bedrooms: 3
Bathrooms: 3
Interior
Flooring
Carpet, Laminate, Vinyl
Interior Features
Separate Formal Dining Room, Granite Counters, High Ceilings, Pantry, Quartz Counters, Recessed Lighting, Wired For Data, Dressing Area, Loft, Primary Suite, Walk In Closets
Sewer
Public Sewer, Sewer Tap Paid
Appliances
Dishwasher, Gas Cooktop, Disposal, Microwave, Tankless Water Heater, Water To Refrigerator
Heating
Central, Forced Air, Solar, See Remarks
Window Features
Blinds, Custom Coverings, Double Pane Windows, Low Emissivity Windows, Screens
Cooling
Central Air
Construction
Year Built
Year Built: 2023
Home type
Condominium
Property Condition
Turnkey
Roof
Concrete, Tile
Foundation Details
Slab
Utilities & Energy
Fireplace Features
None
Security Features
Fire Detection System, Fire Sprinkler System, Gated Community, Smoke Detectors, Security Lights
Pool Features
Community, Heated, In Ground, Association
Parking Features
Direct Access, Garage
Association Amenities
Bocce Court, Billiard Room, Call For Rules, Clubhouse, Dog Park, Fitness Center, Fire Pit, Maintenance Grounds, Outdoor Cooking Area, Barbecue, Picnic Area, Paddle Tennis, Pool, Pets Allowed, Spa Hot Tub, Trails
Laundry Features
Washer Hookup, Gas Dryer Hookup, Inside, Laundry Closet, Stacked
Utilities
Cable Connected, Electricity Connected, Natural Gas Connected, Sewer Connected, Water Connected
Water Source
Public
Other Features
Community Features
Curbs, Dog Park, Hiking, Park, Street Lights, Suburban, Sidewalks, Gated, Pool
Patio And Porch Features
Concrete, Enclosed, Open, Patio
Lot Features
Close To Clubhouse, Sprinklers In Front, Landscaped, Sprinklers Timer, Sprinkler System, Walkstreet
Subdivision Name
Bedford
Disclosures
Covenants Restrictions Disclosure, Hoa Disclosure, Listing Broker Advantage
Price History
| Date | Event | Price |
|---|---|---|
09/25/2026 Source: | Listed for Sale | $675,000 +4.65% $433/sqft |
09/25/2026 Source: | Price Decreased | $645,000 -4.44% $413/sqft |
09/24/2026 Source: | Coming Soon | $675,000 $433/sqft |

Nearby Homes


Find Homes by Property Features in Corona, CA


Based on information from California Regional Multiple Listing Service, Inc. as of Oct 09, 2026, 10:00AM and /or other sources. All data, including all measurements and calculations of area, is obtained from various sources and has not been, and will not be, verified by broker or MLS. All information should be independently reviewed and verified for accuracy. Properties may or may not be listed by the office/agent presenting the information. Information being provided is for consumers’ personal, non-commercial use and may not be used for any purpose other than to identify prospective properties consumers may be interested in purchasing. This website may not include listings or property addresses of sellers who have directed their listing brokers to withhold their listing or their property address from display on the Internet. © 2026 California Regional Multiple Listing Service. All Rights Reserved.
 Advertising Broker: William Johnson DRE #01463271 | William Johnson Brokerage