- Overview
- Description
- Property Details
- Location
- HOA Management
- Facts & Features
- Getting Around
- Nearby Homes
 Price Drop: $95K (10/10)



Street View
$650,000
Monthly Est:$3,235
 2 Beds
 3 Baths
3 full baths
 2,106sqft
2866 White Oak Ridge Ln, Sevierville, TN 37862
$650,000
$3,235/moEst:
Get Pre-Approved
Single Family Residence
Built in 2005
$166.67/mo HOA
0.12 acre lot
$309/sq.ft
Description
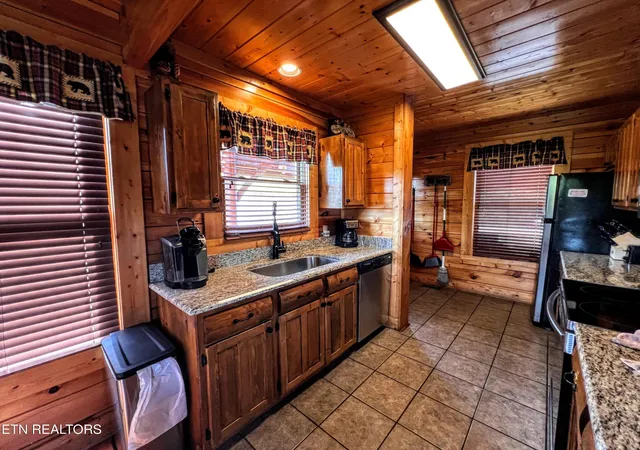
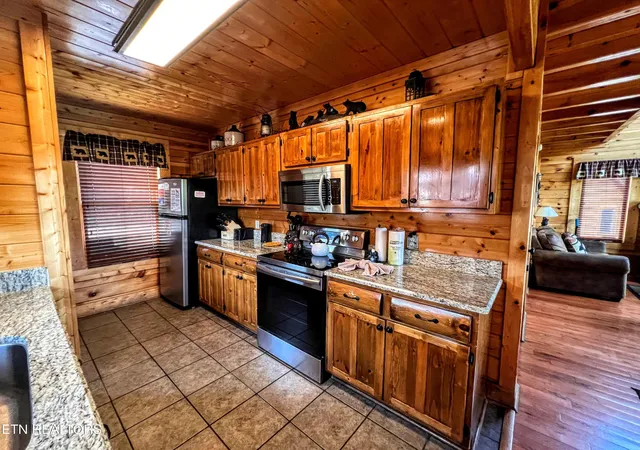
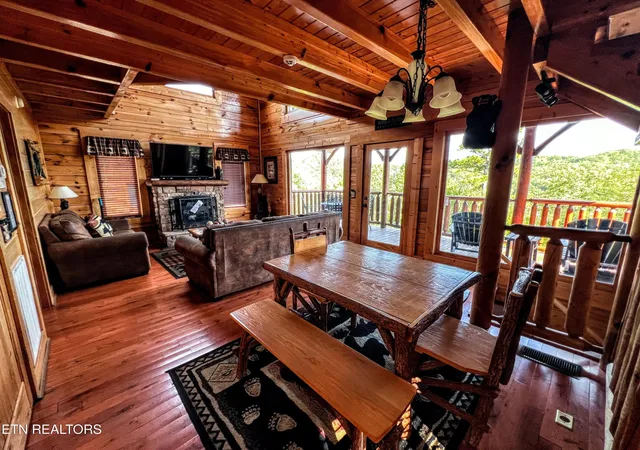
Spring refresh just completed on this stunning Smoky Mountain Retreat in The Preserve Resort! New stain on cabin and all 3 decks, bee treat, etc. Nestled in a cul-de-sac in the prestigious Preserve Resort, this beautifully updated cabin offers sweeping Smoky Mountain views and a true turnkey experience. With 2 spacious king suites, 3 full baths, and three levels of inviting living space, this home delivers the same square footage and floor plan footprint as the popular 3-bedroom, 3-bath models--giving you all the space w/ an option to add an extra sleeping area in the lower level. Step inside to find a warm, open layout featuring soaring ceilings, a dramatic wall of windows, and a floor-to-ceiling stacked stone fireplace. The kitchen shines with granite countertops, stainless steel appliances, and upgraded fixtures, flowing seamlessly into the dining and living areas--perfect for gathering with family and friends. Each level of the home boasts its own deck, complete with new high-quality furnishings, glider rockers, and space to take in the incredible views. Upstairs, the private master suite feels like a retreat with vaulted ceilings, a jetted tub, granite vanity, and even a cozy loft nook. The deck on this level features a bubbling hot tub where you can unwind while soaking in the mountain scenery. The lower level is designed for fun and entertainment, offering a movie area with large-screen TV, pool table, card table, and multi-arcade game. A full bath, laundry area, and additional deck with swing and seating complete the space. This cabin has been meticulously cared for with thoughtful upgrades including new furnishings, appliances, granite in kitchen and baths, refreshed cabinetry, exterior staining, and custom wood bear carvings. Most recently all new ventilation and insulation was added under the home and the HVAC systems were checked and updated. Also! entire cabin is being re-stained , fence on side replaced along with other smaller issues around/on the cabin. From top to bottom, it's ready to enjoy as your personal getaway or a strong rental investment.Leased items, items in owner closets and linens belonging to rental company do not convey. As with all Real Estate transactions you should verify all information independently including but not limited to HOA info., restrictions (including any that may have been recently added), square footage and acreage. Buy Title insurance, have a survey, home inspection, and all other needed inspections. Buy insurance. Equal housing opportunity. Most information from Tax records and not verified by listing agent/Company. BUYER TO VERIFY.
- Houzeo last checked: 12 minutes ago
- Listing updated: October 10, 2026 at 10:57 pm
- Listing Provided by: Jennifer Gustafsson | All Pro Realtors, Inc.
- Source: East Tennessee REALTORS® MLS-TN | MLS#: 1319291

Property Details
Status
Pending
Type
Single Family Residence
No. of Stories
-
County
City
Neighborhood
--
Year Built
2005
HOA Fees
$166.67/mo
Finished Area
2,106 sqft
Lot Size
0.12 acre lot
Basement Area
- sqft
MLS Name
East Tennessee REALTORS® MLS
MLS Number
1319291
MLS Status
Pending - Continue to Show
Days on Market
385

Continue Your Journey in App
Find your dream home, receive real-time updates, and many more!
Continue Your Journey in App
Find your dream home, receive real-time updates, and many more!
Location
HOA Management
N/A
HOA Fees
$500/ Quarterly
Amenities
 Amenities and services may be covered by one or multiple associations and service providers.
 Pool
Disclaimer: Amenities are based on third-party information and may vary; buyers must independently verify all amenities, as information is deemed reliable but not guaranteed.
Facts & Features
Rooms
Bedrooms & bathrooms
Bedrooms: 2
Bathrooms: 3
Interior
Flooring
Carpet, Hardwood, Tile
Sewer
Other
Cooling
Central Cooling
Interior Features
Cathedral Ceiling(s)
Heating
Central, Heat Pump, Electric
Appliances
Dishwasher, Dryer, Microwave, Range, Refrigerator, Washer
Construction
Year Built
Year Built: 2005
Home type
Single Family Residence
Architectural Style
Cottage, Cabin, Log, Chalet
Construction Materials
Log
Utilities & Energy
Parking Features
Other
Fireplace Features
Electric
Security Features
Security Alarm, Smoke Detector
Water Source
Private
Basement
Finished
Association Amenities
Swimming Pool
Other Features
Patio And Porch Features
Deck
Subdivision Name
The Preserve Resort Ph 1
Lot Features
Cul De Sac
Price History
| Date | Event | Price |
|---|---|---|
10/10/2026 Source: | Contingent (Active Under Contract) | $650,000 $309/sqft |
10/10/2026 Source: | Pending | $650,000 $309/sqft |
08/11/2026 Source: | Price Decreased | $650,000 -12.75% $309/sqft |
04/10/2026 Source: | Price Decreased | $745,000 -0.67% $354/sqft |
03/06/2026 Source: | Price Decreased | $750,000 -1.32% $356/sqft |


Show more
Nearby Homes










Find Homes by Property Features in Sevierville, TN
Nearby New Homes For Sale

Based on information from the Knoxville Area Association of REALTORS MLS through Nov 09, 2026, 08:15AM. Information is provided exclusively for consumers’ personal, non-commercial use. It may not be used for any purpose other than to identify prospective properties that consumers may be interested in purchasing. The data is deemed reliable but is not guaranteed accurate by the MLS. This website may not include listings or property addresses of sellers who have directed their listing brokers to withhold their listing or their property address from display on the Internet. © 2026 Knoxville Area Association of REALTORS® MLS. All Rights Reserved. Angela Fowler Real Estate, LLC | 423.320.4620 | afowler@catt.com Mailing Address: 452 Kailors Cove Cir, Ringgold, GA 30736
 Advertising Broker: Angela Fowler | Angela Fowler Real Estate, LLC.
