Realty Solution
Powered by 
- 12
- Overview
- Description
- Property Details
- Location
- Facts & Features
- Getting Around
- Nearby Homes


Listed by: Pat Ziggy Zicarelli (818) 404-1218 DRE #00559382 | Style Realty & Inv.Co.Inc. (818) 996-9996
$1,325,000
Monthly Est:$6,595
 5 Beds
 3 Baths
1 full bath
 2,347sqft
28661 Acacia Glen St, Agoura Hills, CA 91301
$1,325,000
$6,595/moEst:
Get Pre-Approved
Single Family Residence
Built in 1975
$-- HOA
11,085 sqft lot
$565/sq.ft
Description
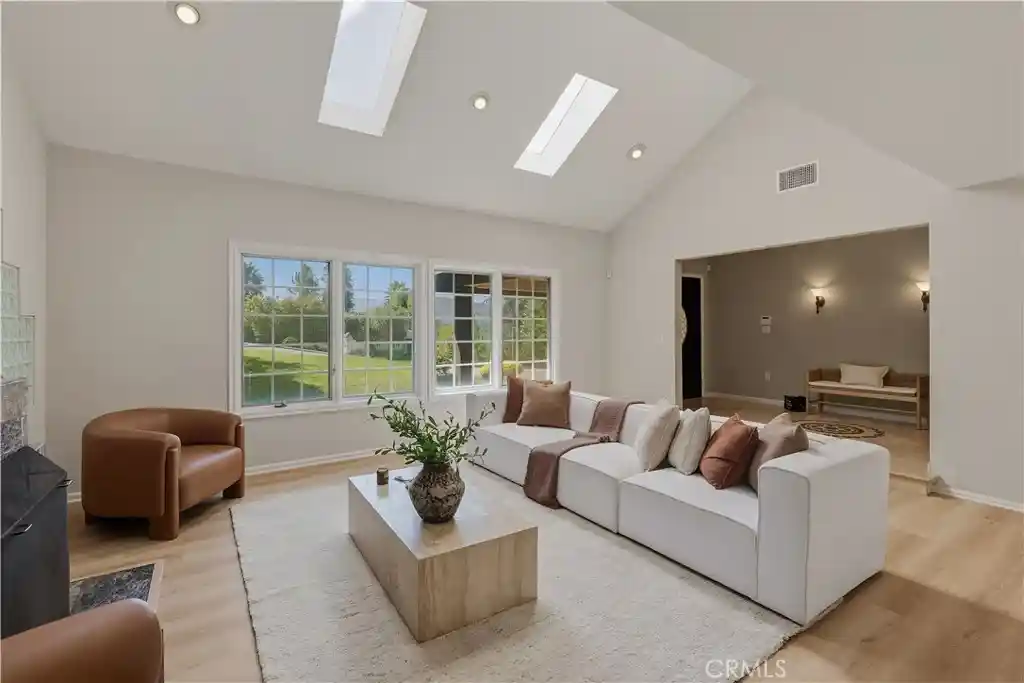
Beautiful home with 5 Bedrooms + 3 Baths + 3-car garage. Coveted Fountainwood area property sits on a large 11,082 sf lot. Located on a private cul-de-sac street with an iron gate leading up the front door. Double door front entry leads to formal foyer featuring a fabulous spiral staircase, vaulted ceilings, and skylight. Step-down living room with recessed lighting connects to open concept dining area. Brand new remodeled kitchen with modern design, custom cabinets, and lazy susan corner. Large island doubles as breakfast bar great for entertaining. New appliances include range with ultraheat 20k BTU burner, quiet dishwasher, air vent for heavy cooking, and reverse osmosis water filter. Kitchen includes walk-in pantry. Kitchen opens directly into family room with stone gas fireplace, oversized mantel, crown molding and sliding glass door to back yard with views of the hills. French doors lead into the downstairs bedroom/office with walk-in closet. Guests may use a separate full bathroom downstairs with heated flooring. Double pane windows throughout property for quiet living. Backyard is a professionally landscaped private space. Upstairs includes primary bedroom with walk-in closet, ensuite bathroom, and sliding glass door to balcony with stunning views of the backyard and hills. Three additional upstairs bedrooms share a bath with shower/bath combo. Large 3-car garage contains washer/dryer connections, utility sink, sprinkler system, and 220v plug for electric vehicles. Located in the award winning Las Virgenes school district. Close to parks, hiking, markets, restaurants and newly built shopping areas. Make this home your own piece of paradise!
- Houzeo last checked: 12 hours ago
- Listing updated: July 14, 2026 at 7:48 pm
- Source: California Regional MLS-CA | MLS#: SR26093045

Property Details
Status
Pending
Type
Single Family Residence
No. of Stories
2
County
City
Neighborhood
--
Year Built
1975
HOA Fees
-
Finished Area
2,347 sqft
Lot Size
11,085 sqft lot
Basement Area
- sqft
MLS Name
California Regional MLS
MLS Number
SR26093045
MLS Status
Pending
Days on Market
126
Cumulative Days on Market
32

Continue Your Journey in App
Find your dream home, receive real-time updates, and many more!
Continue Your Journey in App
Find your dream home, receive real-time updates, and many more!
Location
Facts & Features
Rooms
Bedrooms & bathrooms
Bedrooms: 5
Bathrooms: 3
Interior
Appliances
Convection Oven, Dishwasher, Free Standing Range, Disposal, Gas Oven, Gas Range, Self Cleaning Oven, Water To Refrigerator, Water Heater
Interior Features
Breakfast Bar, Balcony, Ceiling Fans, Separate Formal Dining Room, Pantry, Quartz Counters, Recessed Lighting, Sunken Living Room, Attic, Bedroom On Main Level, Dressing Area, Entrance Foyer, Primary Suite, Walk In Pantry, Walk In Closets
Flooring
Carpet, Tile
Heating
Central, Natural Gas
Window Features
Blinds, Double Pane Windows, Drapes, Skylights
Sewer
Public Sewer
Cooling
Central Air, Attic Fan
Construction
Year Built
Year Built: 1975
Home type
Single Family Residence
Roof
Composition, Shingle
Construction Materials
Stucco
Architectural Style
Traditional
Property Condition
Updated Remodeled, Turnkey
Foundation Details
Slab
Utilities & Energy
Pool Features
None
Laundry Features
Washer Hookup, Electric Dryer Hookup, Gas Dryer Hookup, In Garage
Parking Features
Concrete, Door Multi, Direct Access, Driveway, Garage Faces Front, Garage, Garage Door Opener, On Site, Private, Rv Access Parking, Side By Side
Fireplace Features
Family Room, Gas, Gas Starter
Water Source
Public
Utilities
Electricity Connected, Natural Gas Connected, Sewer Connected, Water Connected
Electric
Volts220in Garage, Standard
Other Features
Subdivision Name
Fountainwood (854)
Community Features
Hiking, Street Lights
Patio And Porch Features
Concrete, Open, Patio
Lot Features
Back Yard, Cul De Sac, Front Yard, Garden, Greenbelt, Landscaped, Sprinkler System
Price History
| Date | Event | Price |
|---|---|---|
07/14/2026 Source: | Pending | $1,325,000 $565/sqft |
06/29/2026 Source: | Listed for Sale | $1,325,000 -5.29% $565/sqft |
06/04/2026 Source: | Off Market | $1,399,000 $596/sqft |
04/30/2026 Source: | Listed for Sale | $1,399,000 -2.85% $596/sqft |
06/20/2025 Source: | Off Market | $1,440,000 $614/sqft |

Show more
Nearby Homes

Find Homes by Property Features in Agoura Hills, CA
Nearby New Homes For Sale


Based on information from California Regional Multiple Listing Service, Inc. as of Nov 02, 2026, 02:15PM and /or other sources. All data, including all measurements and calculations of area, is obtained from various sources and has not been, and will not be, verified by broker or MLS. All information should be independently reviewed and verified for accuracy. Properties may or may not be listed by the office/agent presenting the information. Information being provided is for consumers’ personal, non-commercial use and may not be used for any purpose other than to identify prospective properties consumers may be interested in purchasing. This website may not include listings or property addresses of sellers who have directed their listing brokers to withhold their listing or their property address from display on the Internet. © 2026 California Regional Multiple Listing Service. All Rights Reserved.
 Advertising Broker: William Johnson DRE #01463271 | William Johnson Brokerage
