- Overview
- Description
- Property Details
- Location
- Facts & Features
- Getting Around
- Nearby Homes

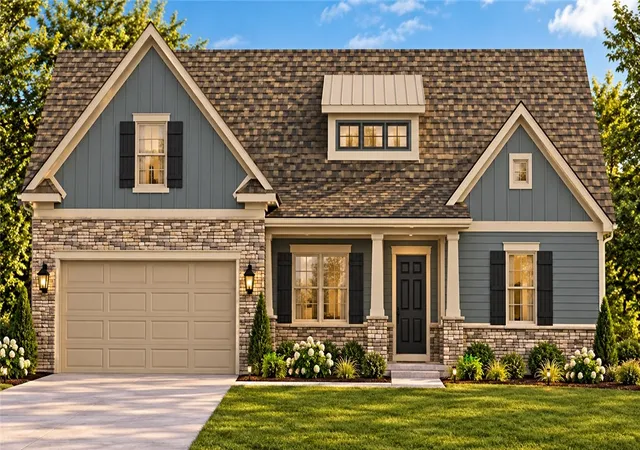

Street View
$438,900
Monthly Est:$2,185
 3 Beds
 3 Baths
3 full baths
 2,540sqft
287 Stone Brg Cir, Westminster, SC 29693
$438,900
$2,185/moEst:
Get Pre-Approved
Single Family Residence
Built in 2026
$-- HOA
0.62 acre lot
$173/sq.ft
Description
Discover spacious main-level living with NO HOA at 287 Stone Bridge Circle in Westminster Crossing!
Built by Nextar Homes, the Sutton floorplan offers approximately 2,540 square feet with 3 bedrooms, 3 full bathrooms, a separate study, and a dedicated dining room. Heritage Blue siding, Ledgestone Brighton stone accents, black shutters, and a welcoming front porch create an inviting first impression. Inside, the foyer opens to a dining room and a separate study with room for a home office, reading space, or hobbies. The heart of the home features a generous great room with a tray ceiling and an open kitchen that keeps conversations flowing while cooking or entertaining. White cabinetry with soft-close doors and drawers, 3 cm White Dallas granite countertops, a white tile backsplash, Samsung stainless steel appliances, a gas range, and a large island with seating bring thoughtful detail and everyday function to the kitchen. A pantry provides additional storage, while the adjoining patio or deck extends your gathering space outdoors. The split-bedroom layout places the owner’s suite apart from the secondary bedrooms, offering a tray ceiling, two walk-in closets, and a private bath with separate vanities, a tiled shower, and a separate tub. Two additional bedrooms, two additional full bathrooms, a laundry room, and an attached two-car garage round out the main level. Luxury vinyl plank flooring in the main living areas, bathrooms, and laundry room pairs with carpet in the bedrooms, while Sherwin-Williams City Loft walls and brushed nickel finishes create a cohesive interior. Additional features include a tankless water heater, Low-E windows, a programmable thermostat, and a Honeywell home automation system with smart switches and outlets. Enjoy the added value of NO HOA, plus a move-in package from Nextar Homes that includes a Samsung refrigerator, washer and dryer, and 2-inch vinyl blinds on all windows. New Story Lending is the preferred lender, offering up to a $5,000 buyer incentive when financing through Shane Miller, subject to applicable terms, conditions, and buyer qualification. A 1-2-10 home warranty adds peace of mind. Come explore the Sutton and picture your next chapter at Westminster Crossing!
- Houzeo last checked: 9 minutes ago
- Listing updated: November 5, 2026 at 4:29 pm
- Listing Provided by: Ellison Hutto (864) 710-1170 DRE #108317, Kathryn Hebert (864) 364-1892 DRE #144393 | Carolina Foothills Real Estate (864) 654-4345
- Source: Western Upstate MLS-SC | MLS#: 20309090

Property Details
Status
Active
Type
Single Family Residence
No. of Stories
-
County
City
Neighborhood
--
Year Built
2026
HOA Fees
-
Finished Area
2,540 sqft
Lot Size
0.62 acre lot
Basement Area
- sqft
MLS Name
Western Upstate MLS
MLS Number
20309090
MLS Status
Active
Days on Market
2

Continue Your Journey in App
Find your dream home, receive real-time updates, and many more!
Continue Your Journey in App
Find your dream home, receive real-time updates, and many more!
Location
Facts & Features
Rooms
Bedrooms & bathrooms
Bedrooms: 3
Bathrooms: 3
BonusRoom
Level: Upper
Area: 152.40 Square Feet
Dimensions: 12x12.7
Other
Level: Main
Area: 216.00 Square Feet
Dimensions: 18x12
Garage
Level: Main
Area: 432.60 Square Feet
Dimensions: 21x20.6
Bedroom3
Level: Main
Area: 135.30 Square Feet
Dimensions: 12.3x11
Bedroom2
Level: Main
Area: 138.60 Square Feet
Dimensions: 12.6x11
GreatRoom
Level: Main
Area: 361.20 Square Feet
Dimensions: 21x17.2
Laundry
Level: Main
Kitchen
Level: Main
Area: 214.20 Square Feet
Dimensions: 17x12.6
PrimaryBedroom
Level: Main
Area: 210.00 Square Feet
Dimensions: 14x15
Office
Level: Main
Area: 123.00 Square Feet
Dimensions: 12.3x10
DiningRoom
Level: Main
Area: 125.40 Square Feet
Dimensions: 11x11.4
Interior
Cooling
Central Air, Electric, Forced Air, Zoned
Sewer
Public Sewer
Exterior Features
Irrigation Sprinklers, Porch, Patio
Flooring
Carpet, Ceramic Tile, Luxury Vinyl Plank
Interior Features
Tray Ceilings, Ceiling Fans, Dual Sinks, Granite Counters, High Ceilings, Bath In Primary Bedroom, Main Level Primary, Smooth Ceilings, Shower Only, Cable Tv, Vaulted Ceilings, Walk In Closets, Walk In Shower, Window Treatments
Appliances
Dryer, Dishwasher, Disposal, Gas Oven, Gas Range, Gas Water Heater, Microwave, Refrigerator, Tankless Water Heater, Washer
Heating
Natural Gas, Zoned
Window Features
Blinds, Tilt In Windows, Vinyl
Construction
Year Built
Year Built: 2026
Home type
Single Family Residence
Roof
Architectural, Shingle
Construction Materials
Stone Veneer, Vinyl Siding
Foundation Details
Slab
Architectural Style
Craftsman
Property Condition
Under Construction
Utilities & Energy
Utilities
Cable Available
Parking Features
Attached, Garage, Driveway, Garage Door Opener
Security Features
Radon Mitigation System, Smoke Detectors
Laundry Features
Electric Dryer Hookup
Basement
None
Water Source
Public
Other Features
Subdivision Name
Westminster Crossing
Patio And Porch Features
Front Porch, Patio
Lot Features
City Lot, Subdivision
Price History
| Date | Event | Price |
|---|---|---|
11/05/2026 Source: | Listed for Sale | $438,900 $173/sqft |

Nearby Homes

Find Homes by Property Features in Westminster, SC
Nearby New Homes For Sale

Based on information from the Western Upstate MLS through Nov 08, 2026, 10:30AM. This information is deemed reliable, but not guaranteed. Neither the Western Upstate Association of REALTORS® Inc. or the Western Upstate MLS of South Carolina Inc., nor the listing broker, nor their agents are responsible for the accuracy of the information. The buyer is responsible for verifying all information. This information is provided by the Western Upstate Association of REALTORS® Inc. and the Western Upstate MLS of South Carolina Inc. for use by its members and is not intended for the use for any other purpose. The data relating to real estate for sale on this website comes in part from the Broker Reciprocity Program of the Western Upstate Association of REALTORS® Inc. and the Western Upstate MLS of South Carolina Inc. © 2026 Western Upstate MLS of South Carolina Inc. All Rights Reserved.
 Advertising Broker: Nicholas Huscroft | Chosen Realty
