- Overview
- Description
- Property Details
- Location
- Facts & Features
- Getting Around
- Nearby Homes
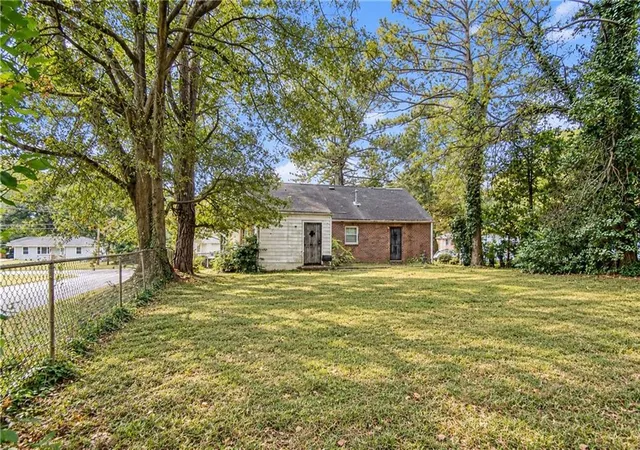

Street View
$112,000
Monthly Est:$557
 2 Beds
 1 Bath
1 full bath
 1,070sqft
2870 Mcafee Rd, Decatur, GA 30032
$112,000
$557/moEst:
Get Pre-Approved
Single Family Residence
Built in 1952
$-- HOA
10,018.8 sqft lot
$105/sq.ft
Description
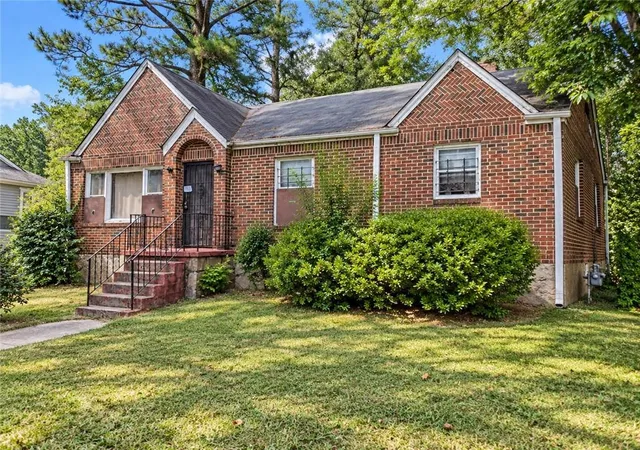
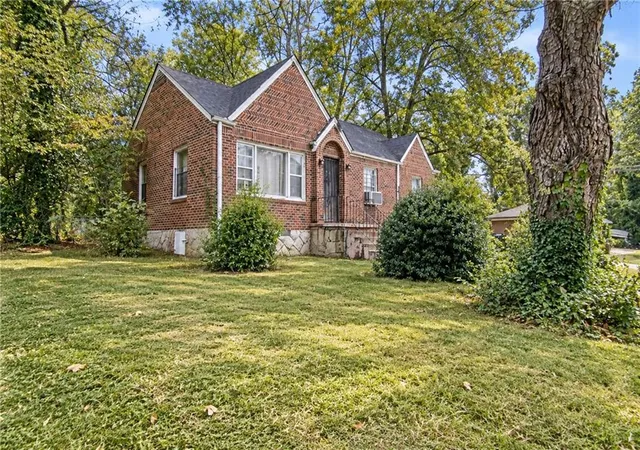
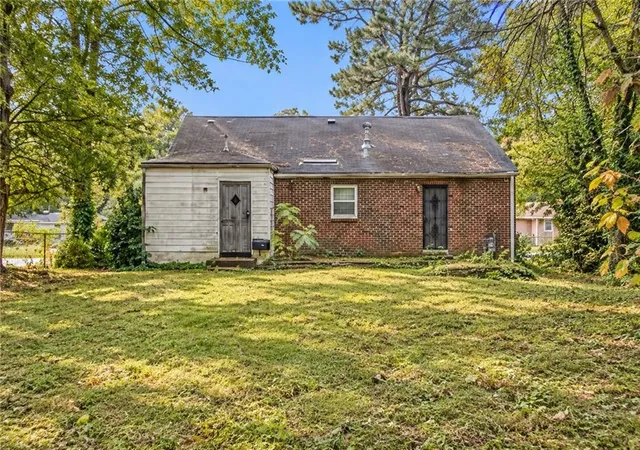
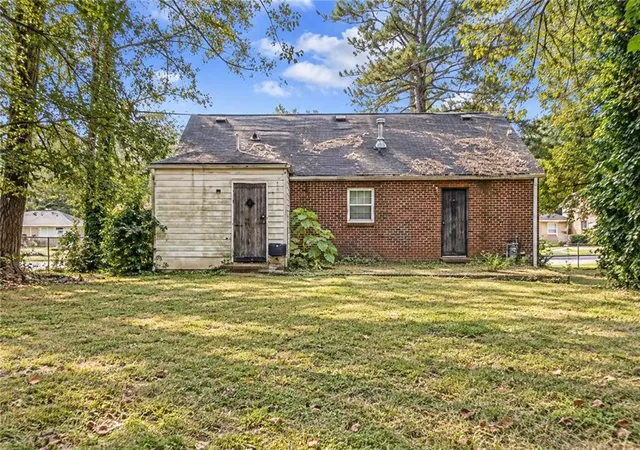
Come check out this incredible opportunity for your next renovation project! This four-sided brick home is situated on a corner lot along a side street, offering convenient access and potential for adding a driveway at the rear of the property. Surrounded by mature hardwoods, the property also features a large, fenced backyard with plenty of possibilities. Inside, you’ll find a spacious living room and separate dining room featuring original hardwood floors. The eat-in kitchen is ready for a fresh vision and transformation. The home also offers two guest bedrooms and a distinctive retro bathroom featuring green tile with black basket-weave accents. The enclosed rear porch provides additional flexibility and could potentially serve as a third bedroom, home office, or be reimagined into a primary bedroom and bathroom suite. Take a look at surrounding property values to appreciate the potential this home has to offer. Bring your contractor, designer, and ideas and see how this property could be transformed into something truly special. *** CASH OR HARD MONEY LOANS ONLY *** NO UNSEEN OFFERS, ASSIGNMENTS, OR WHOLESALERS. *** Photos have been enhanced and personals/furniture removed with AI***
- Houzeo last checked: 6 minutes ago
- Listing updated: October 22, 2026 at 8:24 pm
- Listing Provided by: KRIS KOLARICH (404) 483-5625 | Southern Classic Realtors (678) 635-8877
- Source: First Multiple Listing Service-GA | MLS#: 7842278

Property Details
Status
Pending
Type
Single Family Residence
No. of Stories
-
County
City
Neighborhood
--
Year Built
1952
HOA Fees
-
Finished Area
1,070 sqft
Lot Size
10,018.8 sqft lot
Basement Area
- sqft
MLS Name
First Multiple Listing Service
MLS Number
7842278
MLS Status
Pending
Days on Market
50

Continue Your Journey in App
Find your dream home, receive real-time updates, and many more!
Continue Your Journey in App
Find your dream home, receive real-time updates, and many more!
Location
Facts & Features
Rooms
Bedrooms & bathrooms
Bedrooms: 2
Bathroom: 1
Interior
Window Features
None
Appliances
Other
Exterior Features
None
Interior Features
Other
Cooling
Ceiling Fan(s), Central Air
Sewer
Public Sewer
Heating
Central
Flooring
Hardwood
Construction
Year Built
Year Built: 1952
Home type
Single Family Residence
Property Condition
Resale
Roof
Composition
Architectural Style
Bungalow
Construction Materials
Brick, Frame
Foundation Details
Block
Utilities & Energy
Electric
110 Volts
Pool Features
None
Water Source
Public
Laundry Features
Main Level, Other
Security Features
None
Fireplace Features
None
Utilities
Cable Available, Electricity Available, Natural Gas Available, Phone Available, Sewer Available, Water Available
Parking Features
Driveway
Basement
Crawl Space
Other Features
Subdivision Name
Thomas Long
Lot Features
Back Yard, Front Yard
Community Features
Near Schools, Near Shopping
Patio And Porch Features
None
Price History
| Date | Event | Price |
|---|---|---|
10/22/2026 Source: | Pending | $112,000 $105/sqft |
09/23/2026 Source: | Listed for Sale | $112,000 $105/sqft |


Nearby Homes
Find Homes by Property Features in Decatur, GA
Nearby New Homes For Sale

Listings identified with the FMLS IDX logo come from FMLS and are held by brokerage firms other than the owner of this website. The listing brokerage is identified in any listing details. Information is deemed reliable but is not guaranteed. If you believe any FMLS listing contains material that infringes your copyrighted work, please click here to review our DMCA policy and learn how to submit a takedown request. © 2026 First Multiple Listing Service, Inc.
The listing broker’s offer of compensation is made only to participants of the MLS where the listing is filed.
 Advertising Broker: Fred McGill | Simple Showing, Inc
