- Overview
- Description
- Property Details
- Location
- HOA Management
- Facts & Features
- Getting Around
- Nearby Homes



$430,000
Monthly Est:$2,140
 3 Beds
 2 Baths
2 full baths
 1,450sqft
2872 Wesleyan Dr, Palm Harbor, FL 34684
$430,000
$2,140/moEst:
Get Pre-Approved
Single Family Residence
Built in 1984
$10/mo HOA
8,586 sqft lot
$297/sq.ft
Description
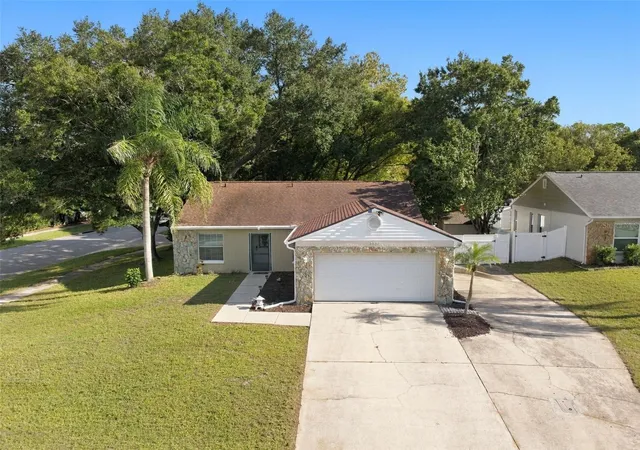
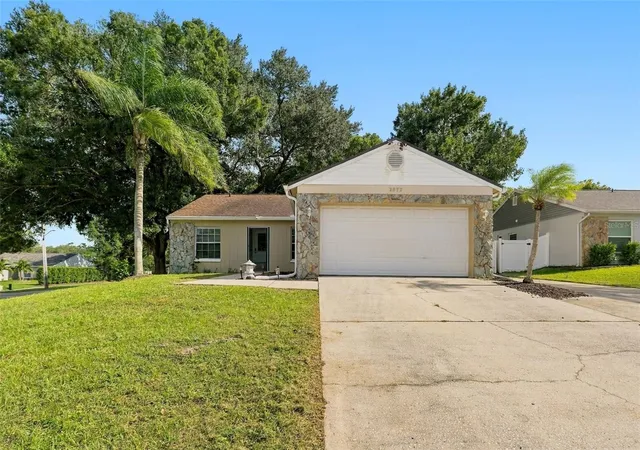
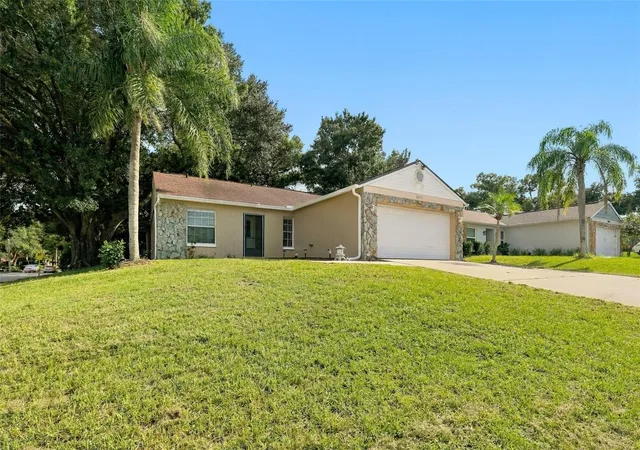
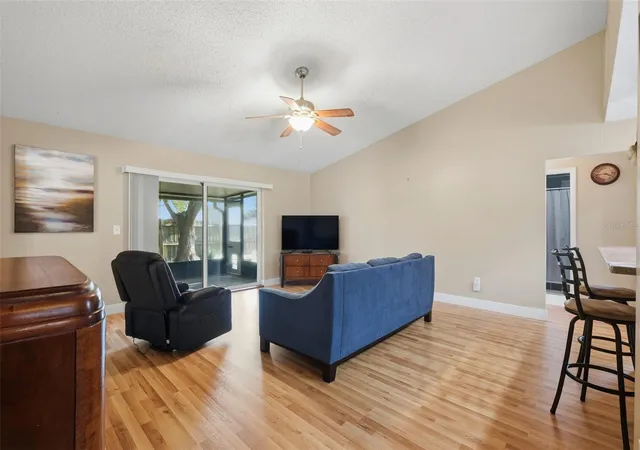
Virtually Staged. Welcome to this inviting 3 bedroom, 2 bathroom home in beautiful Palm Harbor, Florida, situated on a spacious CORNER LOT with an elevated setting, generous parking, an open-concept floor plan, and a fully fenced backyard! Offering flexible living spaces, updated interior finishes, and a fantastic outdoor entertaining area, this Palm Harbor home combines comfort, functionality, and Florida living.
As you arrive, you'll appreciate the attractive elevated homesite, expansive driveway with additional parking for multiple vehicles, and welcoming covered entryway. Inside, a bright and spacious OPEN CONCEPT LIVING AREA features soaring VAULTED CEILINGS, newly installed LAMINATE FLOORING, and an easy-flowing layout connecting the family room, dining area, and kitchen. The generously sized dining area provides ample space for a large dining table, making it ideal for everyday meals and entertaining.
The kitchen features a LARGE CENTER ISLAND, abundant workspace, and an open design that keeps everyone connected. The spacious PRIMARY SUITE comfortably accommodates a king-size bed and features multiple windows for natural light, closet space, and a private en-suite bathroom with an UPDATED VANITY. Two additional bedrooms offer versatility for guests, a home office, or a den. One bedroom features double-door entry, making it especially well suited for a dedicated workspace or flexible living area. The beautifully UPDATED GUEST BATHROOM showcases modern tile finishes and a sleek FRAMELESS GLASS SHOWER ENCLOSURE.
Adding even more flexibility, the FORMER TWO-CAR GARAGE HAS BEEN CONVERTED INTO AN ADDITIONAL FAMILY ROOM, providing valuable bonus living space that can accommodate a media room, recreation area, hobby space, or home office. The laundry area is conveniently located within this converted space.
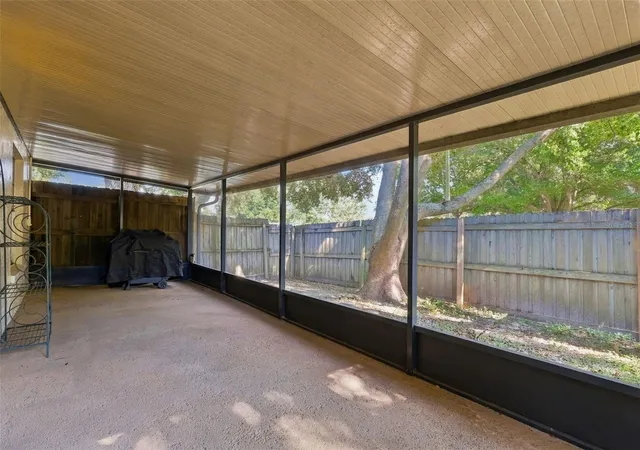
Step outside to enjoy a LARGE COVERED BACK PORCH overlooking the private, FULLY FENCED BACKYARD. With additional fenced side-yard space and a storage shed, the outdoor area offers plenty of room for relaxing, entertaining, gardening, or enjoying the Florida sunshine.
Located in desirable PALM HARBOR, PINELLAS COUNTY, this three-bedroom home offers a wonderful combination of spacious indoor and outdoor living, modern updates, flexible bonus space, and generous parking. Whether you're looking for a primary residence, a home with dedicated office space, or a property designed for comfortable Florida living, this Palm Harbor home has plenty to offer. Schedule your private showing today! (Roof-2020)(W/H-2013)
- Houzeo last checked: 7 minutes ago
- Listing updated: October 16, 2026 at 10:51 am
- Listing Provided by: DJ Arrazcaeta Jr, LLC (727) 808-6066 | RE/MAX ALLIANCE GROUP (727) 845-4321
- Source: Stellar MLS-FL as distributed by MLS GRID | MLS#: W7890093

Property Details
Status
Active
Type
Single Family Residence
No. of Stories
1
County
City
Neighborhood
--
Year Built
1984
HOA Fees
$10/mo
Finished Area
1,450 sqft
Lot Size
8,586 sqft lot
Basement Area
- sqft
MLS Name
Stellar MLS
MLS Number
W7890093
MLS Status
Active
Days on Market
22
Cumulative Days on Market
1

Continue Your Journey in App
Find your dream home, receive real-time updates, and many more!
Continue Your Journey in App
Find your dream home, receive real-time updates, and many more!
Location
HOA Management
Countryside Northridge HOA
HOA Fees
$120/ Annually
Disclaimer: Amenities are based on third-party information and may vary; buyers must independently verify all amenities, as information is deemed reliable but not guaranteed.
Facts & Features
Rooms
Bedrooms & bathrooms
Bedrooms: 3
Bathrooms: 2
Living Room
Level: First
Kitchen
Level: First
Dining Room
Level: First
Primary Bedroom
Level: First
Bedroom 2
Level: First
Bedroom 3
Level: First
Interior
Heating
Central
Exterior Features
Other
Cooling
Central Air
Appliances
Dishwasher, Electric Water Heater, Range, Refrigerator
Sewer
Public Sewer
Interior Features
Ceiling Fans(s)
Flooring
Laminate, Tile
Construction
Year Built
Year Built: 1984
Home type
Single Family Residence
Construction Materials
Block
Roof
Shingle
Foundation Details
Slab
Utilities & Energy
Water Source
Public
Laundry Features
In Garage
Utilities
Cable Available
Other Features
Subdivision Name
Countryside North Tr 3b Ph 1
Price History
| Date | Event | Price |
|---|---|---|
10/15/2026 Source: | Listed for Sale | $430,000 +132.43% $297/sqft |
06/04/2014 Source: | Price Increased | $185,000 +3.35% $128/sqft |
06/04/2014 Source: | Price Increased | $179,000 +48.55% $123/sqft |
03/11/2010 Source: | Sold | $120,500 -3.60% $83/sqft |
02/18/2010 Source: | Listing Removed | $125,000 $86/sqft |

Nearby Homes
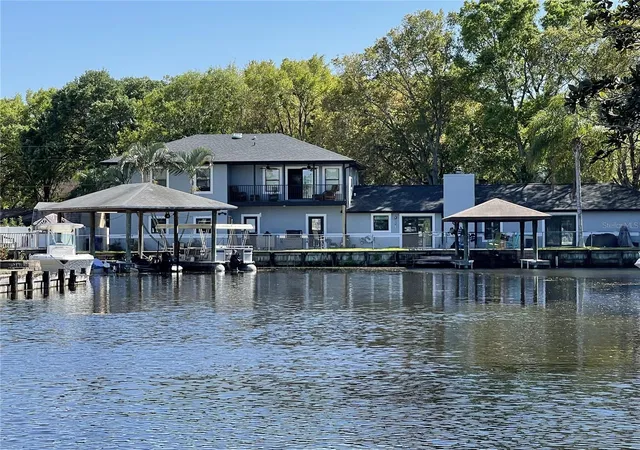
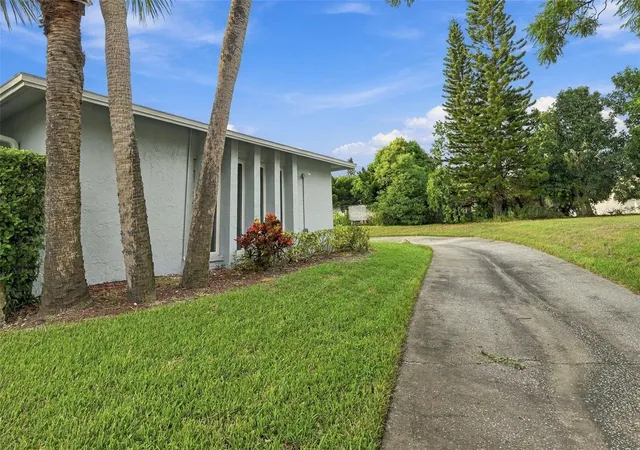
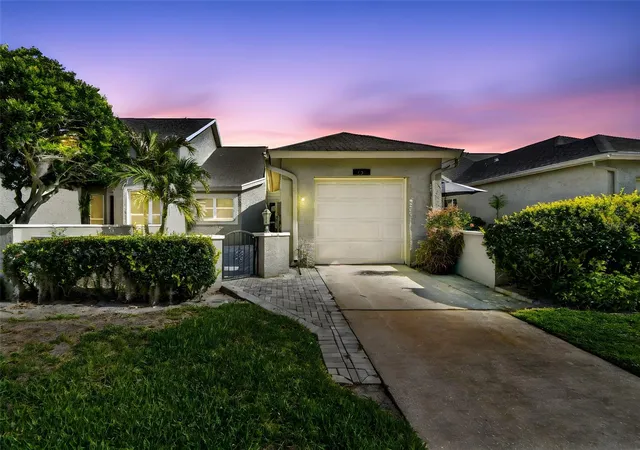
Find Homes by Property Features in Palm Harbor, FL

Based on information from Stellar MLS® through Nov 07, 2026, 09:15AM as submitted to and distributed by MLS GRID. All data is obtained from various sources and may not have been verified by the broker or MLS GRID. Supplied Open House Information is subject to change without notice. All information should be independently reviewed and verified for accuracy. Properties may or may not be listed by the office/agent presenting the information. IDX information is provided exclusively for consumers’ personal non-commercial use. It may not be used for any purpose other than to identify prospective properties consumers may be interested in purchasing. The data is deemed reliable but is not guaranteed by MLS GRID. The use of the MLS GRID Data may be subject to an end-user license agreement prescribed by the Member Participant’s applicable MLS, if any, and as amended from time to time. © 2026 Stellar MLS. All Rights Reserved.
 Advertising Broker: Fred McGill | Simple Showing, Inc
