- Overview
- Description
- Property Details
- Location
- HOA Management
- Facts & Features
- Getting Around
- Nearby Homes


$449,900
Monthly Est:$2,239
 3 Beds
 3 Baths
3 full baths
 2,338sqft
28754 Coleridge St, Harrison Twp, MI 48045
$449,900
$2,239/moEst:
Get Pre-Approved
Single Family Residence
Built in 2002
$18.75/mo HOA
9,147.6 sqft lot
$192/sq.ft
Description
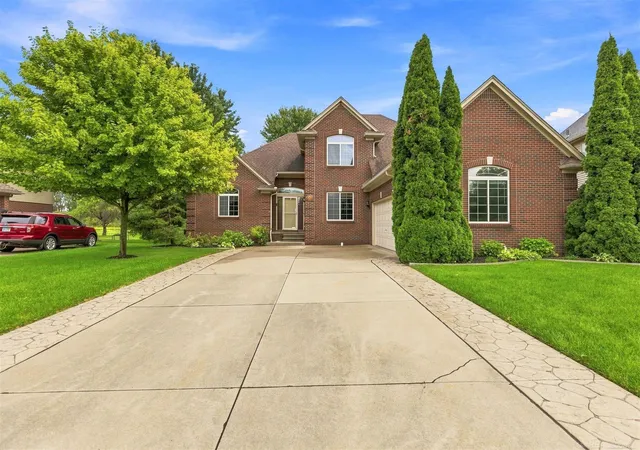
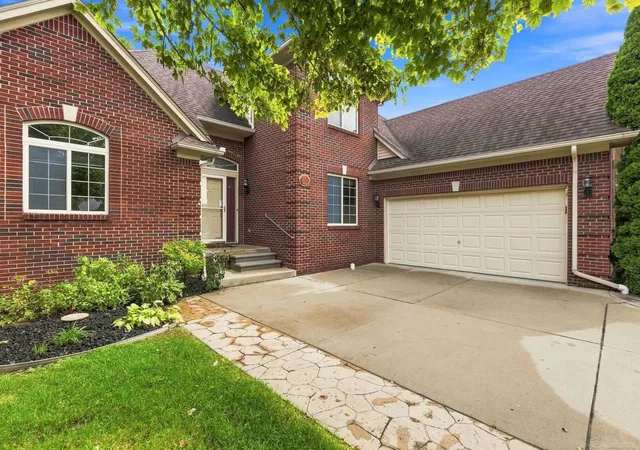
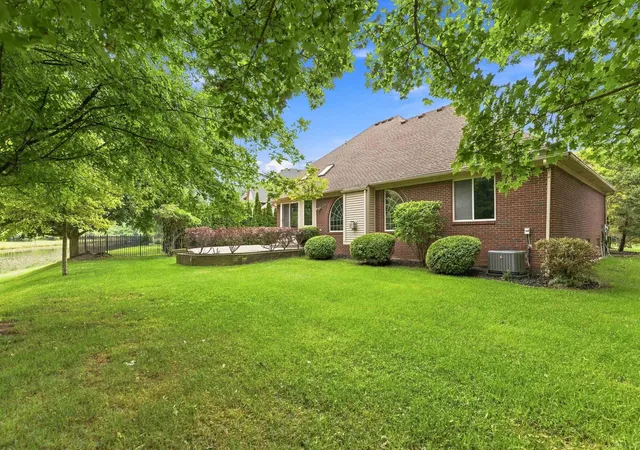
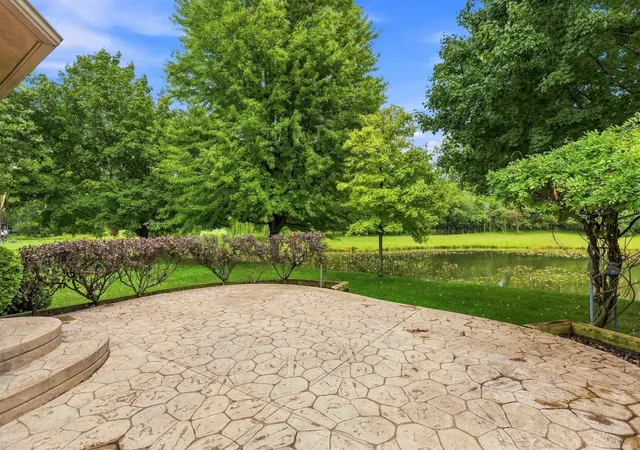
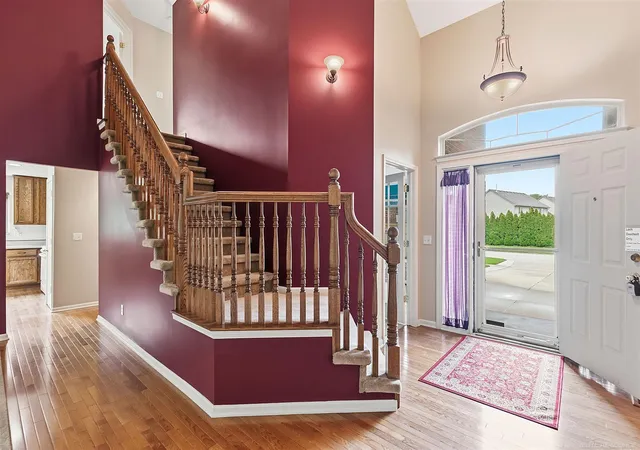
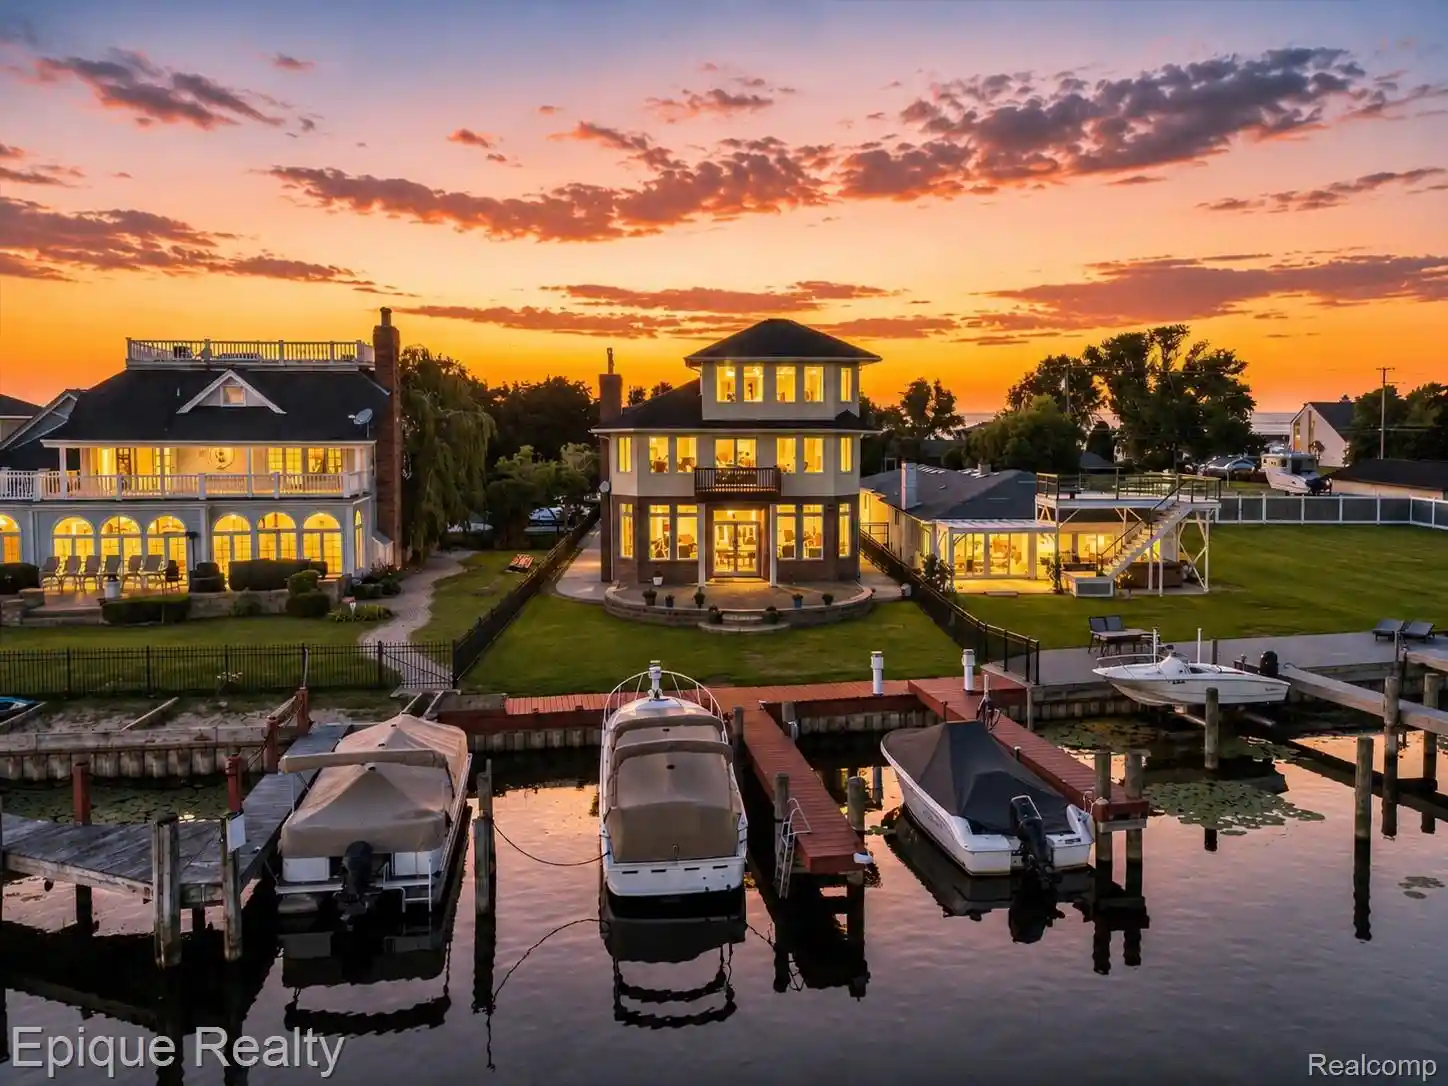
Well Maintained, Original Owner, High Vaulted Ceilings, 3 Bedroom/3 Full Baths Split Level, A Lot Of Natural Light With a Park Like Backyard, & a POND! Features Include: Sky Lights and Double Bay Windows in Dining Room, Extra Tall Kitchen Cabinets, Kitchen Exhaust Fan Vents Outside, First Floor Laundry, Immaculate Hard Wood Flooring in Foyer & Kitchen. Primary Bedroom Suite is on the Main Floor, Jacuzzi Tub, Glass Enclosed Shower, Huge Walk In Closet W/ a Second Closet. Newer Furnace, Air Conditioner, & Hot Water Tank. Stamped Concrete Patio, Sidewalk, & Extra Wide Driveway. The Full Basement is Plumbed For A Bathroom. Close to Lake St. Clair Metropark & I94 Freeway Making This Home An Ideal Location! As Cold Weather Approaches, Curl Up to A Gas Fireplace Overlooking A Serene View.
- Houzeo last checked: 7 minutes ago
- Listing updated: October 28, 2026 at 9:36 pm
- Listing Provided by: Cynthia Robinson (248) 890-4135 DRE #6501405505 | Great Lakes Realty and Property Management (586) 884-4461
- Source: MiRealSource MLS-MI | MLS#: 50221576

Property Details
Status
Active
Type
Single Family Residence
No. of Stories
1
County
City
Neighborhood
--
Year Built
2002
HOA Fees
$18.75/mo
Finished Area
2,338 sqft
Lot Size
9,147.6 sqft lot
Basement Area
- sqft
MLS Name
MiRealSource MLS
MLS Number
50221576
MLS Status
Active
Days on Market
48
Cumulative Days on Market
45

Continue Your Journey in App
Find your dream home, receive real-time updates, and many more!
Continue Your Journey in App
Find your dream home, receive real-time updates, and many more!
Location
HOA Management
N/A
HOA Fees
$225/ Annually
Disclaimer: Amenities are based on third-party information and may vary; buyers must independently verify all amenities, as information is deemed reliable but not guaranteed.
Facts & Features
Rooms
Bedrooms & bathrooms
Bedrooms: 3
Bathrooms: 3
Interior
Heating
Natural Gas, Forced Air
Sewer
Public Sanitary
Construction
Year Built
Year Built: 2002
Home type
Single Family Residence
Foundation Details
Basement
Construction Materials
Brick
Utilities & Energy
Laundry Features
Main Level
Fireplace Features
Gas, Great Room
Water Source
Public
Other Features
Lot Features
Subdivision
Disclosures
Signed Disclosure
Subdivision Name
Riverbend
Price History
| Date | Event | Price |
|---|---|---|
10/28/2026 Source: | Price Decreased | $449,900 -2.60% $192/sqft |
09/30/2026 Source: | Price Decreased | $461,900 -0.67% $198/sqft |
09/11/2026 Source: | Listed for Sale | $465,000 $199/sqft |
09/11/2026 Source: | Pending | $465,000 $199/sqft |

Nearby Homes


Find Homes by Property Features in Harrison Twp, MI
Nearby New Homes For Sale


Based on information from MiRealSource through Oct 30, 2026, 09:15AM . All information is provided exclusively for personal, non-commercial use, and may not be used for any purpose other than to identify prospective properties consumers may be interested in purchasing. The accuracy of all information, regardless of source, is not guaranteed or warranted. All information should be independently verified. Provided through IDX via MiRealSource, Inc. Courtesy of MiRealSource Shareholder. © 2026 MiRealSource. All Rights Reserved.
 Advertising Broker: Andover Real Estate | Andover Real Estate
