Andover RE
Powered by 
- 0
- 4
- Overview
- Description
- Property Details
- Location
- Facts & Features
- Getting Around
- Nearby Homes


Street View
$319,000
Monthly Est:$1,588
 3 Beds
 1 Bath
1 full bath
 1,512sqft
41204 Belvidere St, Harrison Township, MI 48045
$319,000
$1,588/moEst:
Get Pre-Approved
Single Family Residence
Built in 1966
$-- HOA
11,325.6 sqft lot
$211/sq.ft
Description
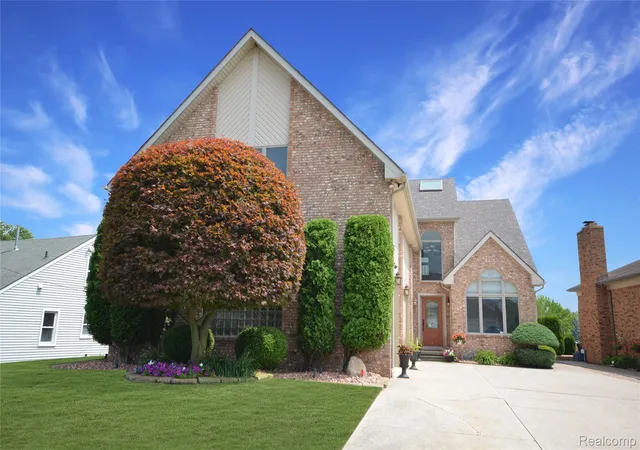
Welcome to coastal luxury at its finest in the heart of Boat Town! This turnkey open-concept brick ranch seamlessly pairs classic curb appeal with high-end modern comforts. Sunlight pours across crisp fresh paint and sleek updated flooring, drawing you into a truly breathtaking spa-bath retreat--featuring a deep soaking tub, cozy heated stone floors, and a digital seven-head spray system. The heart of the home features a sunlit dining area with a premium Pella door wall opening to a huge, freshly stained deck created for effortless outdoor entertainment. Hobbyists will love the oversized, heated two-car attached garage with durable epoxy floors, alongside a 10'x15' shed on concrete for extra storage. Complete with a newer roof, gutters, commercial-grade mechanicals, and all appliances included, every detail is done for you. Minutes from marinas, lake access, and vibrant waterfront dining--this dream home won't last long!2026 Fresh Modern Interior Paint: Complete professional paint update throughout the home in a neutral palette for a clean, move-in ready atmosphere Custom Window Treatments: Brand-new stylish window blinds installed across all rooms for privacy and light control. Freshly Stained Entertainment Deck: Massive back deck completely restored and stained for outdoor dining and hosting. 2025 New Gutter System: Newly installed, seamless exterior gutters designed for optimal drainage and long-term home preservation. 2024 Sleek Laminate Flooring: High-durability, modern laminate floors installed across main living areas and bedrooms. 2021 New Architectural Roof: Complete roof replacement providing peace of mind and structural durability for years to come. Major Systems & High-Value Renovations Luxury Spa Bathroom: Fully remodeled master-style full bath featuring heated stone flooring, a deep soaking spa tub, and a custom digital 7-head body-spray shower system. Heated Attached 2-Car Garage: Deep two-car garage equipped with a dedicated heating unit and durable, easy-to-clean epoxy flo
- Houzeo last checked: 14 minutes ago
- Listing updated: October 20, 2026 at 5:09 am
- Listing Provided by: Susan Neff (248) 721-7008 | One-Eleven Realty Group LLC (248) 977-9996
- Source: Realcomp MLS-MI | MLS#: 81026055107

- Originating MLS: Greater Metropolitan Association of REALTORS
Property Details
Status
Active
Type
Single Family Residence
No. of Stories
1
County
City
Neighborhood
--
Year Built
1966
HOA Fees
-
Finished Area
1,512 sqft
Lot Size
11,325.6 sqft lot
Basement Area
- sqft
MLS Name
Realcomp MLS
MLS Number
81026055107
MLS Status
Active
Days on Market
6
Cumulative Days on Market
5

Continue Your Journey in App
Find your dream home, receive real-time updates, and many more!
Download App
Continue Your Journey in App
Find your dream home, receive real-time updates, and many more!
Location
Facts & Features
Rooms
Bedrooms & bathrooms
Bedrooms: 3
Bathroom: 1
Interior
Heating
Baseboard, Natural Gas
Flooring
Laminate, Stone
Interior Features
Jetted Tub
Window Features
Bay Windows
Cooling
Ceiling Fans
Sewer
Public Sewer
Appliances
Dishwasher, Dryer, Microwave, Refrigerator, Range, Washer
Construction
Year Built
Year Built: 1966
Home type
Single Family Residence
Foundation Details
Crawl Space
Architectural Style
Ranch
Construction Materials
Brick
Utilities & Energy
Parking Features
Attached, Garage Door Opener
Fireplace Features
Family Room
Laundry Features
In Garage
Water Source
Public
Basement
Sump Pump
Other Features
Disclosures
Mineral Rights Excluded
Subdivision Name
Belvidere
Patio And Porch Features
Deck
Price History
| Date | Event | Price |
|---|---|---|
10/15/2026 Source: | Listed for Sale | $319,000 $211/sqft |

Nearby Homes

Find Homes by Property Features in Harrison Township, MI
Nearby New Homes For Sale


Based on information from the Board/Association of REALTORS® (alternatively, from the Realcomp II Ltd. MLS) through Oct 21, 2026, 11:45PM. All information provided is deemed reliable, but is not guaranteed to be accurate and should be independently verified. IDX provided courtesy of Realcomp II Ltd. via Andover Real Estate & Houzeo, Copyright 2026 Realcomp II Ltd. Shareholders Any use of search facilities of data on the site, other than by a consumer looking to purchase real estate, is prohibited. IDX information is provided exclusively for consumers' personal, noncommercial use and may not be used for any purpose other than to identify prospective properties consumers may be interested in purchasing. The accuracy of all information, regardless of source, is not guaranteed or warranted. All information should be independently verified. Listing Information presented by local MLS brokerage: Andover Real Estate, local REALTOR®- Scott Rubin - (248)206-3666 . Any use of search facilities of data on the site, other than by a consumer looking to purchase real estate, is prohibited. © 2024 Realcomp II Ltd. MLS. All Rights Reserved.
 Advertising Broker: Andover Real Estate | Andover Real Estate
