Andover RE
Powered by 
- 15
- Overview
- Description
- Property Details
- Location
- Facts & Features
- Getting Around
- Nearby Homes
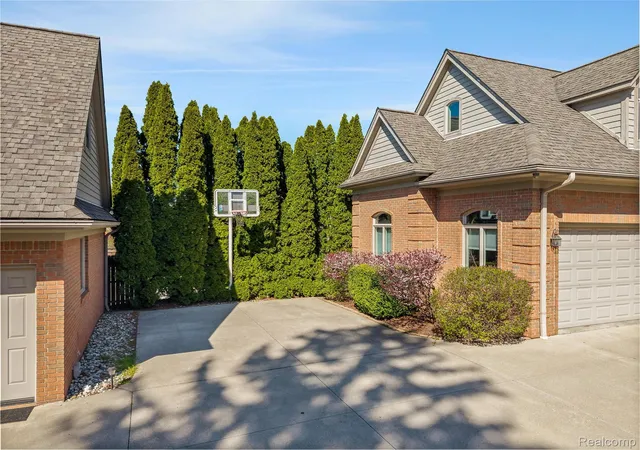

Street View
$1,320,000
Monthly Est:$6,570
 4 Beds
 6 Baths
3 full baths + 3 half baths
 5,640sqft
34330 Jefferson Ave, Harrison Township, MI 48045
$1,320,000
$6,570/moEst:
Get Pre-Approved
Single Family Residence
Built in 1998
$-- HOA
0.29 acre lot
$234/sq.ft
Description
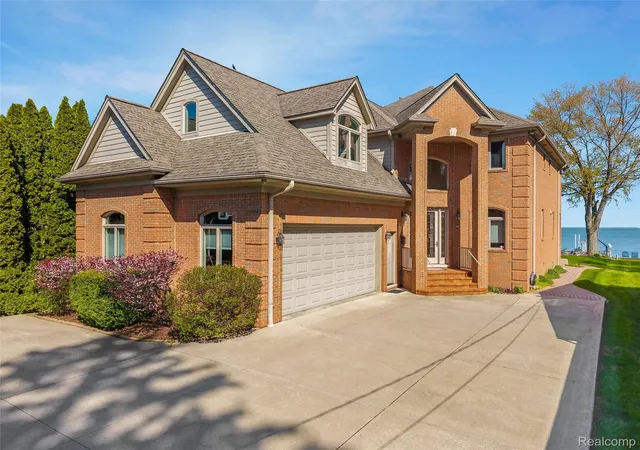
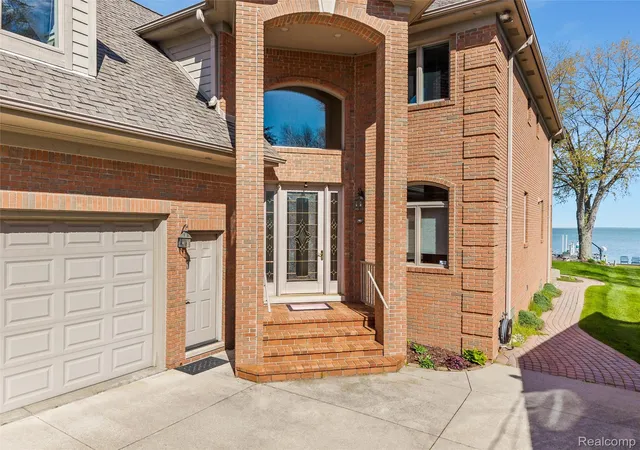
Experience luxury lakefront living in this one-of-a-kind custom-built home on Lake St. Clair, where no expense was spared and timeless craftsmanship shines. Offering 4 bedrooms, 3 full baths, and 3 half baths, this exceptional residence features soaring ceilings in the great room and foyer, along with expansive lake views from most rooms. The main level is designed for comfort and entertaining, with a chef’s eat-in kitchen, first-floor laundry, private office, and cozy den with stunning water views that can be closed for added privacy.
Upstairs, the incredible second-level primary suite is a true retreat with two walk-in closets, an oversized shower, jetted tub, and private covered balcony overlooking the lake. Two additional bedrooms share a full bath on the second floor, along with a workout room and ample storage. The third-floor bedroom/hangout is perfect for guests or kids, offering panoramic lake views plus a large clean attic for more storage.
The fully finished basement is an entertainer’s dream with a full pub, movie theatre, game room, fireplace, projection screen, and unique features including a powered pool table light that raises for table tennis, plus a convenient powder room. Basement access is available from both the home and attached heated garage.
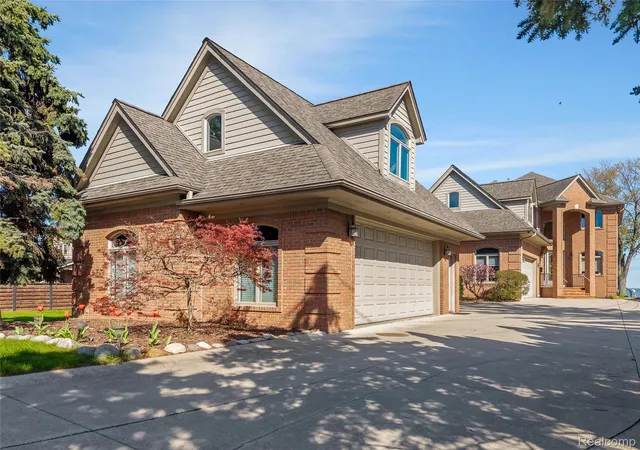
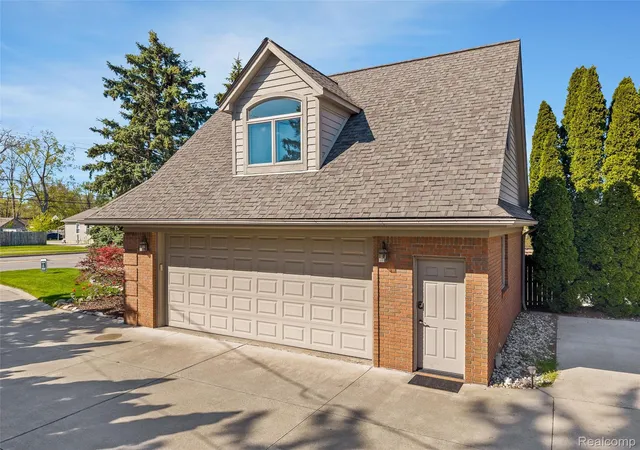
Outside, enjoy a detached heated second garage with half bath and finished loft space above, a whole-house generator, sprinkler system, outdoor shower, tiki bar, and updated boat hoist for at least a 40-foot boat, plus two newly installed jet ski/dinghy lifts. Deep water makes boating effortless, even in low-water years.
With too many custom upgrades and features to list, this home is a must-see for anyone seeking luxury lake living. Just north of St. Clair Shores with lower township taxes, currently non-homestead. Ideally located near waterfront restaurants, bars, and shops accessible by land or sea—this is a rare Lake St. Clair gem built to last.
- Houzeo last checked: 12 hours ago
- Listing updated: October 19, 2026 at 5:15 pm
- Listing Provided by: Thomas G Fincham (248) 729-0011 | Community Choice Realty Inc (248) 729-0011
- Source: Realcomp MLS-MI | MLS#: 20261004205

- Originating MLS: Realcomp II Ltd
Property Details
Status
Active
Type
Single Family Residence
No. of Stories
-
County
City
Neighborhood
--
Year Built
1998
HOA Fees
-
Finished Area
5,640 sqft
Lot Size
0.29 acre lot
Basement Area
- sqft
MLS Name
Realcomp MLS
MLS Number
20261004205
MLS Status
Active
Days on Market
286
Cumulative Days on Market
227

Continue Your Journey in App
Find your dream home, receive real-time updates, and many more!
Continue Your Journey in App
Find your dream home, receive real-time updates, and many more!
Location
Facts & Features
Rooms
Bedrooms & bathrooms
Bedrooms: 4
Bathrooms: 6
Interior
Exterior Features
Balcony
Heating
Forced Air, Natural Gas
Cooling
Ceiling Fans, Central Air
Sewer
Public Sewer
Construction
Year Built
Year Built: 1998
Home type
Single Family Residence
Construction Materials
Brick
Foundation Details
Basement, Poured, Sump Pump
Architectural Style
Colonial
Roof
Asphalt
Utilities & Energy
Fireplace Features
Basement, Gas, Living Room
Parking Features
Four Car Garage, Attached, Detached, Direct Access, Driveway, Electricityin Garage, Heated Garage, Garage Door Opener, Oversized, Garage Faces Side, Side Entrance
Pool Features
None
Basement
Finished, Full, Interior Entry, Walk Up Access
Water Source
Public
Electric
Generator
Other Features
Patio And Porch Features
Covered, Patio, Porch, Terrace
Lot Features
Water View, Sprinklers, Vacation Home
Disclosures
Exclusions Do Not Exist, No Restrictions, Taxes Not Homestead Exempt
Subdivision Name
C H Haberkorns
Price History
| Date | Event | Price |
|---|---|---|
10/19/2026 Source: | Price Decreased | $1,320,000 -2.22% $234/sqft |
08/19/2026 Source: | Price Decreased | $1,350,000 -3.23% $239/sqft |
07/13/2026 Source: | Price Decreased | $1,395,000 -2.11% $247/sqft |
06/23/2026 Source: | Price Decreased | $1,425,000 -4.04% $253/sqft |
06/15/2026 Source: | Price Decreased | $1,485,000 -0.27% $263/sqft |


Show more
Nearby Homes
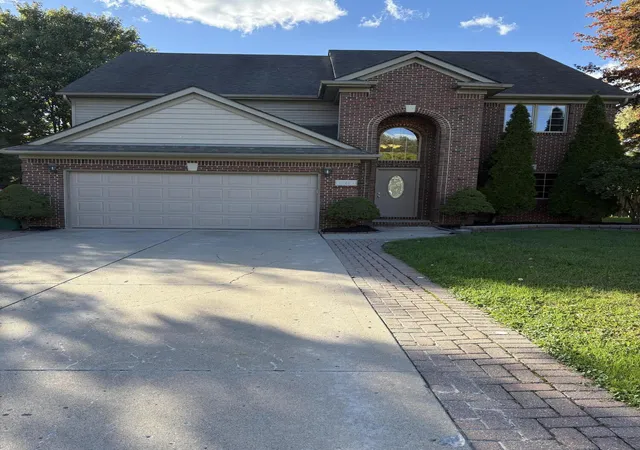
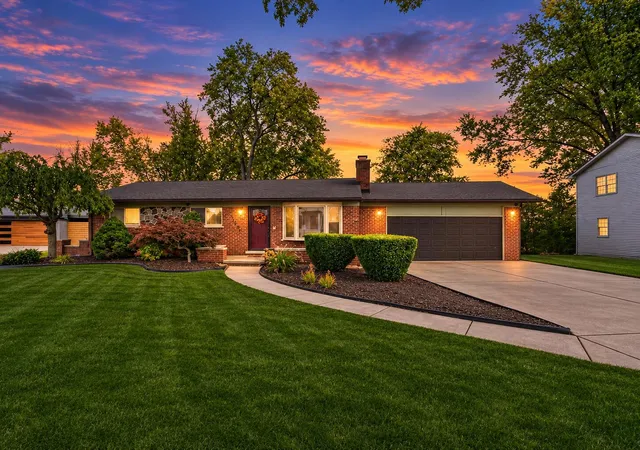
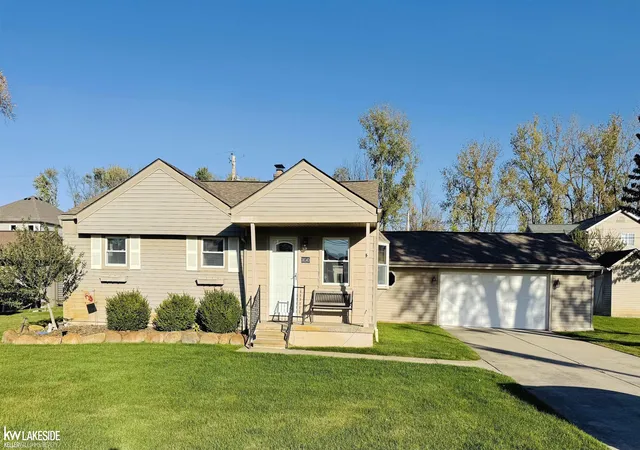
Find Homes by Property Features in Harrison Township, MI
Nearby New Homes For Sale


Based on information from the Board/Association of REALTORS® (alternatively, from the Realcomp II Ltd. MLS) through Nov 02, 2026, 02:15PM. All information provided is deemed reliable, but is not guaranteed to be accurate and should be independently verified. IDX provided courtesy of Realcomp II Ltd. via Andover Real Estate & Houzeo, Copyright 2026 Realcomp II Ltd. Shareholders Any use of search facilities of data on the site, other than by a consumer looking to purchase real estate, is prohibited. IDX information is provided exclusively for consumers' personal, noncommercial use and may not be used for any purpose other than to identify prospective properties consumers may be interested in purchasing. The accuracy of all information, regardless of source, is not guaranteed or warranted. All information should be independently verified. Listing Information presented by local MLS brokerage: Andover Real Estate, local REALTOR®- Scott Rubin - (248)206-3666 . Any use of search facilities of data on the site, other than by a consumer looking to purchase real estate, is prohibited. © 2024 Realcomp II Ltd. MLS. All Rights Reserved.
 Advertising Broker: Andover Real Estate | Andover Real Estate
