- Overview
- Description
- Property Details
- Location
- HOA Management
- Facts & Features
- Getting Around
- Nearby Homes




$1,275,000
Monthly Est:$6,346
 3 Beds
 3 Baths
2 full baths + 1 half bath
 4,544sqft
2878 Newfound Lake Rd, Berthoud, CO 80513
$1,275,000
$6,346/moEst:
Get Pre-Approved
Single Family Residence
Built in 2024
$125/mo HOA
5,680 sqft lot
$281/sq.ft
Description
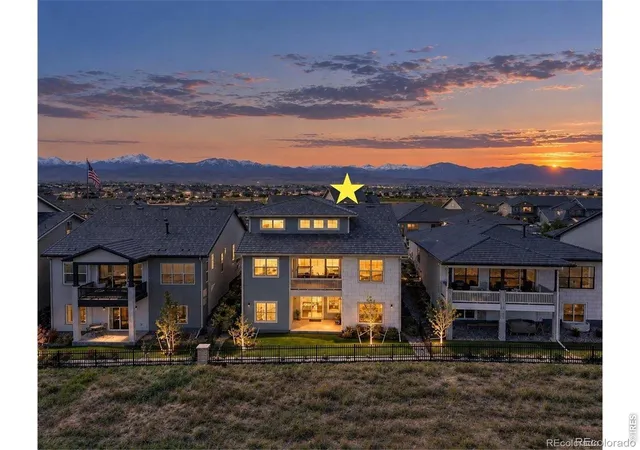
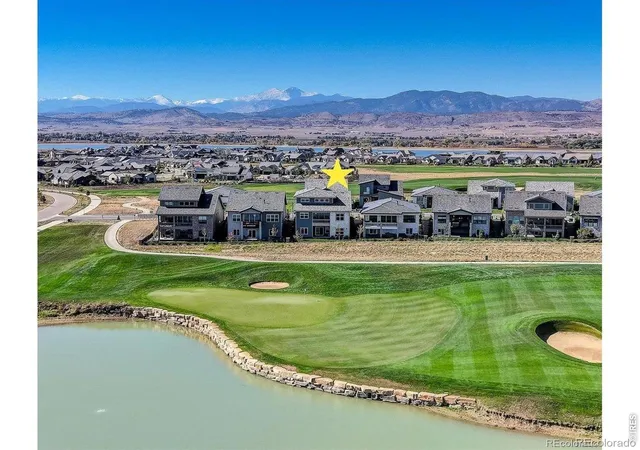
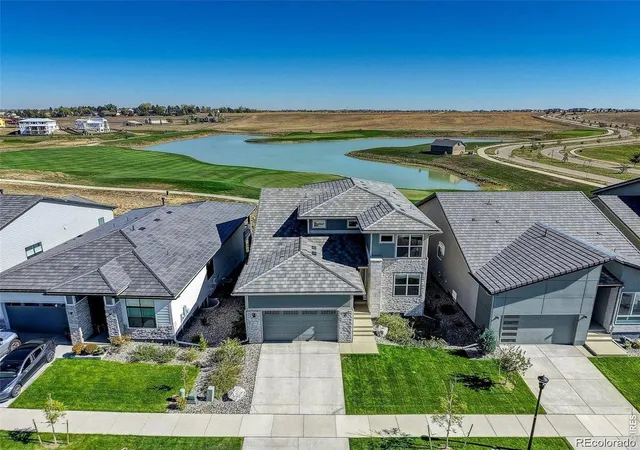
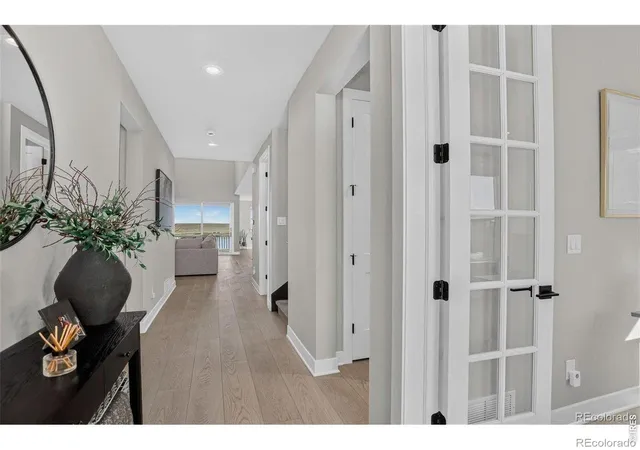
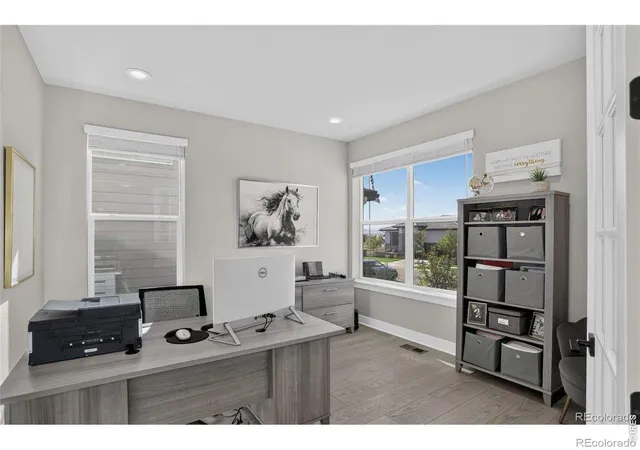
A lock-and-leave retreat with lake views. Wake up to open fairways, a tranquil lake and the Front Range on the horizon in this 2024 Toll Brothers Lory plan, set right on the course at TPC Colorado in Heron Lakes. This 3 Bedroom, Flex Room PLUS Loft was built for easy, resort-style living with the essentials on the main floor. The private primary suite opens to gorgeous lake views, and the flex room sits behind French doors with mountain views, an inspiring spot for a home office or reading room. A powder room and laundry/mud room round out the main level. Two bedrooms, a loft and full bath give guests their own space. The great room centers on a gas fireplace with floor-to-ceiling Saluzzo stacked stone framed by golf course and lake views. The dining area was expanded 10 feet and opens to a covered deck, a natural spot for morning coffee or sunset entertaining. The kitchen pairs stacked cabinetry, a contrasting island and Vallejo Gold quartz with a herringbone backsplash, a Kohler white cast-iron farmhouse sink and KitchenAid appliances: a 36" five-burner gas cooktop, combination microwave/wall oven, canopy hood and counter-depth French door refrigerator. The primary bath feels like a spa, with a freestanding soaking tub, a frameless glass shower and dual sinks. Matte black fixtures, 30 added recessed lights and custom closets complete the finishes. The full walkout basement has 1' higher ceilings, great views and direct access to a patio, plus a bath rough-in, so there's plenty of room to grow. It's turnkey and can be sold furnished! Low-maintenance and with a fenced yard, 3-car garage, tankless water heater and impact resistent cement shake roof. The HOA covers grounds care, snow removal, and trash service so you can arrive, unwind and leave without a to-do list. You'll have a clubhouse, pool, fitness center, trails, resevoirs, shopping and dining all close by. Golf Membership available but not mandatory. DIA Airport & the Rocky Mountains less than an hour away.
- Houzeo last checked: 3 hours ago
- Listing updated: October 28, 2026 at 7:51 pm
- Listing Provided by: Kristen Danzig (561) 398-5931 , Osmirelly Kidwell | JPAR Modern Real Estate (303) 433-3158
- Source: DENVER (RE COLORADO) MLS-CO | MLS#: IR1071210

Property Details
Status
Active
Type
Single Family Residence
No. of Stories
-
County
City
Neighborhood
--
Year Built
2024
HOA Fees
$125/mo
Finished Area
4,544 sqft
Lot Size
5,680 sqft lot
Basement Area
- sqft
MLS Name
DENVER (RE COLORADO) MLS
MLS Number
IR1071210
MLS Status
Active
Days on Market
3

Continue Your Journey in App
Find your dream home, receive real-time updates, and many more!
Continue Your Journey in App
Find your dream home, receive real-time updates, and many more!
Location
HOA Management
Heron Lakes HOA - Kellison
HOA Fees
$1,500/ Annually
Amenities
 Amenities and services may be covered by one or multiple associations and service providers.
 Maintenance
 Trash Pickup
 Club House
 Golf
 Bike Trails
 Pool
 Snow Removal
 Spa
 Park Playground
 Gym
 Business Center
Reserves
Disclaimer: Amenities are based on third-party information and may vary; buyers must independently verify all amenities, as information is deemed reliable but not guaranteed.
Facts & Features
Rooms
Bedrooms & bathrooms
Bedrooms: 3
Bathrooms: 3
Dining Room
Level: Main
Area: Square Feet
Dimensions: 110.00
Bathroom Full
Level: Upper
Bathroom Full
Level: Main
Bedroom
Level: Main
Area: Square Feet
Dimensions: 192.00
Bedroom
Level: Upper
Area: Square Feet
Dimensions: 143.00
Kitchen
Level: Main
Area: Square Feet
Dimensions: 286.00
Bedroom
Level: Upper
Area: Square Feet
Dimensions: 176.00
Great Room
Level: Main
Area: Square Feet
Dimensions: 299.00
Bathroom Half
Level: Main
Laundry
Level: Main
Area: Square Feet
Dimensions: 64.00
Office
Level: Main
Area: Square Feet
Dimensions: 121.00
Interior
Window Features
Double Pane Windows, Window Coverings
Heating
Forced Air
Sewer
Public Sewer
Interior Features
Eat In Kitchen, Five Piece Bath, Kitchen Island, Open Floorplan, Pantry, Radon Mitigation System, Smart Thermostat, Vaulted Ceiling(s), Walk In Closet(s)
Exterior Features
Balcony
Cooling
Central Air
Appliances
Dishwasher, Disposal, Dryer, Microwave, Oven, Refrigerator, Washer
Construction
Year Built
Year Built: 2024
Home type
Single Family Residence
Roof
Concrete
Foundation Details
Slab
Architectural Style
Chalet, Contemporary
Construction Materials
Concrete, Frame
Utilities & Energy
Water Source
Public
Parking Features
Tandem
Security Features
Smoke Detector(s)
Basement
Bath/stubbed, Daylight, Full, Sump Pump, Unfinished, Walk Out Access
Association Amenities
Business Center, Clubhouse, Fitness Center, Golf Course, Park, Pool, Spa/hot Tub, Trail(s)
Fireplace Features
Gas, Great Room, Other
Utilities
Cable Available, Electricity Available, Internet Access (wired), Natural Gas Available
Other Features
Lot Features
Level, Meadow, On Golf Course, Open Space, Sprinklers In Front
Subdivision Name
Heron Lakes 12th Fil
Patio And Porch Features
Deck, Patio
Vegetation
Grassed
Price History
| Date | Event | Price |
|---|---|---|
10/24/2026 Source: | Listed for Sale | $1,275,000 $475/sqft |

Nearby Homes
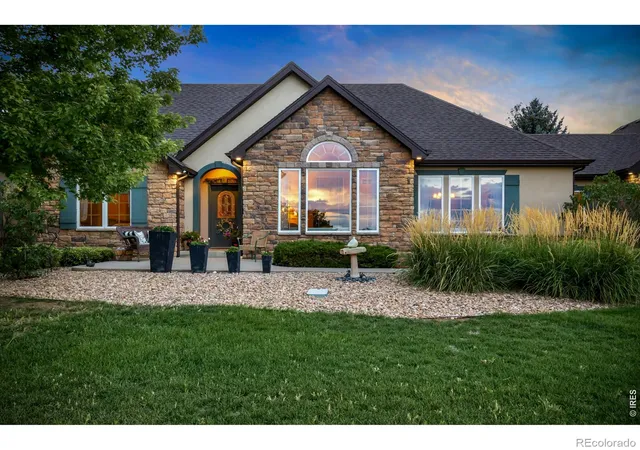
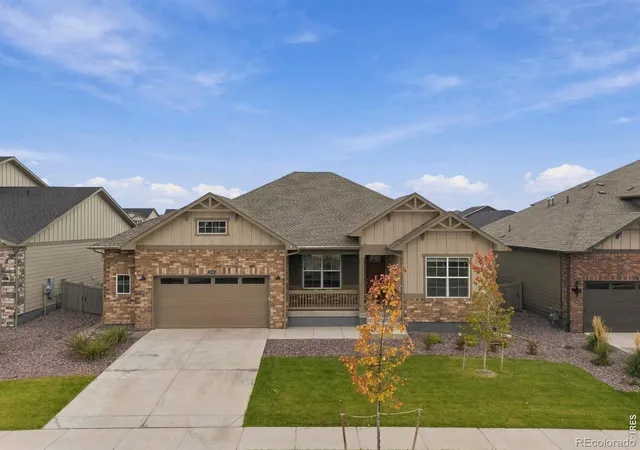
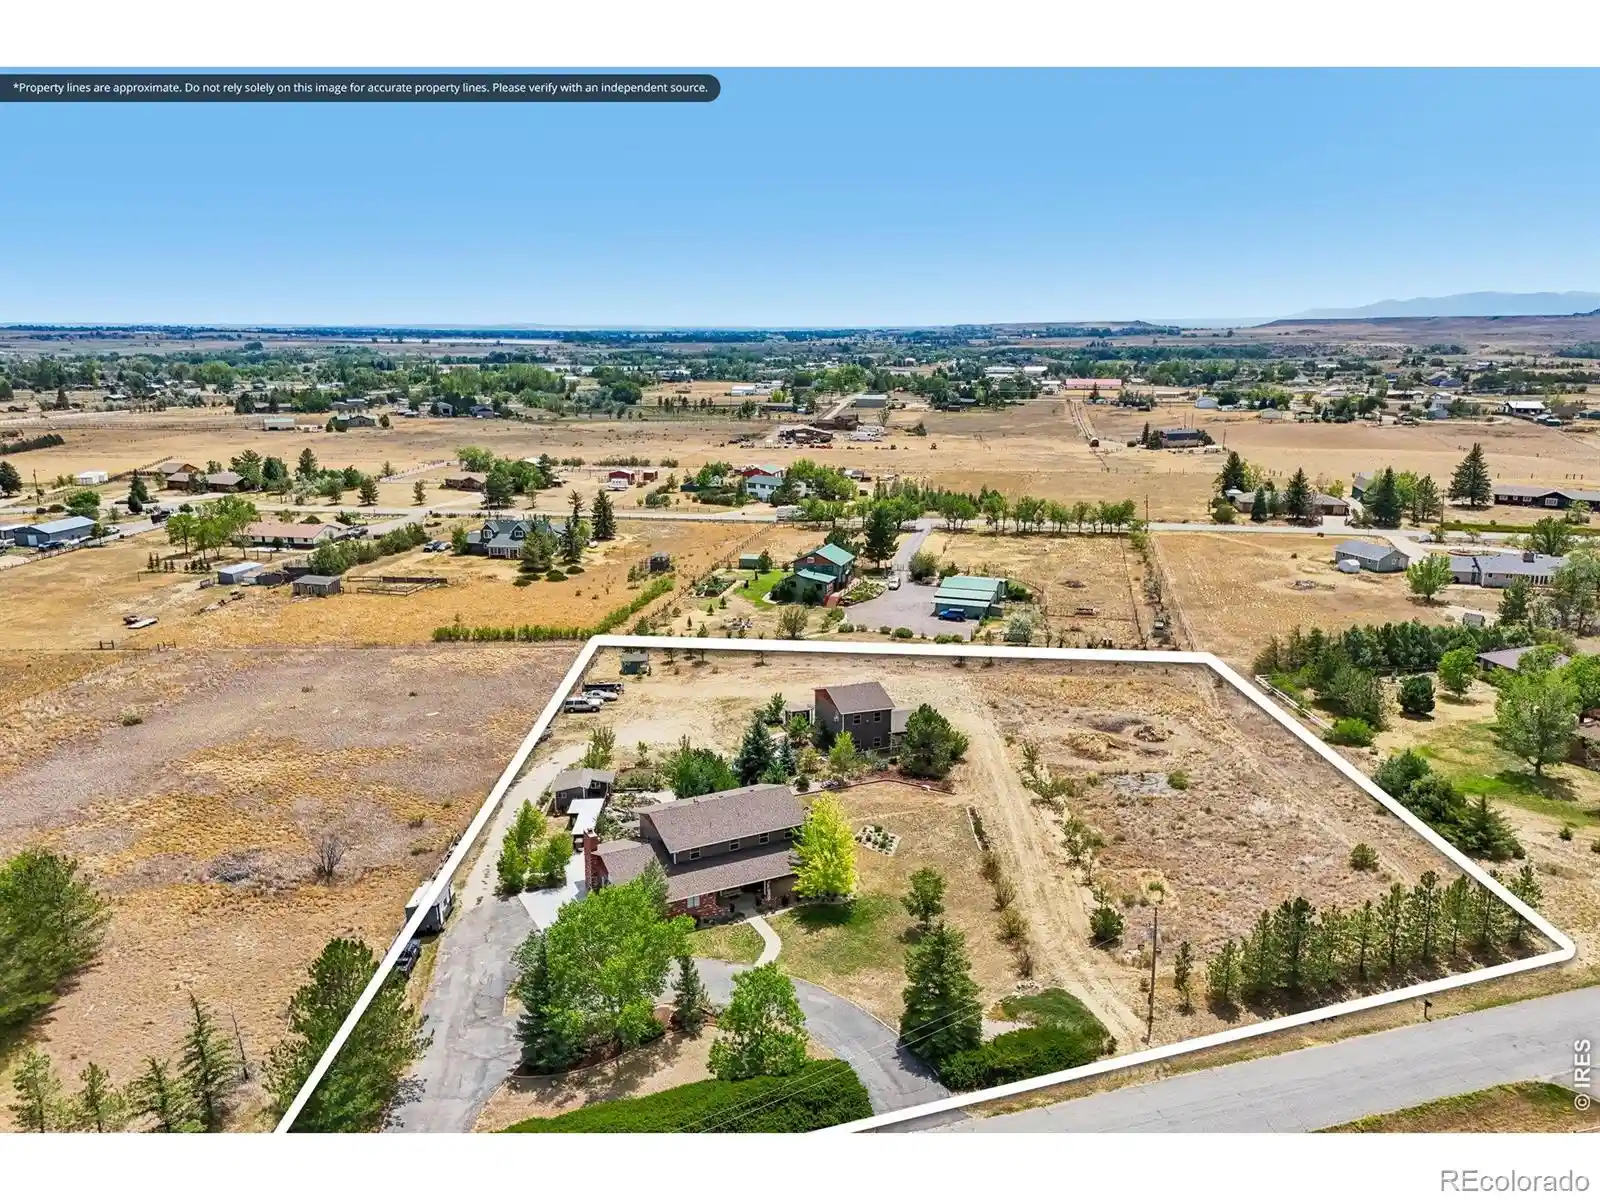
Find Homes by Property Features in Berthoud, CO

Based on information from REcolorado®, Inc.through Oct 29, 2026, 06:30AM. Not all properties were listed and/or closed by Company. This representation is based in whole or in part on content supplied by REcolorado®, Inc. REcolorado®, Inc. does not guarantee nor is it in any way responsible for its accuracy. Content maintained by REcolorado®, Inc. may not reflect all real estate activity in the market. Some IDX listings have been excluded from this website. Any use search of data on the website, other than by a consumer looking to purchase real estate, is prohibited. If Houzeo suspect “scraping” of the data has occurred, the suspicion and any evidence will be reported to the MLS. IDX information is provided exclusively for consumers' personal non-commercial use. It may not be used for any purpose other than to identify prospective properties consumers may be interested in purchasing. The data is deemed reliable but is not guaranteed by REcolorado®. The use of the IDX Data may be subject to an end user license agreement prescribed by REcolorado® as amended from time to time.
Based on information submitted to the MLS GRID as of Oct 29, 2026, 06:30AM. All data is obtained from various sources and may not have been verified by broker or MLS GRID. Supplied Open House information is subject to change without notice. All information should be independently reviewed and verified for accuracy. Properties may or may not be listed by the office/agent presenting the information. ©2026 REcolorado®, Inc. All Rights Reserved.
 Advertising Broker: Albert Gollas | Gollas and Company, Inc.
