- Overview
- Description
- Property Details
- Location
- Facts & Features
- Getting Around
- Nearby Homes
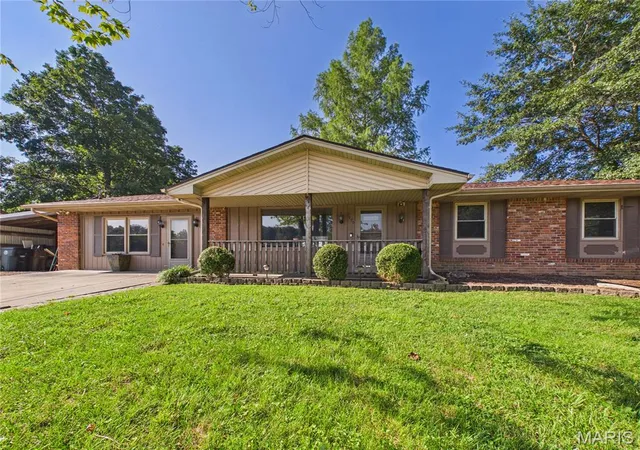
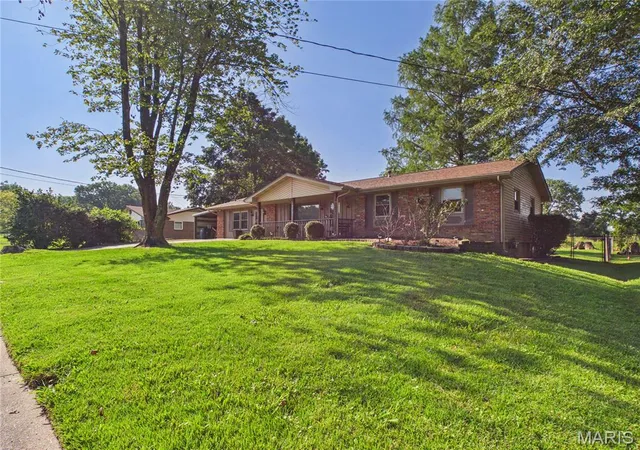
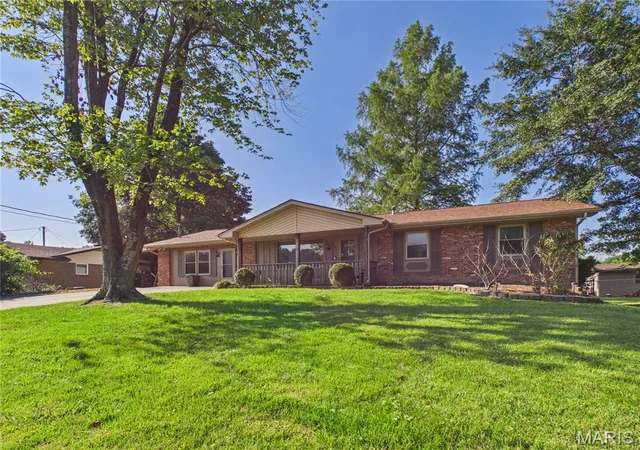
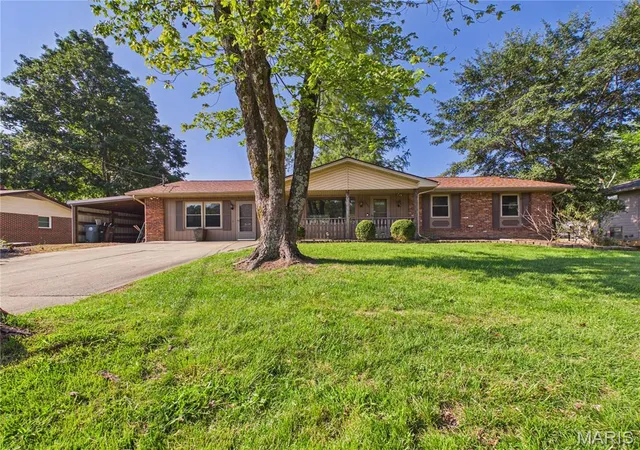
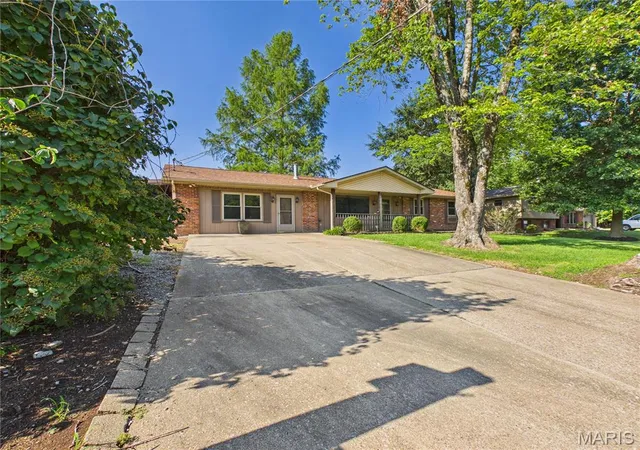

Street View
$199,900
Monthly Est:$995
 2 Beds
 2 Baths
2 full baths
 3,080sqft
2879 Hopper Rd, Cape Girardeau, MO 63701
$199,900
$995/moEst:
Get Pre-Approved
Single Family Residence
Built in 1965
$-- HOA
13,068 sqft lot
$65/sq.ft
Description
This well-maintained home offers comfort, character, and everyday convenience — an ideal fit for anyone looking for their first place to call their own.
Set on a spacious lot, it provides quick access to shopping, dining, and schools, making daily routines easy and stress-free.
Inside, the warm and inviting layout is filled with natural light. The living areas offer plenty of room to relax or gather with friends, and the kitchen provides the workspace and storage you need for everyday meals. Each bedroom offers a cozy retreat, and the home’s simple, practical flow makes it easy to settle in and make it your own.
Step outside to a large fenced-in yard—perfect for pets, play, gardening, or enjoying quiet evenings at home. Whether you picture weekend barbecues, a small firepit, or space to grow, this backyard gives you room to dream.
Make your move today and schedule your private showing of 2879 Hopper Rd.
- Houzeo last checked: 6 hours ago
- Listing updated: September 15, 2026 at 6:50 pm
- Listing Provided by: Benjamin Gates (573) 450-9487 | Ritter Real Estate (573) 803-3880
- Source: MARIS MLS-MO | MLS#: MIS26050396

Property Details
Status
Active Under Contract
Type
Single Family Residence
No. of Stories
-
County
City
Neighborhood
--
Year Built
1965
HOA Fees
-
Finished Area
3,080 sqft
Lot Size
13,068 sqft lot
Basement Area
- sqft
MLS Name
MARIS MLS
MLS Number
MIS26050396
MLS Status
Active Under Contract
Days on Market
64
Cumulative Days on Market
11

Continue Your Journey in App
Find your dream home, receive real-time updates, and many more!
Download App
Continue Your Journey in App
Find your dream home, receive real-time updates, and many more!
Location
Facts & Features
Rooms
Bedrooms & bathrooms
Bedrooms: 2
Bathrooms: 2
Interior
Flooring
Carpet, Fsc Or Sfi Certified Source Hardwood, Laminate, Linoleum
Exterior Features
Lighting, Private Yard, Rain Gutters
Heating
Natural Gas
Cooling
Attic Fan, Ceiling Fan(s), Central Air, Electric
Sewer
Public Sewer
Window Features
Aluminum Frames, Bay Window(s), Skylight(s)
Interior Features
Ceiling Fan(s), Central Vacuum, Eat In Kitchen, Kitchen Island, Kitchen/dining Room Combo, Laminate Counters, Lever Faucets, Pantry, Shower, Track Lighting, Walk In Pantry
Construction
Year Built
Year Built: 1965
Home type
Single Family Residence
Foundation Details
Combination, Pillar/post/pier
Architectural Style
Ranch
Roof
Asphalt
Construction Materials
Brick, Concrete, Vinyl Siding
Utilities & Energy
Utilities
Cable Available, Electricity Connected, Natural Gas Connected, Phone Available, Phone Connected, Sewer Connected, Water Connected
Water Source
Public
Electric
Ameren
Basement
Bathroom, Concrete, Partially Finished, Sleeping Area, Storage Space
Laundry Features
In Basement, Electric Dryer Hookup, Laundry Chute, Laundry Room, Lower Level, Sink, Washer Hookup
Fireplace Features
Blower Fan, Dining Room, Epa Certified Wood Stove, Glass Doors, Insert, Wood Burning
Security Features
Security System Leased, Smoke Detector(s)
Parking Features
Carport, Driveway, On Street
Other Features
Subdivision Name
0079
Lot Features
Back Yard, Few Trees, Gentle Sloping, Landscaped, Near Golf Course, Paved
Patio And Porch Features
Deck, Patio, Porch
Disclosures
Lead Paint, See Seller's Disclosure
Price History
| Date | Event | Price |
|---|---|---|
09/15/2026 Source: | Contingent (Active Under Contract) | $199,900 $65/sqft |
08/05/2026 Source: | Listed for Sale | $199,900 $65/sqft |
08/05/2026 Source: | Pending | $199,900 $65/sqft |

Nearby Homes
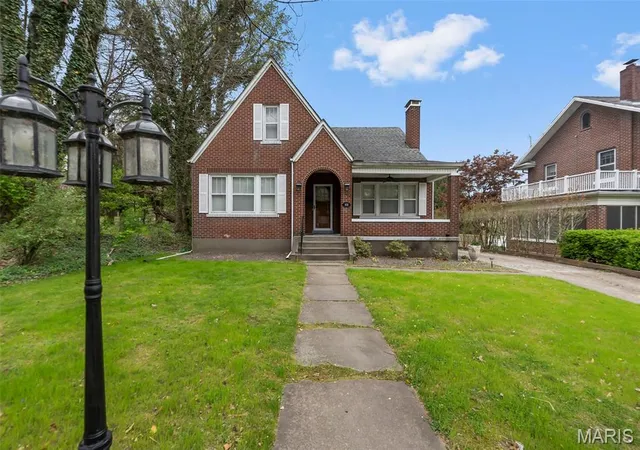
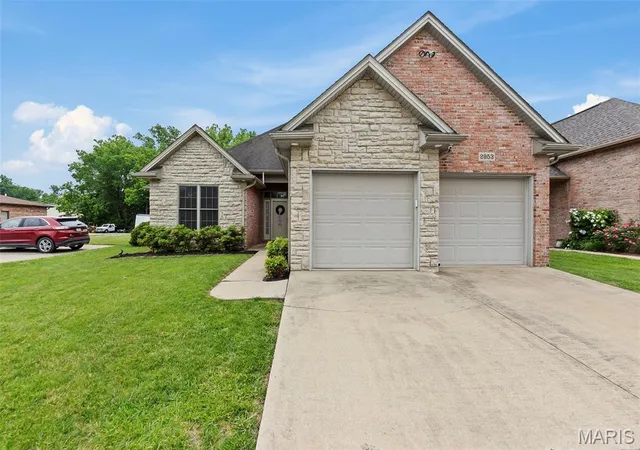
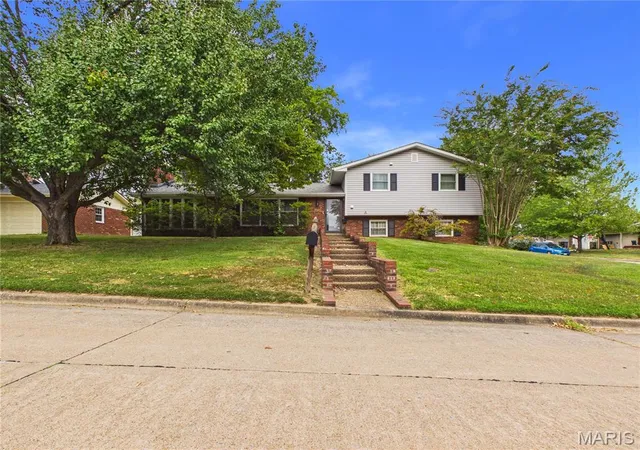
Find Homes by Property Features in Cape Girardeau, MO
Nearby New Homes For Sale


Based on information from Mid America Regional Information Systems, Inc. through Oct 09, 2026, 02:31PM. All data is obtained from various sources and may not have been verified by broker or MLS GRID. Supplied Open House Information is
subject to change without notice. All information should be independently reviewed and verified for accuracy. Properties may or may not be listed by the office/agent presenting the information. Some IDX listings have been excluded from this website.
Properties displayed may be listed or sold by various participants in the MLS. Property data presented reflect information otherwise available from public records. The REALTOR® providing this information may not have represented the buyer or seller
in some or all of the transactions.
IDX information is provided exclusively for consumers’ personal noncommercial use, that it may not be used for any purpose other than to identify prospective properties consumers may be interested in purchasing, that the data is deemed reliable but is not guaranteed by MLS GRID, and that the use of the MLS GRID Data may be subject to an end user license agreement prescribed by the Member Participant’s applicable MLS if any and as amended from time to time. © 2026 Mid America Regional Information Systems, Inc. All Rights Reserved.
 Advertising Broker: Nicholas Huscroft | Chosen Realty