- Overview
- Description
- Property Details
- Location
- Facts & Features
- Getting Around
- Nearby Homes

Street View
$249,900
Monthly Est:$1,244
 3 Beds
 2 Baths
2 full baths
 1,264sqft
288 Bob Austin Rd, Crossville, TN 38571
$249,900
$1,244/moEst:
Get Pre-Approved
Single Family Residence
Built in 2026
$-- HOA
1.21 acres lot
$198/sq.ft
Description
Seller is willing to assist with buyer's closing costs or rate buy down with an acceptable offer!
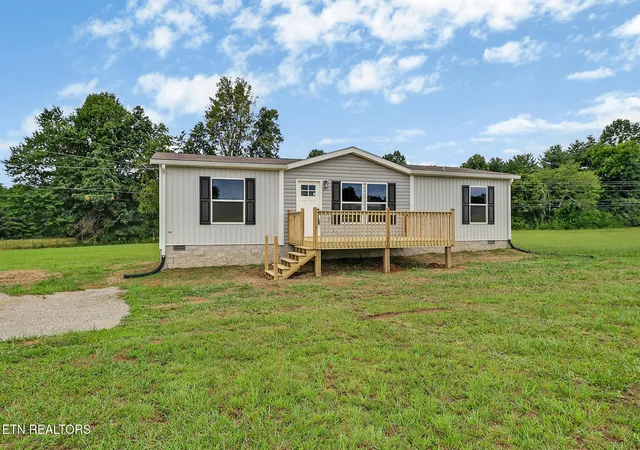
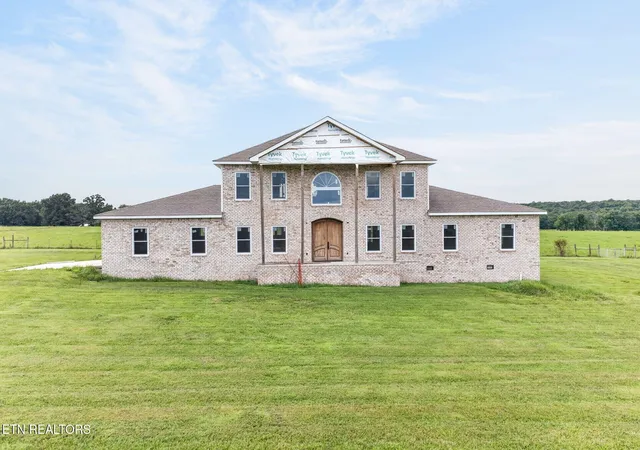
Enjoy the best of country living with the peace of mind that comes with brand-new construction! Situated on over one acre, this new Clayton double-wide home on a permanent block foundation offers the space, comfort, and modern finishes today's buyers are looking for.
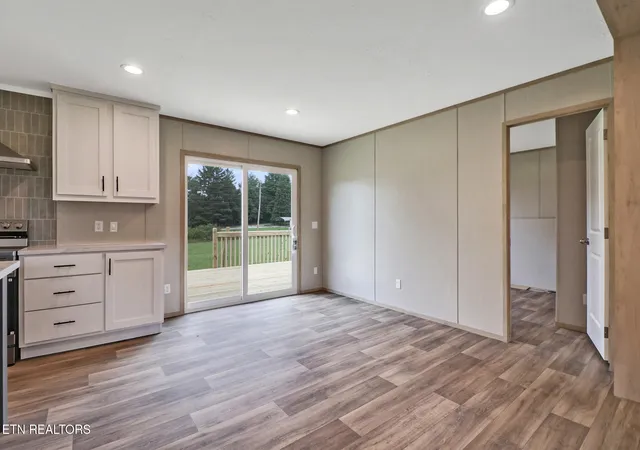
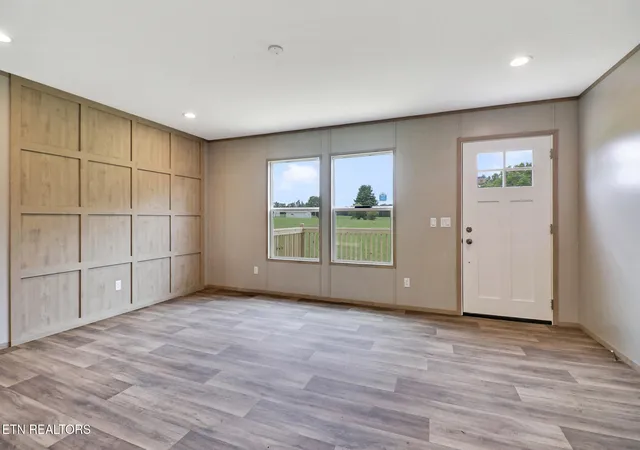
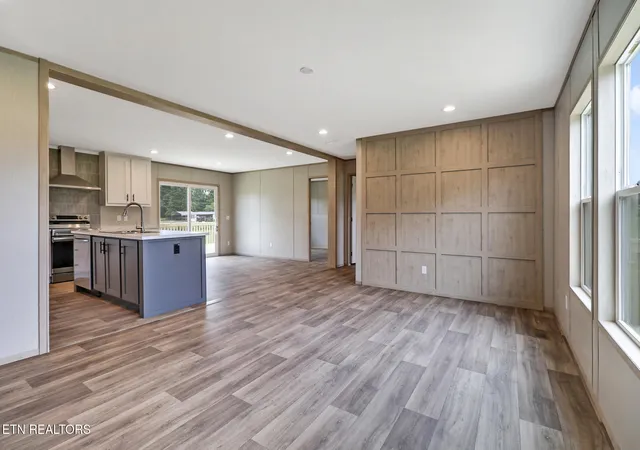
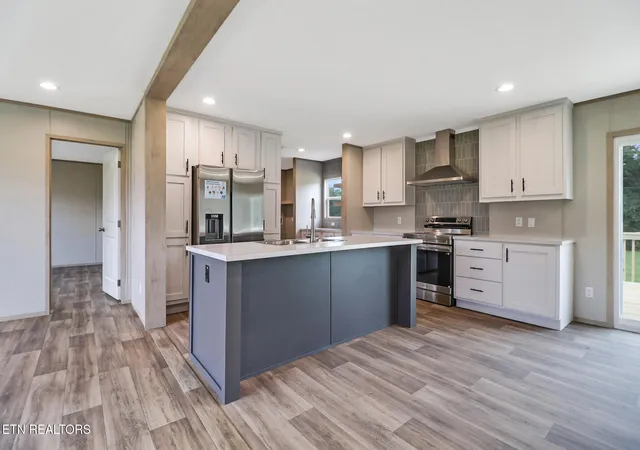
Inside, you'll find 3 bedrooms, 2 full bathrooms, and a bright, open-concept floor plan designed for everyday living and entertaining. The spacious kitchen with island flows seamlessly into the living and dining areas, while the split-bedroom layout provides added privacy for the primary suite.
Step outside and enjoy your morning coffee on the covered front deck or unwind on the rear deck overlooking your expansive yard with plenty of room for gardening, outdoor activities, or future additions.
Whether you're a first-time homebuyer, looking to downsize, or simply wanting a move-in ready home with room to spread out, this property offers the perfect combination of modern comfort and country charm--all on more than an acre of land.
- Houzeo last checked: 12 hours ago
- Listing updated: September 23, 2026 at 8:27 pm
- Listing Provided by: Sheryl Webb (931) 200-3302 | Weichert, Realtors-The Webb Agency (931) 707-8787
- Source: East Tennessee REALTORS® MLS-TN | MLS#: 1348674

Property Details
Status
Active
Type
Single Family Residence
No. of Stories
-
County
City
Neighborhood
--
Year Built
2026
HOA Fees
-
Finished Area
1,264 sqft
Lot Size
1.21 acres lot
Basement Area
- sqft
MLS Name
East Tennessee REALTORS® MLS
MLS Number
1348674
MLS Status
Active
Days on Market
84

Continue Your Journey in App
Find your dream home, receive real-time updates, and many more!
Download App
Continue Your Journey in App
Find your dream home, receive real-time updates, and many more!
Location
Facts & Features
Rooms
Bedrooms & bathrooms
Bedrooms: 3
Bathrooms: 2
Interior
Flooring
Vinyl
Appliances
Dishwasher, Microwave, Range, Refrigerator
Cooling
Central Cooling
Sewer
Septic Tank
Heating
Central, Electric
Interior Features
Walk In Closet(s), Cathedral Ceiling(s), Kitchen Island
Construction
Year Built
Year Built: 2026
Home type
Single Family Residence
Construction Materials
Vinyl Siding, Frame
Utilities & Energy
Basement
None
Water Source
Public
Fireplace Features
None
Parking Features
None
Other Features
Patio And Porch Features
Deck
Lot Features
Level
Price History
| Date | Event | Price |
|---|---|---|
09/23/2026 Source: | Price Decreased | $249,900 -6.93% $198/sqft |
09/09/2026 Source: | Price Decreased | $268,500 -0.52% $212/sqft |
07/18/2026 Source: | Listed for Sale | $269,900 $214/sqft |

Nearby Homes




Find Homes by Property Features in Crossville, TN
Nearby New Homes For Sale

Based on information from the Knoxville Area Association of REALTORS MLS through Oct 09, 2026, 02:30PM. Information is provided exclusively for consumers’ personal, non-commercial use. It may not be used for any purpose other than to identify prospective properties that consumers may be interested in purchasing. The data is deemed reliable but is not guaranteed accurate by the MLS. This website may not include listings or property addresses of sellers who have directed their listing brokers to withhold their listing or their property address from display on the Internet. © 2026 Knoxville Area Association of REALTORS® MLS. All Rights Reserved. Angela Fowler Real Estate, LLC | 423.320.4620 | afowler@catt.com Mailing Address: 452 Kailors Cove Cir, Ringgold, GA 30736
 Advertising Broker: Angela Fowler | Angela Fowler Real Estate, LLC.